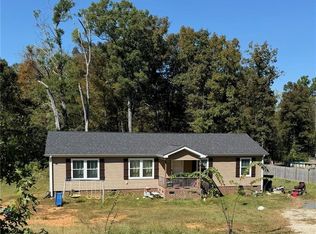
Charming home with 2 bedrooms, 1.5 bath, home with lots of possibilities, great for first-time homebuyers, single owners or investment property. Living room,dining room, kitchen and laundry room, which attached to outdoor carport. Property is .21 in size , and stuawed within walking distance to local grocery store and downtown businesses. Offers an additional lean to for extra vehicles. Plus an outdoor she/he shed with a porch. Come see it today! Call Tina Lanier, 336.250.2500
New construction
$229,000
146 E 3rd St, Denton, NC 27239
2beds
1,186sqft
Stick/Site Built, Residential, Single Family Residence
Built in 2000
0.21 Acres Lot
$-- Zestimate®
$--/sqft
$-- HOA
What's special
Dining room
- 12 days
- 120
- 5
Likely to sell faster than
Zillow last checked:
Listing updated:
Listed by:
Tina Lanier 336-250-2500,
Uwharrie Real Estate
Source: Triad MLS,MLS#: 1237275
Facts & features
Interior
Bedrooms & bathrooms
- Bedrooms: 2
- Bathrooms: 2
- Full bathrooms: 1
- 1/2 bathrooms: 1
- Main level bathrooms: 2
Primary bedroom
- Level: Main
- Dimensions: 14.33 x 8.17
Bedroom 2
- Level: Main
- Dimensions: 11.42 x 20.5
Den
- Level: Main
- Dimensions: 16.67 x 15
Dining room
- Level: Main
- Dimensions: 8.58 x 12
Kitchen
- Level: Main
- Dimensions: 16.33 x 8.25
Heating
- Heat Pump, Electric
Cooling
- Heat Pump
Appliances
- Included: Electric Water Heater
Features
- Flooring: Carpet, Laminate
- Basement: Crawl Space
- Attic: Access Only
- Has fireplace: No
Interior area
- Total structure area: 1,186
- Total interior livable area: 1,186 sqft
- Finished area above ground: 1,186
Property
Parking
- Total spaces: 1
- Parking features: Carport, Attached Carport
- Attached garage spaces: 1
- Has carport: Yes
Features
- Levels: One
- Stories: 1
- Pool features: None
Lot
- Size: 0.21 Acres
Details
- Additional structures: Storage
- Parcel number: 0704800860088A
- Zoning: R8
- Special conditions: Owner Sale
Construction
Type & style
- Home type: SingleFamily
- Property subtype: Stick/Site Built, Residential, Single Family Residence
Materials
- Vinyl Siding
Condition
- New Construction
- New construction: Yes
- Year built: 2000
Utilities & green energy
- Sewer: Public Sewer
- Water: Public
Community & HOA
HOA
- Has HOA: No
Location
- Region: Denton
Financial & listing details
- Tax assessed value: $100,570
- Annual tax amount: $1,135
- Date on market: 10/1/2026
- Cumulative days on market: 9 days
- Listing agreement: Exclusive Right To Sell
- Listing terms: Cash,Conventional,VA Loan
Estimated market value
Not available
Estimated sales range
Not available
Not available
Price history
| Date | Event | Price |
|---|---|---|
| 10/1/2026 | Listed for sale | $229,000+222.1% |
Source:  Triad MLS #1237275 Report a problem Triad MLS #1237275 Report a problem | ||
| 11/20/2015 | Sold | $71,100-10.6% |
Source: Triad MLS #770614 Report a problem | ||
| 9/4/2015 | Listed for sale | $79,500+78.7%$67/sqft |
Source: The Real Estate Book Report a problem | ||
| 11/22/2006 | Sold | $44,500-15.2%$38/sqft |
Source: Agent Provided Report a problem | ||
| 1/1/1994 | Sold | $52,500$44/sqft |
Source: Agent Provided Report a problem | ||
Public tax history
| Year | Property taxes | Tax assessment |
|---|---|---|
| 2026 | -- | $100,570 |
| 2025 | $1,147 | $100,570 |
| 2024 | $1,147 | $100,570 |
| 2023 | $1,147 | $100,570 |
| 2022 | $1,147 | $100,570 |
| 2021 | $1,147 +22.6% | $100,570 +22.6% |
| 2020 | $935 | $82,020 |
| 2019 | -- | $82,020 |
| 2018 | $873 | $82,020 +5.5% |
| 2017 | $873 | $77,760 |
| 2016 | $873 | $77,760 |
| 2015 | $873 -1.7% | $77,760 -4.6% |
| 2014 | $889 | $81,530 |
| 2013 | -- | $81,530 |
| 2012 | -- | $81,530 |
| 2011 | -- | $81,530 |
| 2010 | -- | -- |
| 2009 | -- | -- |
| 2008 | -- | -- |
| 2007 | -- | -- |
| 2006 | -- | -- |
| 2005 | -- | -- |
| 2004 | -- | -- |
| 2003 | -- | -- |
| 2002 | -- | -- |
| 2001 | -- | -- |
| 2000 | -- | -- |
| 1999 | -- | -- |
Find assessor info on the county website
Monthly payment
Est. payment
Payment breakdown
Explore the cost of this home by adjusting the details. Changes won't be saved.Climate risks
Neighborhood: 27239
Nearby schools
Schools provided by the listing agent
- Elementary: Denton
- Middle: South Davidson
- High: South Davidson
Source: Triad MLS. This data may not be complete. We recommend contacting the local school district to confirm school assignments for this home.
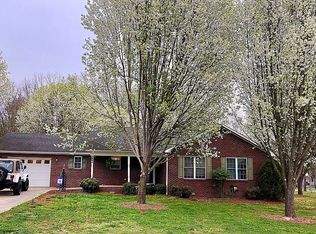
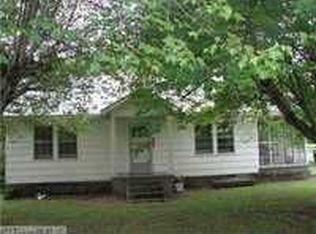
Similar homes
- $245,0003 bd2 ba1.1k sqft607 Toms Creek Church Rd, Denton, NC 27239For Sale
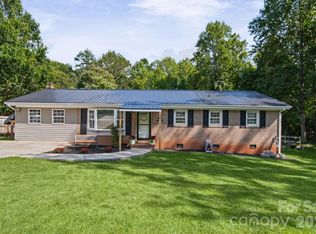
 MLS ID #4424914, Laura Winslow, 5 Points Realty. Canopy MLS as distributed by MLS GRID
 - $239,9003 bd2 ba1.4k sqft108 N Bingham St, Denton, NC 27239For Sale

 MLS ID #1206026, Todd Smith. Triad MLS
 - $290,0003 bd2 ba1.6k sqft977 N Main St, Denton, NC 27239For Sale
 MLS ID #1238403, Samuel Byrnes. Triad MLS
 - $204,9002 bd1 ba916 sqft354 Anderson St, Denton, NC 27239For Sale
 MLS ID #1223292, Stephanie Quacken. Triad MLS
 - $279,9003 bd2 ba1.5k sqft331 Grubb Dr, Denton, NC 27239For SaleMLS ID #1235383, Daniel Troupe. Triad MLS
- $144,9002 bd1 ba840 sqft410 Spring St, Denton, NC 27239For SaleMLS ID #4417668, Beverly Butts, Select Properties of the Carolinas LLC. Canopy MLS as distributed by MLS GRID
- $180,0002 bd1 ba826 sqft156 S Snider St, Denton, NC 27239For SaleMLS ID #1228923, Vanessa Joyce. Triad MLS
- $237,9003 bd2 ba1.3k sqft5102 Waynick Meadow Rd, Asheboro, NC 27205For SaleMLS ID #1234594, Karen Pardue. Triad MLS
- $274,9003 bd2 ba1.2k sqft247 Lake Dr #9, Lexington, NC 27295For SaleMLS ID #1238394, Donna Jones. Triad MLS
- $250,0003 bd2 ba1.1k sqft272 Shepps Boat Dock Rd, Lexington, NC 27292For SaleMLS ID #1227956, Randy Thomason. Triad MLS
- $265,0003 bd2 ba1.2k sqft177 Pinehaven Dr #24, New London, NC 28127For SaleMLS ID #4431526, Roger Chilton, Debbie C Realty LLC. Canopy MLS as distributed by MLS GRID
- $265,0003 bd2 ba1.2k sqft177 Pinehaven Dr, New London, NC 28127For SaleMLS ID #1237892, Roger Chilton. Triad MLS
- $230,9002 bd2 ba884 sqft113 Red Budd Dr, New London, NC 28127For SaleMLS ID #1219276, Linda M. McMasters. Triad MLS
- $235,0002 bd1 ba840 sqft237 Partridge Dr, Lexington, NC 27292For SaleMLS ID #1227438, Yvonne Rush. Triad MLS
- $279,9003 bd2 ba1.2k sqft285 Raven Cir, Lexington, NC 27292For SaleMLS ID #1237754, Ashley Renn. Triad MLS
- $219,9002 bd1 ba1.2k sqft2355 Becks Church Rd, Lexington, NC 27292For SaleMLS ID #1230968, Candace Morris Shore. Triad MLS
- $249,9993 bd2 ba1.2k sqft663 Avenue K, Lexington, NC 27292New ConstructionMLS ID #1238277, Michael Byrd. Triad MLS
- $255,0003 bd2 ba1.2k sqft143 Shimmer Dr, Lexington, NC 27292For SaleMLS ID #1223912, Stratton Goins. Triad MLS
