Brick rancher with many updates! Check out this great home on a corner lot with a great location within the Town of Denton. New architectural asphalt shingle roof, guttering, interior paint, carpet, vinyl plank flooring. New water closets and original ceramic tile in the baths. Replacement windows, beautiful new front door and new concrete walkways are some features. Built in storage room in the attached 2-car carport along with a 12' x 36' detached storage building/workshop. Refrigerator, washer and dryer are personalty items that convey. Convenient location and move-in ready or add your additional personal touch and updates. Note: Heat source appears to be radiant baseboard (hot water) along with central air conditioning. Agent is related to the owner/seller.
For sale
Price cut: $5.1K (6/5)
$239,900
108 N Bingham St, Denton, NC 27239
3beds
1,459sqft
Stick/Site Built, Residential, Single Family Residence
Built in 1959
0.23 Acres Lot
$-- Zestimate®
$--/sqft
$-- HOA
What's special
Interior paintCorner lotVinyl plank flooringCentral air conditioningReplacement windowsNew water closets
- 195 days |
- 323 |
- 9 |
Zillow last checked:
Listing updated:
Listed by:
Todd Smith 336-250-4457,
Todd Smith and Associates
Source: Triad MLS,MLS#: 1206026 Originating MLS: Winston-Salem
Originating MLS: Winston-SalemFacts & features
Interior
Bedrooms & bathrooms
- Bedrooms: 3
- Bathrooms: 2
- Full bathrooms: 2
- Main level bathrooms: 2
Primary bedroom
- Level: Main
- Dimensions: 15 x 12
Bedroom 2
- Level: Main
- Dimensions: 11.17 x 12
Bedroom 3
- Level: Main
- Dimensions: 11.17 x 15.17
Dining room
- Level: Main
- Dimensions: 16 x 12
Kitchen
- Level: Main
- Dimensions: 11 x 12
Living room
- Level: Main
- Dimensions: 20.75 x 15
Heating
- See Remarks
Cooling
- Attic Fan, Central Air
Appliances
- Included: Dishwasher, Range, Remarks, Electric Water Heater
Features
- Flooring: Carpet, Tile, Vinyl
- Basement: Crawl Space
- Attic: Partially Floored,Pull Down Stairs
- Has fireplace: No
Interior area
- Total structure area: 1,459
- Total interior livable area: 1,459 sqft
- Finished area above ground: 1,459
Property
Parking
- Total spaces: 2
- Parking features: Carport, Driveway, Paved, Attached Carport
- Attached garage spaces: 2
- Has carport: Yes
- Has uncovered spaces: Yes
Features
- Levels: One
- Stories: 1
- Pool features: None
Lot
- Size: 0.23 Acres
- Dimensions: 100' x 103'
- Features: City Lot, Corner Lot
Details
- Additional structures: Storage
- Parcel number: 0704400650001
- Zoning: R-15
- Special conditions: Owner Sale
Construction
Type & style
- Home type: SingleFamily
- Architectural style: Ranch
- Property subtype: Stick/Site Built, Residential, Single Family Residence
Materials
- Brick
Condition
- Year built: 1959
Utilities & green energy
- Sewer: Public Sewer
- Water: Public
Community & HOA
HOA
- Has HOA: No
Location
- Region: Denton
Financial & listing details
- Tax assessed value: $107,810
- Annual tax amount: $1,229
- Date on market: 1/8/2026
- Cumulative days on market: 195 days
- Listing agreement: Exclusive Right To Sell
- Listing terms: Cash,Conventional,USDA Loan
Estimated market value
Not available
Estimated sales range
Not available
Not available
Price history
| Date | Event | Price |
|---|---|---|
| 6/5/2026 | Price change | $239,900-2.1% |
Source:  Triad MLS #1206026 Report a problem Triad MLS #1206026 Report a problem | ||
| 4/5/2026 | Price change | $245,000-3.9% |
Source: Triad MLS #1206026 Report a problem | ||
| 3/11/2026 | Price change | $255,000-5.6% |
Source: Triad MLS #1206026 Report a problem | ||
| 2/4/2026 | Price change | $270,000-5.3% |
Source: Triad MLS #1206026 Report a problem | ||
| 1/8/2026 | Listed for sale | $285,000+54.1% |
Source: Triad MLS #1206026 Report a problem | ||
| 8/27/2025 | Sold | $185,000$127/sqft |
Source: Public Record Report a problem | ||
Public tax history
| Year | Property taxes | Tax assessment |
|---|---|---|
| 2025 | $1,229 | $107,810 |
| 2024 | $1,229 | $107,810 |
| 2023 | $1,229 | $107,810 |
| 2022 | $1,229 | $107,810 |
| 2021 | $1,229 +12.8% | $107,810 +12.8% |
| 2020 | $1,089 | $95,540 |
| 2019 | -- | $95,540 |
| 2018 | $1,073 | $95,540 |
| 2017 | $1,073 | $95,540 |
| 2016 | $1,073 | $95,540 |
| 2015 | $1,073 +3% | $95,540 +0% |
| 2014 | $1,041 | $95,530 |
| 2013 | -- | $95,530 |
| 2012 | -- | $95,530 |
| 2011 | -- | $95,530 |
| 2010 | -- | -- |
| 2009 | -- | -- |
| 2008 | -- | -- |
| 2007 | -- | -- |
| 2006 | -- | -- |
| 2005 | -- | -- |
| 2004 | -- | -- |
| 2003 | -- | -- |
| 2002 | -- | -- |
| 2001 | -- | -- |
| 2000 | -- | -- |
Find assessor info on the county website
Monthly payment
Est. payment
Payment breakdown
Explore the cost of this home by adjusting the details. Changes won't be saved.Climate risks
Neighborhood: 27239
Nearby schools
GreatSchools rating
- 6/10Denton ElementaryGrades: PK-5Distance: 0.2 mi
- 4/10South Davidson HighGrades: 6-12Distance: 2.8 mi
Schools provided by the listing agent
- Elementary: Denton
- Middle: South Davidson
- High: South Davidson
Source: Triad MLS. This data may not be complete. We recommend contacting the local school district to confirm school assignments for this home.
- $11,2500.464 AcresW 1st St, Denton, NC 27239Off Market
- $98,4002 bd1 ba1.4k sqftW 1st St, Denton, NC 27239Off Market
- $22,2000.433 AcresW 1st St, Denton, NC 27239Off Market
- $112,2002 bd1 ba780 sqft84 N Bingham St, Denton, NC 27239Off Market
- $153,0002 bd1 ba868 sqft176 W 1st St, Denton, NC 27239Off Market
- $183,4005 bd2 ba1.5k sqft127 N Jones St, Denton, NC 27239Off Market
- $206,4003 bd1 ba1.7k sqft145 N Jones St, Denton, NC 27239Off Market
- $110,0503 bd1 ba1.7k sqft145 N Jones St, Denton, NC 27239Off Market
A local agent can set up tours, give advice and negotiate with sellers.
A local lender can help you make sure your offer is ready when you are.
Similar homes
- $235,0003 bd2 ba1.4k sqft149 Seeley Dr, Denton, NC 27239For Sale
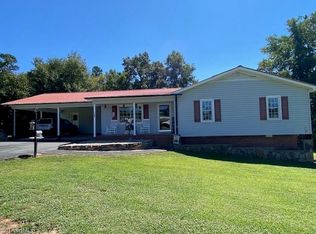
 MLS ID #1195131, Pansy S Hunt. Triad MLS
 - $290,0003 bd2 ba1.2k sqft127 Keegan Ln, Denton, NC 27239For Sale
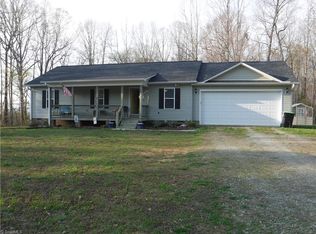 MLS ID #1213203, Howard Swicegood. Triad MLS
 - $285,0004 bd3 ba2k sqft560 N Main St, Denton, NC 27239For Sale
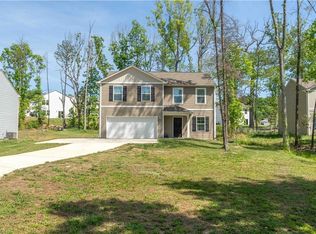 MLS ID #1216543, Devin Bennett. Triad MLS
 - $239,9503 bd1 ba1.3k sqft545 Mount Shepherd Rd, Asheboro, NC 27205For Sale
 MLS ID #1227496, Faith Bryant. Triad MLS
 - $145,0002 bd1 ba835 sqft129 W Finch Ave, Denton, NC 27239For SaleMLS ID #1218747, Sabrina Haynes. Triad MLS
- $168,9002 bd1 ba730 sqft295 Spring St, Denton, NC 27239For SaleMLS ID #1218999, Scott Morris. Triad MLS
- $249,0003 bd2 ba1k sqft3622 Lower Lake Rd, Thomasville, NC 27360For SaleMLS ID #1226081, Heather Brewer Rust. Triad MLS
- $249,9003 bd1 ba1.6k sqft1552 Shady Dr, Asheboro, NC 27203For SaleMLS ID #1225048, Silvia Castro. Triad MLS
- $275,0003 bd2 ba1.6k sqft1239 Fairview Dr, Lexington, NC 27292For SaleMLS ID #1224955, Thomas Mabe. Triad MLS
- $295,0003 bd2 ba1.5k sqft2678 Allred Rd, Lexington, NC 27292For SaleMLS ID #1227131, Miguel Carreno. Triad MLS
- $--3 bd2 ba1.6k sqft412 E Broad St, East Spencer, NC 28144AuctionServiceLink Auction
- $244,5003 bd2 ba1.3k sqft323 Western Blvd, Lexington, NC 27295For SaleMLS ID #1225696, Tamas Takacs. Triad MLS
- $240,0003 bd2 ba1.2k sqft803 Leach Ave, Thomasville, NC 27360For SaleMLS ID #1205725, Wendy Hill. Triad MLS
- $274,9003 bd2 ba1.4k sqft5285 E Holly Grove Rd, Thomasville, NC 27360For SaleMLS ID #1211452, Michele Bowman. Triad MLS
- $260,0003 bd2 ba1.4k sqft3849 Greenway Dr, Trinity, NC 27370For SaleMLS ID #1223200, Stirling West. Triad MLS
- $249,9002 bd1 ba850 sqft2190 Sullivan Rd, Thomasville, NC 27360For SaleMLS ID #1218579, Fonda Norris. Triad MLS
- $245,0003 bd2 ba1k sqft4237 Valley Cir, Thomasville, NC 27360For SaleMLS ID #1218636, Luke Vandall. Triad MLS
- $255,0003 bd2 ba1.6k sqft119 Lakeview Cir, Thomasville, NC 27360For SaleMLS ID #1219681, Jeremy Musgrave. Triad MLS
- $256,9003 bd2 ba1.3k sqft1118 Timberlane, Asheboro, NC 27205For SaleMLS ID #1221808, Silvia Castro. Triad MLS
- $249,9003 bd2 ba1.5k sqft1966 S Lake Dr, Asheboro, NC 27205For SaleMLS ID #1225957, Amelia Johnston. Triad MLS
