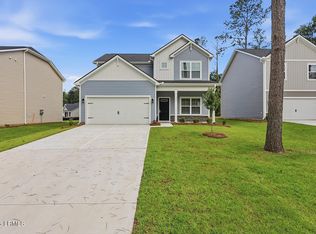
The Loblolly - Flexible Living with Room to Grow. Boasting 5 sizable bedrooms, 3 full bathrooms, and 2,334 square feet of expertly designed living space, The Loblolly is one of the largest and most versatile floor plans for growing families, multigenerational living, or anyone who simply wants more room to thrive. Step into a bright and airy foyer that immediately sets the tone for this light-filled, spacious home. The main living area opens up beautifully into a great room that offers the perfect blend of openness and comfort-ideal for entertaining, relaxing, or simply enjoying daily life. At the center of the home is a well-equipped kitchen featuring abundant cabinetry, generous countertop space, and an open flow into the dining and living areas. Whether it's weekday meals or weekend gatherings, this space supports it all with ease and style. Also on the main level is a fifth bedroom, offering flexible space that could easily become a home office, guest suite, playroom, or fitness space depending on your needs. Upstairs, discover four additional bedrooms, including the private and spacious owner's suite, tucked away for optimal peace and quiet. The suite features a massive walk-in closet that connects directly to the laundry room, making laundry day just a bit easier (and more convenient). From smart layout choices to elevated finishes, the Loblolly is a home designed to grow with you-and one that delivers on both style and substance.
Pending
$314,900
146 Jinks Street, Yemassee, SC 29335
5beds
2,334sqft
Single Family Residence
Built in 2026
-- sqft lot
$315,100 Zestimate®
$135/sqft
$-- HOA
What's special
Light-filled spacious homeElevated finishesSmart layout choicesGenerous countertop spaceBright and airy foyerMassive walk-in closet
- 262 days
- 5
- 0
Zillow last checked:
Listing updated:
Listed by:
Justin Cheesman 410-800-6542,
SERHANT
Source: REsides, Inc.,MLS#: 504459
Facts & features
Interior
Bedrooms & bathrooms
- Bedrooms: 5
- Bathrooms: 3
- Full bathrooms: 3
Primary bedroom
- Level: Second
Heating
- Central
Cooling
- Central Air
Appliances
- Included: Dishwasher, Disposal, Microwave, Oven, Self Cleaning Oven
Features
- Upper Level Primary, Unfinished Walls, Eat-in Kitchen, Pantry
- Flooring: Carpet, Luxury Vinyl, Luxury VinylPlank
- Windows: Impact Glass
Interior area
- Total interior livable area: 2,334 sqft
Property
Parking
- Total spaces: 1
- Parking features: Garage, One Car Garage
- Garage spaces: 1
Features
- Stories: 2
- Exterior features: None
- Pool features: None
- Has view: Yes
- View description: Trees/Woods
- Water view: Trees/Woods
Lot
- Features: < 1/4 Acre
Details
- Special conditions: None
Construction
Type & style
- Home type: SingleFamily
- Architectural style: Two Story
- Property subtype: Single Family Residence
Materials
- Composite Siding
- Roof: Composition,Shingle
Condition
- New construction: Yes
- Year built: 2026
Details
- Builder model: Other
Utilities & green energy
- Water: Public
Community & HOA
Community
- Security: Fire Alarm
- Subdivision: Yemassee
HOA
- Amenities included: None
Location
- Region: Yemassee
Financial & listing details
- Price per square foot: $135/sqft
- Date on market: 2/3/2026
- Listing terms: Cash,Conventional,FHA
Estimated market value
$315,100
$299,000 - $331,000
$2,425/mo
Price history
| Date | Event | Price |
|---|---|---|
| 8/4/2026 | Pending sale | $314,900$135/sqft |
Source:  REsides, Inc. #504459 Report a problem | ||
| 6/8/2026 | Price change | $314,900-6%$135/sqft |
Source: REsides, Inc. #504459 Report a problem | ||
| 2/3/2026 | Listed for sale | $334,990$144/sqft |
Source: REsides, Inc. #504459 Report a problem | ||
Public tax history
Tax history is unavailable.
Monthly payment
Est. payment
Payment breakdown
Explore the cost of this home by adjusting the details. Changes won't be saved.Climate risks
Neighborhood: 29335


Similar homes
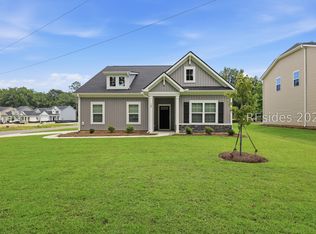
- $309,9995 bd3 ba2.3k sqft101 Jinks Street, Yemassee, SC 29945For Sale
 MLS ID #198496, Kelly M. Weber, Serhant. Lowcountry Regional MLS
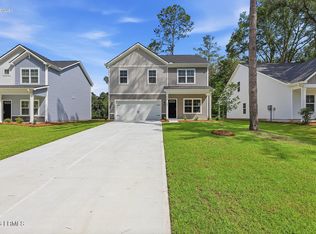
- $309,9995 bd3 ba2.3k sqft101 Jinks St #29, Yemassee, SC 29945New Construction
 McGuinn Homes
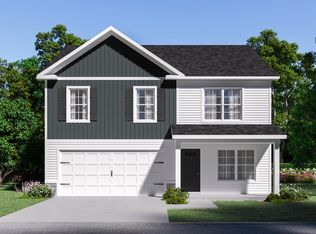
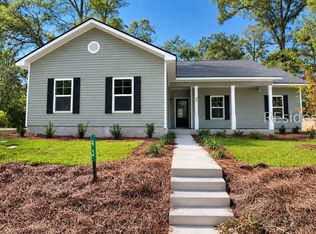
- $305,9003 bd2 ba1.2k sqft93 Salkehatchie Road, Yemassee, SC 29945New Construction
 MLS ID #513742, Lisa Newton. REsides, Inc.
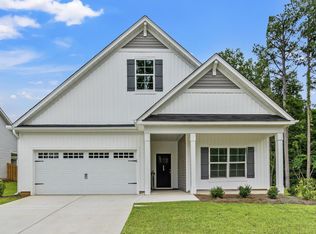
- $329,9994 bd3 ba2.4k sqft127 Jinks Street, Yemassee, SC 29945For Sale
 MLS ID #198492, Kelly M. Weber, Serhant. Lowcountry Regional MLS
