Skip main navigation
Off market
  • Price Unknown

    146 Johanna Dr, Cambridge, ON N1S 4C3

    3beds
    1,976sqft
    SingleFamily
    Built in ----
    -- sqft lot
    $-- Zestimate®
    C$--/sqft
    C$2,494 Estimated rent

    Home value

    Not available

    Estimated sales range

    Not available

    Not available

    Loading
    Loading...

    Owner options

    List your home for rent

    C$2,494/mo

    Rent Zestimate®

    Find your next renter with Zillow Rental Manager. Plus, with online applications, you can quickly screen prospective tenants – for free.

    Learn more

    C$2,494/mo

    Rent Zestimate®

    Refinance and save

    Refinancing to a lower rate could help reduce your monthly payments and save thousands over the life of the loan.

    See today's rates

    Explore your selling options

    Work with a Zillow partner agent

    Leverage their expertise and Zillow's premium Showcase listings to get your home seen by more buyers.

    Get started

    List with your own agent

    Get your home in front of millions of buyers by listing it on Zillow.

    Learn how to do it

    Sell it yourself

    Take full control of how buyers see your home on Zillow by listing For Sale by Owner (FSBO).

    List your home

    What's special

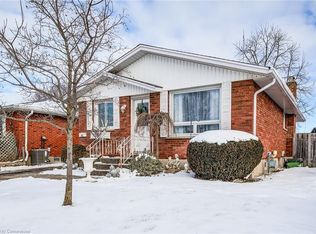
    Gorgeous West Galt bungalow. Welcome to 146 Johanna Drive. This well cared for 3 bedroom home is complete with many updates. As you approach you are welcomed by a new spacious front porch (2019). Inside you have a large entry way which is open into the living room and eat in kitchen complete with original hardwood flooring and ceramic tile. The updated kitchen includes new quartz counter tops and backsplash (2020) and stainless steal appliances. The living room offers an abundance of natural light through the large front window and also has a gorgeous electric fireplace. Down the hall you have 3 good sized bedrooms and a 4 piece bathroom with a jetted tub. The fully finished basement offers a bonus room currently being used as a home office. You also have a large rec room with pot lights and gas fireplace. Another bonus downstairs is the additional 3 piece bathroom with stand up shower. The updated laundry room (2021) is freshly painted and offers additional storage space in the new cupboards. The fully fenced yard is perfect for entertaining, for the kids to play or the dogs to run. Here you will find a concrete patio for outdoor dining and relaxation. This home is located close to many amenities such as groceries, banks, parks and more. Don't miss out on this great home and book your showing today.

    This property is not currently displayed as for sale or rent on Zillow. This may be different from what's on other websites or public sources.
    Facts & features

    Interior

    Bedrooms & bathrooms
    • Bedrooms: 3
    • Bathrooms: 2
    • Full bathrooms: 2
    Features
    • Basement: Walk-Up
    • Fireplace features: Natural Gas, Electric
    Interior area
    • Total interior livable area: 1,976 sqft

    Property

    Details
    • Additional structures: Shed, Fence - Full

    Construction

    Type & style
    • Home type: SingleFamily
    • Architectural style: Bungalow

    Utilities & green energy

    • Sewer: Sewer (Municipal)

    Community & HOA

    Location
    • Region: Cambridge

    Price history

    Price history is unavailable.

    Public tax history

    Tax history is unavailable.

    Neighborhood: Kinbridge

    Nearby schools

    GreatSchools rating

    No schools nearby

    We couldn't find any schools near this home.