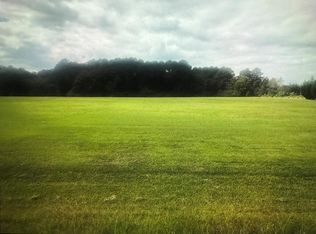
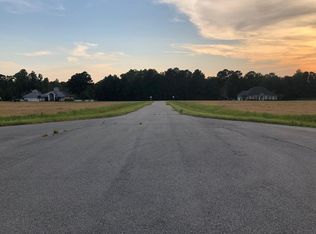
Check out this beautiful new 4BR/3BA home on a 1 acre lot in Cook County. This home boasts luxury and functionality at every turn. As you step inside, you will be greeted by an abundance of space and natural light. The large, spacious living room has vaulted ceilings, stained beams & custom LVP flooring. Kitchen has custom cabinets, granite countertops, with matching stainless appliances, & large pantry. Master suite offers 2 large walk in closets, double entry walk around shower, garden tub & large vanities. Two bedrooms share Jack & Jill bathroom & both feature walk in closets. 4th bedroom has large closet and 3rd bathroom is in hallway just outside the bedroom door, & is also convenient to living area for use by guests. Relax & enjoy the view on the covered back porch area, while the kids play in the huge backyard. Lots are limited in this development, don't let this one get away, it won't last long. Call me or your favorite Realtor now. Owner is licensed agent in the state of Georgia. ****DISCLOSURE: Finished photos are currently being updated as construction progresses. Anticipated completion date May 1, 2026.
Pending
$409,900
146 Lakeridge Cir, Adel, GA 31620
4beds
2,250sqft
Single Family Residence
Built in 2026
1 Acres Lot
$406,600 Zestimate®
$182/sqft
$-- HOA
What's special
Huge backyardStained beamsLarge pantryMatching stainless appliancesLarge vanitiesGranite countertopsCustom lvp flooring
- 240 days
- 7
- 0
Zillow last checked:
Listing updated:
Listed by:
Blake McLeod,
Joyner Realty
Source: South Georgia MLS,MLS#: 149709
Facts & features
Interior
Bedrooms & bathrooms
- Bedrooms: 4
- Bathrooms: 3
- Full bathrooms: 3
Primary bedroom
- Area: 240
- Dimensions: 15 x 16
Bedroom 2
- Area: 144
- Dimensions: 12 x 12
Bedroom 3
- Area: 132
- Dimensions: 11 x 12
Bedroom 4
- Area: 132
- Dimensions: 11 x 12
Primary bathroom
- Area: 224
- Dimensions: 14 x 16
Bathroom 2
- Area: 60
- Dimensions: 5 x 12
Bathroom 3
- Area: 60
- Dimensions: 5 x 12
Kitchen
- Area: 192
- Dimensions: 12 x 16
Living room
- Area: 400
- Dimensions: 20 x 20
Heating
- Central
Cooling
- Central Air
Appliances
- Included: Refrigerator, Electric Range, Microwave, Dishwasher
- Laundry: Laundry Room, Inside, Laundry Room: 6 x 8
Features
- Insulated, Ceiling Fan(s)
- Flooring: Tile, Luxury Vinyl
- Windows: Aluminum Frames, Thermopane, Screens, Blinds
Interior area
- Total structure area: 2,250
- Total interior livable area: 2,250 sqft
Video & virtual tour
Property
Parking
- Total spaces: 2
- Parking features: 2 Cars, Garage, Garage Door Opener
- Garage spaces: 2
- Details: Garage: 21 x 22
Features
- Levels: One
- Stories: 1
- Patio & porch: Open Patio, Rear Porch, Back Porch: 12 x 12
- Pool features: None
- Frontage type: None
Lot
- Size: 1 Acres
- Dimensions: 185 x 225 appro x .
- Features: Sprinkler System
Details
- Parcel number: 0059 081
- Zoning: R1
Construction
Type & style
- Home type: SingleFamily
- Property subtype: Single Family Residence
Materials
- Frame, Cement Siding
- Roof: Architectural
Condition
- Year built: 2026
Details
- Warranty included: Yes
Utilities & green energy
- Electric: Colquitt Emc
- Sewer: Septic Tank
- Water: Well
Community & HOA
Community
- Subdivision: Indian Creek
Location
- Region: Adel
Financial & listing details
- Price per square foot: $182/sqft
- Annual tax amount: $125
- Date on market: 2/18/2026
- Road surface type: Paved
Estimated market value
$406,600
$386,000 - $427,000
$2,414/mo
Price history
| Date | Event | Price |
|---|---|---|
| 4/28/2026 | Pending sale | $409,900$182/sqft |
Source:  South Georgia MLS #149709 Report a problem South Georgia MLS #149709 Report a problem | ||
| 4/8/2026 | Price change | $409,900-1.2%$182/sqft |
Source: South Georgia MLS #149709 Report a problem | ||
| 2/18/2026 | Listed for sale | $414,900$184/sqft |
Source: South Georgia MLS #149709 Report a problem | ||
Public tax history
Tax history is unavailable.
Monthly payment
Est. payment
Payment breakdown
Explore the cost of this home by adjusting the details. Changes won't be saved.Climate risks
Neighborhood: 31620
Similar homes
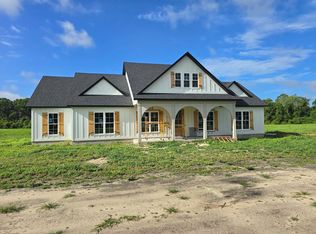
- $389,9003 bd3 ba2.2k sqft598 Community Church Rd, Adel, GA 31620For Sale
 MLS ID #154578, Stephen Sandbach. South Georgia MLS
 - $409,9004 bd3 ba2.1k sqft456 Patten Watson Rd, Nashville, GA 31639For Sale
 MLS ID #154957, Caden Barker. South Georgia MLS
 - $409,9004 bd3 ba2.1k sqft478 Patten Watson Rd, Nashville, GA 31639For Sale
 MLS ID #154958, Sharon Barker. South Georgia MLS
 - $304,9004 bd2 ba1.7k sqft2303 Woodland Dr, Adel, GA 31620For Sale
 MLS ID #155206, Joey Schramm. South Georgia MLS
 - $239,9003 bd2 ba1.5k sqft401 Spanish Moss Ln, Adel, GA 31620Active
 MLS ID #10818152, Joey Schramm, Southern Classic Realtors. GAMLS
