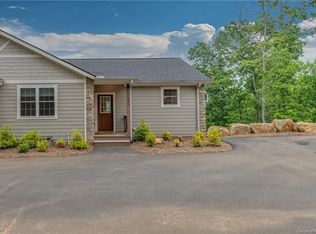
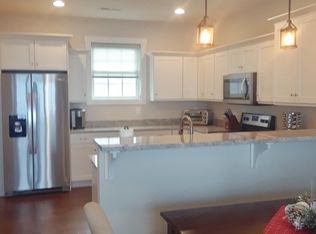
This condo truly has it all—breathtaking views, privacy, and all in a gated community with fantastic amenities. It features two spacious bedrooms, two modern bathrooms, and a large main living area where the kitchen flows into the living room, offering stunning views from every room and the screened-in back porch. The primary suite boasts a sleek walk-in shower and a walk-in closet. The kitchen is generous in size, with granite countertops and modern appliances. Just had compressor replaced on HVAC unit , also has an entire house triple water filtration system.
Located on its own cul-de-sac, this unit offers unique privacy within the community. Amenities include a beautiful clubhouse, outdoor pool, tennis court, and walking trails. The location also provides easy access to Lake Lure, Chimney Rock State Park, the Biltmore, Asheville, Black Mountain, wineries, breweries, and so much more.
Active
Price cut: $4.9K (8/22)
$345,000
146 Red Hawk Knl, Lake Lure, NC 28746
2beds
1,190sqft
Condominium
Built in 2018
-- sqft lot
$342,100 Zestimate®
$290/sqft
$650/mo HOA
What's special
- 277 days
- 188
- 11
Zillow last checked:
Listing updated:
Listed by:
Michele Butler realtormbutler@gmail.com,
Bach Real Estate LLC
Source: Canopy MLS as distributed by MLS GRID,MLS#: 4334221
Facts & features
Interior
Bedrooms & bathrooms
- Bedrooms: 2
- Bathrooms: 2
- Full bathrooms: 2
- Main level bedrooms: 2
Primary bedroom
- Features: En Suite Bathroom, Walk-In Closet(s)
- Level: Main
Bedroom s
- Level: Main
Bathroom full
- Level: Main
Bathroom full
- Level: Main
Kitchen
- Features: Breakfast Bar, Open Floorplan
- Level: Main
Laundry
- Level: Main
Living room
- Features: Open Floorplan, Reception Area, Vaulted Ceiling(s)
- Level: Main
Heating
- Heat Pump
Cooling
- Heat Pump
Appliances
- Included: Dishwasher, Disposal, Dryer, Electric Oven, Electric Range, Electric Water Heater, Microwave, Oven, Refrigerator with Ice Maker, Washer, Washer/Dryer
- Laundry: In Unit
Features
- Breakfast Bar, Open Floorplan, Pantry, Storage, Walk-In Closet(s)
- Flooring: Laminate, Tile
- Doors: Insulated Door(s)
- Windows: Insulated Windows
- Has basement: No
- Fireplace features: Family Room, Gas, Propane
Interior area
- Total structure area: 1,190
- Total interior livable area: 1,190 sqft
- Finished area above ground: 1,190
- Finished area below ground: 0
Property
Parking
- Total spaces: 2
- Parking features: Parking Space(s)
- Uncovered spaces: 2
Features
- Levels: One
- Stories: 1
- Entry location: Main
- Patio & porch: Front Porch, Rear Porch, Screened
- Exterior features: Lawn Maintenance, Storage
- Pool features: Community
- Has view: Yes
- View description: Long Range, Mountain(s), Year Round
Lot
- Features: Cul-De-Sac, End Unit, Hilly, Views
Details
- Parcel number: 1652544
- Zoning: R3
- Special conditions: Standard
Construction
Type & style
- Home type: Condo
- Architectural style: Farmhouse
- Property subtype: Condominium
Materials
- Hardboard Siding, Stone Veneer
- Foundation: Crawl Space
Condition
- New construction: No
- Year built: 2018
Utilities & green energy
- Sewer: Septic Installed, Shared Septic
- Water: Shared Well
- Utilities for property: Cable Available, Propane, Underground Power Lines
Community & HOA
Community
- Features: Clubhouse, Fitness Center, Gated, Picnic Area, Recreation Area, Tennis Court(s), Walking Trails
- Security: Smoke Detector(s)
- Subdivision: Vista At Bills Mountain
HOA
- Has HOA: Yes
- HOA fee: $400 monthly
- HOA name: Essential Property Management inc.
- HOA phone: 828-484-0469
- Second HOA fee: $250 monthly
- Second HOA name: Essential Property Management
- Second HOA phone: 828-484-0469
Location
- Region: Lake Lure
- Elevation: 1000 Feet
Financial & listing details
- Price per square foot: $290/sqft
- Tax assessed value: $405,700
- Date on market: 1/18/2026
- Cumulative days on market: 258 days
- Listing terms: Cash,Conventional
- Road surface type: Asphalt, Paved
Estimated market value
$342,100
$325,000 - $359,000
$1,698/mo
Price history
| Date | Event | Price |
|---|---|---|
| 8/22/2026 | Price change | $345,000-1.4%$290/sqft |
Source:  Canopy MLS as distributed by MLS GRID #4334221 Report a problem Canopy MLS as distributed by MLS GRID #4334221 Report a problem | ||
| 7/14/2026 | Price change | $349,900-12.3%$294/sqft |
Source: Canopy MLS as distributed by MLS GRID #4334221 Report a problem | ||
| 5/4/2026 | Price change | $399,000-4.8%$335/sqft |
Source: Canopy MLS as distributed by MLS GRID #4334221 Report a problem | ||
| 4/19/2026 | Price change | $419,000-6.7%$352/sqft |
Source: Canopy MLS as distributed by MLS GRID #4334221 Report a problem | ||
| 3/27/2026 | Price change | $449,000-4.3%$377/sqft |
Source: Canopy MLS as distributed by MLS GRID #4334221 Report a problem | ||
| 1/18/2026 | Listed for sale | $469,000+10.4%$394/sqft |
Source: Canopy MLS as distributed by MLS GRID #4334221 Report a problem | ||
| 12/28/2022 | Sold | $425,000-17.5%$357/sqft |
Source: Canopy MLS as distributed by MLS GRID #3911568 Report a problem | ||
| 11/14/2022 | Pending sale | $515,000$433/sqft |
Source: Beverly-Hanks & Associates, Inc. #3911568 Report a problem | ||
| 11/14/2022 | Contingent | $515,000$433/sqft |
Source: Canopy MLS as distributed by MLS GRID #3911568 Report a problem | ||
| 10/6/2022 | Listed for sale | $515,000+104%$433/sqft |
Source: Canopy MLS as distributed by MLS GRID #3911568 Report a problem | ||
| 10/2/2020 | Sold | $252,500$212/sqft |
Source: Public Record Report a problem | ||
Public tax history
| Year | Property taxes | Tax assessment |
|---|---|---|
| 2025 | -- | $405,700 |
| 2024 | $2,159 +0.2% | $405,700 |
| 2023 | $2,154 +47.7% | $405,700 +87.9% |
| 2022 | $1,459 +2% | $215,900 +1.2% |
| 2021 | $1,431 | $213,300 |
| 2020 | $1,431 | $213,300 |
| 2019 | -- | $213,300 |
| 2018 | -- | -- |
Find assessor info on the county website
Monthly payment
Est. payment
Payment breakdown
Explore the cost of this home by adjusting the details. Changes won't be saved.Climate risks
Neighborhood: 28746
Nearby schools
Schools provided by the listing agent
- Elementary: Lake Lure Classical Academy
- Middle: Lake Lure Classical Academy
- High: Lake Lure Classical Academy
Source: Canopy MLS as distributed by MLS GRID. This data may not be complete. We recommend contacting the local school district to confirm school assignments for this home.
Similar homes
- $419,0002 bd2 ba1.2k sqft148 Red Hawk Knl #12, Lake Lure, NC 28746For Sale

 MLS ID #4291456, Don Ferrell, Howard Hanna Beverly-Hanks, Lake Lure. Canopy MLS as distributed by MLS GRID
 - $350,0002 bd2 ba1.1k sqft147 W Lake Dr S #1206, Lake Lure, NC 28746For Sale
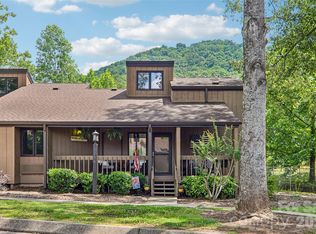 MLS ID #4385694, Michele Butler, Bach Real Estate LLC. Canopy MLS as distributed by MLS GRID
 - $350,0003 bd2 ba1.2k sqft248 Bible School Rd, Lake Lure, NC 28746For Sale
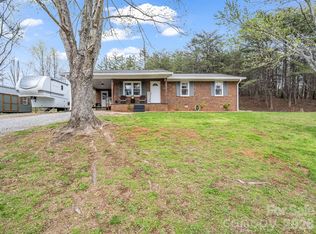 MLS ID #4358207, Tara Nelon, Pinnacle Sothebys International Realty. Canopy MLS as distributed by MLS GRID
 - $357,0002 bd1 ba1k sqft257 Roadrunner Cir, Lake Lure, NC 28746For Sale
 MLS ID #4431510, Ken Williams, Pinnacle Sothebys International Realty. Canopy MLS as distributed by MLS GRID
 - $319,9002 bd2 ba1.1k sqftStonecrest, Lake Lure, NC 28746For SaleMLS ID #4230404, Tara Nelon, Pinnacle Sothebys International Realty. Canopy MLS as distributed by MLS GRID
- $278,0003 bd2 ba1.2k sqft243 Buffalo Creek Rd, Lake Lure, NC 28746For SaleMLS ID #4363494, Emily Macon, Robert Greene Real Estate, Inc. Canopy MLS as distributed by MLS GRID
- $299,9992 bd1 ba960 sqft721 Old Mill Rd, Lake Lure, NC 28746For SaleMLS ID #4376955, Jenn Saltouros, Howard Hanna Beverly-Hanks, Lake Lure. Canopy MLS as distributed by MLS GRID
- $349,0002 bd2 ba1k sqft243 Boys Camp Rd, Lake Lure, NC 28746For SaleMLS ID #4379056, Marla Machado, Howard Hanna Beverly-Hanks, Lake Lure. Canopy MLS as distributed by MLS GRID
- $412,0003 bd2 ba1.5k sqft225 Sheepnose Dr, Lake Lure, NC 28746For SaleMLS ID #4362249, Caleb Pohlman, WEICHERT, Realtors - Unlimited. Canopy MLS as distributed by MLS GRID
- $365,0003 bd2 ba1.6k sqft253 Nors Way, Lake Lure, NC 28746For SaleMLS ID #4417067, David Caulder, Caulder Realty & Land Co.. Canopy MLS as distributed by MLS GRID
- $450,0003 bd3 ba1.4k sqft106 Bobwhite Ave, Lake Lure, NC 28746For SaleMLS ID #4423370, Jenn Saltouros, Howard Hanna Beverly-Hanks, Lake Lure. Canopy MLS as distributed by MLS GRID
- $379,0003 bd2 ba1.3k sqft119 Celestial Way, Mill Spring, NC 28756For SaleMLS ID #4431566, David Caulder, Caulder Realty & Land Co.. Canopy MLS as distributed by MLS GRID
- $374,0002 bd1 ba1.2k sqft202 Boys Camp Rd, Lake Lure, NC 28746For SaleMLS ID #4386977, Mariah Leahy, Premier Sotheby’s International Realty. Canopy MLS as distributed by MLS GRID
- $295,0002 bd2 ba1.6k sqft126 Hillside Ct, Lake Lure, NC 28746For SaleMLS ID #4375552, David Caulder, Caulder Realty & Land Co.. Canopy MLS as distributed by MLS GRID
- $239,0002 bd3 ba1.2k sqft409 Whitney Blvd, Lake Lure, NC 28746For SaleMLS ID #4363769, Ian Clark, Keller Williams Mtn Partners, LLC. Canopy MLS as distributed by MLS GRID
- $429,9002 bd2 ba1.5k sqft132 Rumbling Bald Rd, Lake Lure, NC 28746For SaleMLS ID #4385835, Michael Zerressen, Rumbling Bald Real Estate. Canopy MLS as distributed by MLS GRID
- $465,0003 bd3 ba1.4k sqft209 Dogwood Dr, Lake Lure, NC 28746For SaleMLS ID #4408649, Lyn Weaver, Premier Sotheby’s International Realty. Canopy MLS as distributed by MLS GRID
- $350,0003 bd2 ba1.4k sqft2718 Cove Rd, Rutherfordton, NC 28139New ConstructionMLS ID #4432044, Jenn Saltouros, Howard Hanna Beverly-Hanks, Lake Lure. Canopy MLS as distributed by MLS GRID
- $335,0002 bd2 ba1.2k sqft412 Whitestone Cir, Union Mills, NC 28167For SaleMLS ID #4411352, Valerie Frey, Howard Hanna Beverly-Hanks, Lake Lure. Canopy MLS as distributed by MLS GRID
- $499,0003 bd3 ba1.1k sqft239 Havnaers Point, Lake Lure, NC 28746For SaleMLS ID #4412193, Jenn Saltouros, Howard Hanna Beverly-Hanks, Lake Lure. Canopy MLS as distributed by MLS GRID
