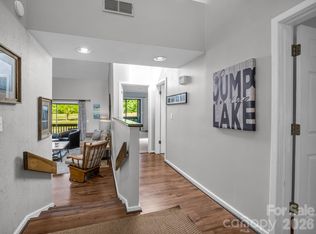
Welcome to Rumbling Bald on Lake Lure, where mountain beauty, resort-style amenities, and exceptional views come together in one remarkable property. This highly sought-after, fully remodeled two-bedroom, two-bath end unit is ideally situated within the gated community, surrounded by breathtaking mountain landscapes, the Rumbling Bald Golf Course, and scenic Bald Mountain Lake.
Enjoy your morning coffee from the expansive covered front porch, offering stunning mountain views, a picturesque overlook of the first hole of the golf course, and spectacular sunset vistas in the evening. Two covered rear porches provide peaceful views of Bald Mountain Lake and the surrounding mountains, while the gentle sounds of a flowing creek create a relaxing natural setting.
Whether you're searching for a successful vacation rental investment, a second home, or the perfect retirement retreat, this property offers outstanding versatility and appeal.
Conveniently located near the community's premier amenities, you'll enjoy easy access to the golf course, clubhouse, restaurants, wellness center, fitness facilities, indoor pool, spa, and salon. Outdoor recreation abounds with pickleball, tennis and basketball courts, mini golf, cornhole, two outdoor pools, and a lazy river.
Experience the perfect blend of comfort, recreation, and mountain-lake living in one of Lake Lure's most desirable resort communities.
Active
$385,000
147 W Lake Dr S #1206, Lake Lure, NC 28746
2beds
1,177sqft
Condominium
Built in 1981
-- sqft lot
$370,500 Zestimate®
$327/sqft
$765/mo HOA
What's special
Stunning mountain viewsExpansive covered front porchTwo covered rear porches
- 70 days |
- 639 |
- 11 |
Zillow last checked:
Listing updated:
Listed by:
Michele Butler realtormbutler@gmail.com,
Bach Real Estate LLC
Source: Canopy MLS as distributed by MLS GRID,MLS#: 4385694
Facts & features
Interior
Bedrooms & bathrooms
- Bedrooms: 2
- Bathrooms: 2
- Full bathrooms: 2
- Main level bedrooms: 2
Primary bedroom
- Features: Attic Stairs Pulldown, Ceiling Fan(s)
- Level: Main
Bedroom s
- Level: Main
Bathroom full
- Level: Main
Bathroom full
- Level: Main
Dining area
- Level: Main
Kitchen
- Level: Main
Laundry
- Level: Main
Living room
- Features: Open Floorplan
- Level: Main
Heating
- Central, Ductless
Cooling
- Central Air, Ductless
Appliances
- Included: Dishwasher, Electric Range, Microwave, Refrigerator
- Laundry: Common Area
Features
- Breakfast Bar
- Has basement: No
- Attic: Pull Down Stairs
Interior area
- Total structure area: 1,177
- Total interior livable area: 1,177 sqft
- Finished area above ground: 1,177
- Finished area below ground: 0
Property
Parking
- Total spaces: 2
- Parking features: Assigned, Garage on Main Level
- Garage spaces: 2
Features
- Levels: One
- Stories: 1
- Entry location: Main
- Exterior features: Lawn Maintenance
- Pool features: Community
- Spa features: Community
- Has view: Yes
- View description: Golf Course, Mountain(s), Water
- Has water view: Yes
- Water view: Water
- Waterfront features: Beach - Public, Boat Ramp – Community, Boat Slip – Community, Paddlesport Launch Site - Community, Waterfront
- Body of water: Lake Lure
Lot
- Features: Views
Living quarters
- Secondary features: None
Details
- Parcel number: 216951
- Zoning: R1
- Special conditions: Standard
Construction
Type & style
- Home type: Condo
- Property subtype: Condominium
Materials
- Hardboard Siding, Wood
- Foundation: Crawl Space
Condition
- New construction: No
- Year built: 1981
Utilities & green energy
- Sewer: Public Sewer
- Water: Community Well
- Utilities for property: Cable Connected, Underground Power Lines
Community & HOA
Community
- Features: Boat Storage, Cabana, Clubhouse, Dog Park, Fitness Center, Game Court, Gated, Golf, Lake Access, Picnic Area, Playground, Pond, Putting Green, Recreation Area, Sauna, Sidewalks, Sport Court, Street Lights, Tennis Court(s), Walking Trails
- Subdivision: Rumbling Bald on Lake Lure
HOA
- Has HOA: Yes
- HOA fee: $4,976 annually
- HOA name: Fairfield Mountains POA
- HOA phone: 828-694-3000
- Second HOA fee: $350 monthly
- Second HOA name: Association E
- Second HOA phone: 828-429-9767
Location
- Region: Lake Lure
- Elevation: 1000 Feet
Financial & listing details
- Price per square foot: $327/sqft
- Tax assessed value: $194,300
- Date on market: 6/18/2026
- Cumulative days on market: 71 days
- Listing terms: Cash,Conventional
- Road surface type: Asphalt, Paved
Estimated market value
$370,500
$352,000 - $389,000
$1,658/mo
Price history
| Date | Event | Price |
|---|---|---|
| 6/18/2026 | Listed for sale | $385,000+99.5%$327/sqft |
Source:  Canopy MLS as distributed by MLS GRID #4385694 Report a problem Canopy MLS as distributed by MLS GRID #4385694 Report a problem | ||
| 3/23/2021 | Sold | $193,000$164/sqft |
Source: Canopy MLS as distributed by MLS GRID #NCM553532 Report a problem | ||
Public tax history
Tax history is unavailable.
Monthly payment
Est. payment
Payment breakdown
Explore the cost of this home by adjusting the details. Changes won't be saved.Climate risks
Neighborhood: 28746
Nearby schools
GreatSchools rating
- 4/10Pinnacle Elementary SchoolGrades: PK-5Distance: 10.2 mi
- 4/10R-S Middle SchoolGrades: 6-8Distance: 13.3 mi
- 4/10R-S Central High SchoolGrades: 9-12Distance: 13.2 mi
Schools provided by the listing agent
- Elementary: Lake Lure Classical Academy
- Middle: Lake Lure Classical Academy
- High: Lake Lure Classical Academy
Source: Canopy MLS as distributed by MLS GRID. This data may not be complete. We recommend contacting the local school district to confirm school assignments for this home.
- $330,0002 bd2 ba1.2k sqft147 W Lake Dr S #1203, Lake Lure, NC 28746Sold

- $318,0002 bd2 ba1.2k sqft147-1205 W Lake Dr S, Lake Lure, NC 28746Off Market
- $366,5002 bd2 ba1.1k sqft147 W Lake Dr S #1205, Lake Lure, NC 28746Off Market

- $310,0002 bd2 ba1.2k sqft147 W Lake Dr S #1204, Lake Lure, NC 28746Sold

- $310,0002 bd2 ba1.2k sqft147-1204 W Lake Dr S, Lake Lure, NC 28746Sold
- $---- bd-- ba-- sqft156 Westlake Dr S, Lake Lure, NC 28746Off Market
- $280,6002 bd2 ba1.2k sqft156 Westlake Dr S #1303, Lake Lure, NC 28746Off Market
- $310,8002 bd2 ba1.2k sqft147 W Lake Dr S, Lake Lure, NC 28746Off Market
A local agent can set up tours, give advice and negotiate with sellers.
Similar homes
- $329,0002 bd2 ba1.2k sqft182 W Lake Dr S #1403, Lake Lure, NC 28746For Sale
 MLS ID #4372421, Tara Nelon, Pinnacle Sothebys International Realty. Canopy MLS as distributed by MLS GRID
 - $430,0003 bd2 ba1.2k sqft456 Youngs Mountain Dr, Lake Lure, NC 28746For Sale
 MLS ID #4356097, Debbie Cates, Rumbling Bald Real Estate. Canopy MLS as distributed by MLS GRID
 - $439,9002 bd2 ba1.5k sqft132 Rumbling Bald Rd, Lake Lure, NC 28746For Sale
 MLS ID #4385835, Michael Zerressen, Rumbling Bald Real Estate. Canopy MLS as distributed by MLS GRID
 - $310,0002 bd2 ba1.6k sqft126 Hillside Ct, Lake Lure, NC 28746For Sale
 MLS ID #4375552, David Caulder, Caulder Realty & Land Co.. Canopy MLS as distributed by MLS GRID
 - $412,0003 bd2 ba1.5k sqft225 Sheepnose Dr, Lake Lure, NC 28746For SaleMLS ID #4362249, Caleb Pohlman, WEICHERT, Realtors - Unlimited. Canopy MLS as distributed by MLS GRID
- $395,0003 bd3 ba1.5k sqft297 Chimney Cliffs Dr, Lake Lure, NC 28746For SaleMLS ID #4408093, Valerie Frey, Howard Hanna Beverly-Hanks, Lake Lure. Canopy MLS as distributed by MLS GRID
- $399,0003 bd3 ba1.6k sqft120 Lakewood Dr, Lake Lure, NC 28746For SaleMLS ID #4378996, Bob Carey, Weichert Realtors Mountain Executives. Canopy MLS as distributed by MLS GRID
- $465,0003 bd3 ba1.4k sqft209 Dogwood Dr, Lake Lure, NC 28746For SaleMLS ID #4408649, Lyn Weaver, Premier Sotheby’s International Realty. Canopy MLS as distributed by MLS GRID
- $419,9002 bd2 ba1.4k sqft155 Quail Cove Blvd Unit 1618, Lake Lure, NC 28746For SaleMLS ID #4208961, Wes Cleary, Team Cleary Real Estate Inc. Canopy MLS as distributed by MLS GRID
- $365,0002 bd2 ba1k sqft517 Pheasant St, Lake Lure, NC 28746For SaleMLS ID #4366000, Isaiah Iventosch, EXP Realty LLC. Canopy MLS as distributed by MLS GRID
- $345,0002 bd2 ba1.1k sqft146 Red Hawk Knl, Lake Lure, NC 28746For SaleMLS ID #4334221, Michele Butler, Bach Real Estate LLC. Canopy MLS as distributed by MLS GRID
- $319,9002 bd2 ba1.1k sqftStonecrest, Lake Lure, NC 28746For SaleMLS ID #4230404, Tara Nelon, Pinnacle Sothebys International Realty. Canopy MLS as distributed by MLS GRID
- $499,0003 bd3 ba1.1k sqft239 Havnaers Point, Lake Lure, NC 28746For SaleMLS ID #4412193, Jenn Saltouros, Howard Hanna Beverly-Hanks, Lake Lure. Canopy MLS as distributed by MLS GRID
- $515,0002 bd2 ba1.4k sqftQuail Cove Townhouses, Lake Lure, NC 28746For SaleMLS ID #4210243, Jenn Saltouros, Howard Hanna Beverly-Hanks, Lake Lure. Canopy MLS as distributed by MLS GRID
- $287,0003 bd2 ba1.2k sqft243 Buffalo Creek Rd, Lake Lure, NC 28746For SaleMLS ID #4363494, Emily Macon, Robert Greene Real Estate, Inc. Canopy MLS as distributed by MLS GRID
- $290,0002 bd2 ba1.1k sqft385 Whitney Blvd Unit 2, Lake Lure, NC 28746For SaleMLS ID #4351319, Shayne Hollifield, Noble & Company Realty. Canopy MLS as distributed by MLS GRID
- $359,0002 bd1 ba1k sqft257 Roadrunner Cir, Lake Lure, NC 28746For SaleMLS ID #4289915, Ken Williams, Pinnacle Sothebys International Realty. Canopy MLS as distributed by MLS GRID
- $334,0002 bd2 ba1.1k sqft950 Main St Unit 5, Chimney Rock, NC 28720For SaleMLS ID #4398579, Craig Tribus, Beycome Brokerage Realty LLC. Canopy MLS as distributed by MLS GRID
- $389,0002 bd2 ba1.4k sqft41 Gold Anchor Ln, Black Mountain, NC 28711For SaleMLS ID #4347590, Jen Canino, Patton Allen Real Estate LLC. Canopy MLS as distributed by MLS GRID
- $379,5002 bd2 ba1.5k sqft606 Red Oak Dr, Hendersonville, NC 28791For SaleMLS ID #4317264, Gina Nicholson, Howard Hanna Beverly-Hanks. Canopy MLS as distributed by MLS GRID
