Welcome to this exceptional two-family home in the heart of Willowbrook, where comfort, space, and versatility come together. The spacious main residence features a stunning eat-in kosher kitchen with soaring cathedral ceilings, dual sinks, and a beautiful skylight that fills the space with an abundance of natural light. The open-concept living and dining area also boasts dramatic cathedral ceilings, creating a bright, airy, and inviting atmosphere that's perfect for both everyday living and entertaining. The home offers five generously sized bedrooms, including a private primary suite with its own full bathroom. The main bathroom features a relaxing Jacuzzi tub, providing the perfect place to unwind. A full basement offers endless possibilities for additional living space, a recreation room, home office, gym, or abundant storage. Step outside to a private backyard, ideal for entertaining, gardening, or simply enjoying the outdoors. Adding exceptional value is a newly renovated two-bedroom apartment with its own private entrance, offering an excellent opportunity for rental income, extended family, or guests. Parking is a true benefit, with a private driveway for the main residence and a separate driveway for the tenant, providing convenience and privacy for both households. Whether you're looking for a spacious family home, an income-producing property, or both, this exceptional Willowbrook residence offers the perfect combination of comfort, flexibility, and long-term value. Don't miss this rare opportunity to own a truly special home in one of Staten Island's most desirable neighborhoods.
Pending
Price cut: $50K (7/27)
$1,499,000
146 Rupert Ave, Staten Island, NY 10314
6beds
2,808sqft
Duplex
Built in 1973
-- sqft lot
$1,427,900 Zestimate®
$534/sqft
$-- HOA
What's special
Five generously sized bedroomsDual sinksSpacious main residenceStunning eat-in kosher kitchenSoaring cathedral ceilingsDramatic cathedral ceilings
- 110 days
- 24
- 3
Zillow last checked:
Listing updated:
Listed by:
Katz Realty NYC Inc. 718-690-7068,
Andres D David 718-702-8747
Source: SIBOR,MLS#: 2603646
Facts & features
Interior
Bedrooms & bathrooms
- Bedrooms: 6
- Bathrooms: 5
- Full bathrooms: 1
- 3/4 bathrooms: 2
- 1/2 bathrooms: 1
Heating
- Natural Gas, Forced Air
Cooling
- Central Air
Features
- Basement: Finished,Full
Interior area
- Total structure area: 2,808
- Total interior livable area: 2,808 sqft
Video & virtual tour
Property
Parking
- Parking features: Carport
- Has carport: Yes
Features
- Levels: Two
- Stories: 2
- Exterior features: Balcony
Lot
- Size: 4,305 Square Feet
- Dimensions: 41 x 105
- Features: Front Yard, Back Yard
Details
- Parcel number: 019750142
- Zoning: R3-1
Construction
Type & style
- Home type: MultiFamily
- Architectural style: Hi Ranch
- Property subtype: Duplex
Materials
- Vinyl Siding
Condition
- Excellent
- New construction: No
- Year built: 1973
Utilities & green energy
- Electric: 110
- Sewer: Public Sewer
Community & HOA
Location
- Region: Staten Island
Financial & listing details
- Price per square foot: $534/sqft
- Tax assessed value: $1,033,000
- Annual tax amount: $9,694
- Date on market: 7/1/2026
- Listing agreement: Exclusive Right To Sell
Estimated market value
$1,427,900
$1.36M - $1.50M
$3,192/mo
Price history
| Date | Event | Price |
|---|---|---|
| 8/31/2026 | Pending sale | $1,499,000$534/sqft |
Source:  SIBOR #2603646 Report a problem SIBOR #2603646 Report a problem | ||
| 7/27/2026 | Price change | $1,499,000-3.2%$534/sqft |
Source: SIBOR #2603646 Report a problem | ||
| 7/1/2026 | Listed for sale | $1,549,000+72.3%$552/sqft |
Source: SIBOR #2603646 Report a problem | ||
| 3/24/2021 | Listing removed | -- |
Source: Owner Report a problem | ||
| 8/31/2015 | Listing removed | $899,000$320/sqft |
Source: Owner Report a problem | ||
| 6/23/2015 | Listed for sale | $899,000+239.2%$320/sqft |
Source: Owner Report a problem | ||
| 11/24/1997 | Sold | $265,000$94/sqft |
Source: Public Record Report a problem | ||
Public tax history
| Year | Property taxes | Tax assessment |
|---|---|---|
| 2025 | $9,694 +6% | $61,980 +3.8% |
| 2024 | $9,145 | $59,700 -0.4% |
| 2023 | -- | $59,940 +20.9% |
| 2022 | -- | $49,560 -5.2% |
| 2021 | -- | $52,260 -9.5% |
| 2020 | $5,706 +9.2% | $57,720 +5.1% |
| 2019 | $5,224 | $54,900 +44.7% |
| 2018 | -- | $37,944 +0.8% |
| 2017 | $7,677 +13% | $37,659 +6% |
| 2016 | $6,793 | $35,528 +6% |
| 2015 | $6,793 +17.9% | $33,517 +6% |
| 2014 | $5,763 | $31,620 -2.2% |
| 2013 | -- | $32,347 +0.8% |
| 2012 | -- | $32,089 +6% |
| 2011 | -- | $30,273 +0.8% |
| 2010 | -- | $30,038 +6% |
| 2009 | -- | $28,339 +5.1% |
| 2008 | -- | $26,956 +0.8% |
| 2007 | -- | $26,741 +6% |
| 2006 | -- | $25,228 +0.8% |
| 2005 | -- | $25,032 +6% |
| 2004 | -- | $23,616 +5.1% |
| 2003 | -- | $22,464 +0.8% |
| 2002 | -- | $22,285 +6% |
| 2001 | -- | $21,024 +0.8% |
| 2000 | -- | $20,860 |
Find assessor info on the county website
Monthly payment
Climate risks
Neighborhood: Meiers Corners
- $1,139,700-- bd-- ba2.2k sqft142 Rupert Ave, Staten Island, NY 10314Off Market
- $1,063,100-- bd-- ba2.5k sqft150 Rupert Ave, Staten Island, NY 10314Off Market
- $1,168,200-- bd-- ba2.2k sqft138 Rupert Ave, Staten Island, NY 10314Off Market
- $1,144,600-- bd-- ba2.4k sqft105 Walcott Ave, Staten Island, NY 10314Off Market
Similar homes
- $1,325,0006 bd5 ba3k sqft75 Bangor St, Staten Island, NY 10314For Sale
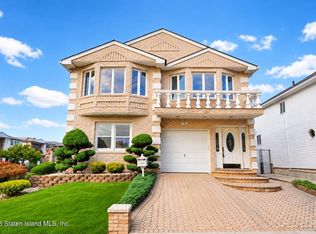 MLS ID #2605269, Monica Girgis, Listing by: Robert DeFalco Realty, Inc.. SIBOR
 - $1,249,8886 bd3 ba2.3k sqft2405 Victory Blvd, Staten Island, NY 10314For Sale
 MLS ID #2603704, Jose Matias, Listing by: Matias Real Estate. SIBOR
 - $1,169,0004 bd2 ba2.6k sqft42 Jasper St, Staten Island, NY 10314For Sale
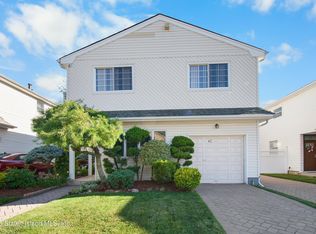 MLS ID #2603357, Andres D David, Listing by: Katz Realty NYC Inc.. SIBOR
 - $1,124,9006 bd3 ba2.8k sqft42 Plymouth Rd, Staten Island, NY 10314For Sale
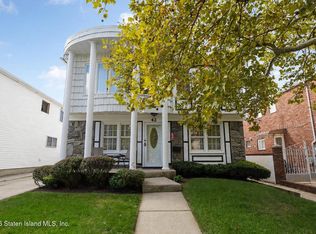 MLS ID #2605632, Jessica Matute, Listing by: JM Properties. SIBOR
