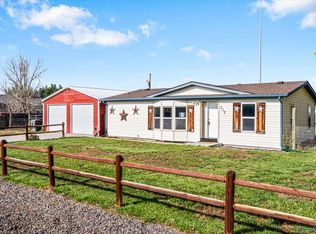
A rare opportunity to own a single-family home in Colorado at $350,000! Welcome to 146 Front St. in Byers, where small-town charm, comfortable living, and flexibility come together in one inviting home. This single-family property offers 2 bedrooms plus a 3rd non-conforming bedroom, with the two primary bedrooms located downstairs and thoughtfully separated from the main living space—ideal for privacy, guests, or flexible living arrangements.
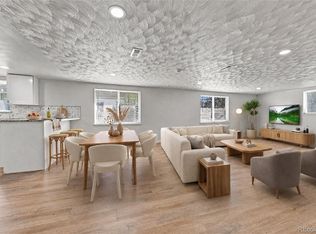
The main level features an updated yet charming kitchen that blends modern touches with character, along with a dedicated space at the front of the home that makes an excellent home office, studio, or flex space. With one bathroom on each level, the layout offers added convenience and functionality for everyday living.
Outside, enjoy a large, spacious yard with plenty of room to relax, entertain, garden, or take advantage of Colorado’s beautiful open skies. A large driveway provides ample parking, making it easy to accommodate guests, vehicles, trailers, or recreational toys.
The location is another standout feature. Situated close to everything in town, with a park just down the street, you'll enjoy the convenience and community feel that make Byers special. It’s a chance to enjoy a more relaxed pace of life while still having access to the amenities and connections of the greater Front Range.
With its flexible layout, updated kitchen, generous outdoor space, ample parking, and unbeatable $350,000 price point, 146 Front St. is a unique opportunity to own a piece of Colorado in a welcoming small-town setting.
Pending
$350,000
146 W Front Street, Byers, CO 80103
3beds
1,300sqft
Single Family Residence
Built in 1916
5,401 Square Feet Lot
$348,000 Zestimate®
$269/sqft
$-- HOA
What's special
- 33 days
- 288
- 16
Zillow last checked:
Listing updated:
Listed by:
Team Lassen 303-668-7007 info@teamlassen.com,
MB Team Lassen,
Clare Martin 248-330-6701,
MB Team Lassen
Source: REcolorado as distributed by MLS GRID,MLS#: 3587232
Facts & features
Interior
Bedrooms & bathrooms
- Bedrooms: 3
- Bathrooms: 2
- Full bathrooms: 1
- 3/4 bathrooms: 1
- Main level bathrooms: 1
- Main level bedrooms: 1
Bedroom
- Description: Dining Are Or Non Conforming Bedroom
- Level: Main
Bedroom
- Description: Large Bedroom With Walk In Closet
- Level: Basement
Bedroom
- Description: 2nd Bedroom
- Level: Basement
Bathroom
- Description: Main Floor Full Bathroom
- Level: Main
Bathroom
- Description: 3/4 Bathroom
- Level: Basement
Dining room
- Level: Main
Kitchen
- Description: Updated Kitchen, Plenty Of Counter Space, Eating Area
- Level: Main
Laundry
- Description: Main Floor Laundry
- Level: Main
Living room
- Level: Main
Office
- Description: Main Floor Office
- Level: Main
Heating
- Forced Air, Natural Gas
Cooling
- Central Air
Appliances
- Included: Dishwasher, Disposal, Microwave, Oven, Range, Refrigerator
Features
- Flooring: Tile, Wood
- Basement: Finished,Partial
Interior area
- Total structure area: 1,300
- Total interior livable area: 1,300 sqft
- Finished area above ground: 804
- Finished area below ground: 496
Property
Parking
- Total spaces: 6
- Details: Off Street Spaces: 6
Features
- Levels: One
- Stories: 1
- Patio & porch: Front Porch, Patio
Lot
- Size: 5,401 Square Feet
- Features: Sprinklers In Front, Sprinklers In Rear
Details
- Parcel number: 031561868
- Special conditions: Standard
Construction
Type & style
- Home type: SingleFamily
- Property subtype: Single Family Residence
Materials
- Concrete, Frame, Wood Siding
- Roof: Composition
Condition
- Year built: 1916
Utilities & green energy
- Sewer: Public Sewer
- Water: Public
Community & HOA
Community
- Subdivision: Town Of Byers
HOA
- Has HOA: No
Location
- Region: Byers
Financial & listing details
- Price per square foot: $269/sqft
- Tax assessed value: $335,900
- Annual tax amount: $1,556
- Date on market: 10/1/2026
- Listing terms: Cash,Conventional,FHA,VA Loan
- Exclusions: Washer, Dryer
- Ownership: Individual
Estimated market value
$348,000
$331,000 - $365,000
$2,426/mo
Price history
| Date | Event | Price |
|---|---|---|
| 10/13/2026 | Pending sale | $350,000$269/sqft |
Source:  REcolorado as distributed by MLS GRID #3587232 Report a problem | ||
| 10/1/2026 | Listed for sale | $350,000+2.9%$269/sqft |
Source: REcolorado as distributed by MLS GRID #3587232 Report a problem | ||
| 3/1/2023 | Sold | $340,000+30.8%$262/sqft |
Source: Public Record Report a problem | ||
| 8/12/2020 | Sold | $260,000-6.8%$200/sqft |
Source: Public Record Report a problem | ||
| 6/22/2020 | Pending sale | $279,000$215/sqft |
Source: Addison & Maxwell #4158971 Report a problem | ||
| 6/18/2020 | Price change | $279,000-3%$215/sqft |
Source: Addison & Maxwell #4158971 Report a problem | ||
| 6/2/2020 | Listed for sale | $287,500+35%$221/sqft |
Source: Addison & Maxwell #4158971 Report a problem | ||
| 1/10/2017 | Sold | $212,900+40.1%$164/sqft |
Source: Public Record Report a problem | ||
| 3/9/2015 | Sold | $152,000-4.9%$117/sqft |
Source: Public Record Report a problem | ||
| 1/28/2015 | Price change | $159,900-3.1%$123/sqft |
Source: Full House Real Estate #5223049 Report a problem | ||
| 1/6/2015 | Listed for sale | $165,000+35.2%$127/sqft |
Source: Full House Real Estate #5223049 Report a problem | ||
| 9/4/2013 | Sold | $122,000-6.1%$94/sqft |
Source: Public Record Report a problem | ||
| 7/8/2013 | Listed for sale | $129,900+198.6%$100/sqft |
Source: Mary Zimmerman #1206461 Report a problem | ||
| 7/30/2007 | Sold | $43,500-50.6%$33/sqft |
Source: Public Record Report a problem | ||
| 7/28/1999 | Sold | $88,000+46.7%$68/sqft |
Source: Public Record Report a problem | ||
| 8/26/1996 | Sold | $60,000$46/sqft |
Source: Public Record Report a problem | ||
Public tax history
| Year | Property taxes | Tax assessment |
|---|---|---|
| 2025 | $1,452 +8% | $20,994 +2.1% |
| 2024 | $1,345 +1.9% | $20,569 -16% |
| 2023 | $1,320 +0.7% | $24,489 +23.7% |
| 2022 | $1,311 | $19,801 -2.8% |
| 2021 | -- | $20,371 +22.2% |
| 2020 | $1,059 +33.2% | $16,667 |
| 2019 | $795 | $16,667 +27.4% |
| 2018 | $795 +0.8% | $13,082 |
| 2017 | $788 | $13,082 +14.6% |
| 2016 | -- | $11,415 |
| 2015 | -- | $11,415 +353.9% |
| 2014 | $776 +361.6% | $2,515 -53.7% |
| 2013 | $168 | $5,430 |
| 2012 | -- | $5,430 |
| 2011 | $516 +0.2% | $5,430 -29% |
| 2010 | $515 +10.3% | $7,650 |
| 2009 | $467 | $7,650 +10.3% |
| 2008 | -- | $6,933 |
| 2007 | -- | $6,933 -14.4% |
| 2006 | -- | $8,096 |
| 2005 | -- | $8,096 +13.2% |
| 2002 | $549 +0.9% | $7,150 +7% |
| 2001 | $544 | $6,680 |
Find assessor info on the county website
Monthly payment
Est. payment
Payment breakdown
Explore the cost of this home by adjusting the details. Changes won't be saved.Climate risks
Neighborhood: 80103
Nearby schools
Schools provided by the listing agent
- Elementary: Byers Public School
- Middle: Byers Public School
- High: Byers Public School
- District: Byers 32-J
Source: REcolorado as distributed by MLS GRID. This data may not be complete. We recommend contacting the local school district to confirm school assignments for this home.
Similar homes
- $385,0003 bd2 ba1k sqft243 E 3rd Place, Byers, CO 80103For Sale
 MLS ID #4709669, Kimberley Bullard, HomeSmart. REcolorado as distributed by MLS GRID
- $365,0003 bd1 ba1.3k sqft258 S Sherman Street, Byers, CO 80103For Sale
 MLS ID #3389225, Eric Hart, Home and Land Realty. REcolorado as distributed by MLS GRID
- $424,9003 bd2 ba1.5k sqft394 S Owens Street, Byers, CO 80103For Sale
 MLS ID #4146696, Tania Stephens, Look East Realty. REcolorado as distributed by MLS GRID
- $320,0005 bd2 ba1.9k sqft275 S Mcdonnell Street, Byers, CO 80103For Sale
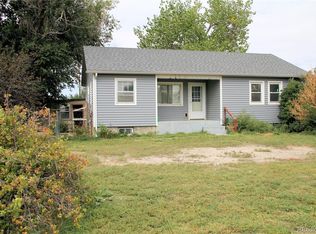 MLS ID #4103522, Candice Rosenbach, Country Compass LLC. REcolorado as distributed by MLS GRID
- $475,0004 bd2 ba1.8k sqft205 S McDonnell Street, Byers, CO 80103For SaleMLS ID #4486611, Yesenia Casas, Compass - Denver. REcolorado as distributed by MLS GRID
- $339,0004 bd2 ba1.3k sqft55410 E 27th Place, Strasburg, CO 80136For SaleMLS ID #6077802, Hussein Garcia, Keller Williams Realty Downtown LLC. REcolorado as distributed by MLS GRID
- $370,0004 bd2 ba1.3k sqft2785 Quarterland Street, Strasburg, CO 80136For SaleMLS ID #5648341, Heather McInally, Keller Williams DTC. REcolorado as distributed by MLS GRID
- $400,0003 bd2 ba1.7k sqft1822 Ance Street, Strasburg, CO 80136For SaleMLS ID #4449432, Nicole Ryan, Orchard Brokerage LLC. REcolorado as distributed by MLS GRID
- $384,9003 bd2 ba1k sqft2703 Rose Hill Street, Strasburg, CO 80136For SaleMLS ID #7576266, Tania Stephens, Look East Realty. REcolorado as distributed by MLS GRID
- $375,0003 bd2 ba1.2k sqft764 Madison Way, Bennett, CO 80102For SaleMLS ID #4105438, Yisel Castaneda, Megastar Realty. REcolorado as distributed by MLS GRID
- $370,0004 bd2 ba1.5k sqft55699 E 31st Avenue, Strasburg, CO 80136For SaleMLS ID #8954880, Irma Cardona, Success Realty Experts, LLC. REcolorado as distributed by MLS GRID
- $350,0003 bd2 ba1.1k sqft575 2nd Street, Bennett, CO 80102For SaleMLS ID #8751879, Amanda Jackson, LoKation Real Estate. REcolorado as distributed by MLS GRID
