Welcome to 146 W Hanford Armona Rd in Lemoorea spacious property offering an outstanding combination of size, amenities, and potential. Situated on an impressive 19,170 sq ft lot, this traditional home features 5 bedrooms, 3 bathrooms, and approximately 2,536 sq ft of living space, providing plenty of room and flexibility for a variety of uses. Inside, you'll find generous living areas, a cozy fireplace, central air, and a functional floor plan ready for its next chapter. Outside, the property truly stands out with a private swimming pool, expansive lot, and 2-car garagefeatures that add to its appeal for both owner-occupants and investors. With nearly half an acre of land, the oversized lot offers exciting possibilities for outdoor entertaining, recreation, gardening, or creating an impressive private retreat. Investors will appreciate the property's substantial footprint, 5-bedroom configuration, large lot, and value-add potential, while buyers looking for a primary residence can enjoy the space and amenities from day one. Conveniently located near schools, shopping, restaurants, and everyday amenities, this Lemoore property presents a compelling opportunity to renovate, reposition, or make it your own. With its combination of square footage, lot size, pool, and location, 146 W Hanford Armona Rd is a property with plenty of possibilities worth exploring. Some photos were digitally enhanced.
Accepting backups
$325,000
146 W Hanford Armona Rd, Lemoore, CA 93245
5beds
3baths
2,536sqft
Residential, Single Family Residence
Built in 1969
0.44 Acres Lot
$-- Zestimate®
$128/sqft
$-- HOA
What's special
- 84 days
- 1,028
- 72
Zillow last checked:
Listing updated:
Listed by:
Enrique Vega Jr DRE #01765081 323-833-6466 Vegareo@gmail.com,
Enrique Henry Vega Jr. Broker
Source: Fresno MLS,MLS#: 656826Originating MLS: Fresno MLS
Facts & features
Interior
Bedrooms & bathrooms
- Bedrooms: 5
- Bathrooms: 3
Primary bedroom
- Area: 0
- Dimensions: 0 x 0
Bedroom 1
- Area: 0
- Dimensions: 0 x 0
Bedroom 2
- Area: 0
- Dimensions: 0 x 0
Bedroom 3
- Area: 0
- Dimensions: 0 x 0
Bedroom 4
- Area: 0
- Dimensions: 0 x 0
Bathroom
- Features: Shower
Dining room
- Features: Living Room/Area
- Area: 0
- Dimensions: 0 x 0
Family room
- Area: 0
- Dimensions: 0 x 0
Kitchen
- Area: 0
- Dimensions: 0 x 0
Living room
- Area: 0
- Dimensions: 0 x 0
Basement
- Area: 0
Heating
- Has Heating (Unspecified Type)
Cooling
- Central Air
Appliances
- Included: Gas Appliances, Dishwasher, Microwave
- Laundry: Inside
Features
- Family Room
- Flooring: Laminate, Hardwood
- Basement: None
- Number of fireplaces: 1
Interior area
- Total structure area: 2,536
- Total interior livable area: 2,536 sqft
Property
Parking
- Total spaces: 2
- Parking features: Garage - Attached
- Attached garage spaces: 2
Features
- Levels: One
- Stories: 1
Lot
- Size: 0.44 Acres
- Features: Rural
Details
- Parcel number: 021390025000
- Zoning: C008
- Special conditions: Real Estate Owned
Construction
Type & style
- Home type: SingleFamily
- Property subtype: Residential, Single Family Residence
Materials
- Stucco
- Foundation: Wood Subfloor
- Roof: Other
Condition
- Year built: 1969
Utilities & green energy
- Electric: On
- Sewer: Public Sewer
- Water: Public
- Utilities for property: Public Utilities
Community & HOA
HOA
- Has HOA: No
Location
- Region: Lemoore
Financial & listing details
- Price per square foot: $128/sqft
- Tax assessed value: $160,234
- Date on market: 8/17/2026
- Cumulative days on market: 81 days
- Listing agreement: Exclusive Right To Sell
Foreclosure details
Estimated market value
Not available
Estimated sales range
Not available
$2,538/mo
Price history
| Date | Event | Price |
|---|---|---|
| 7/8/2026 | Sold | $327,652$129/sqft |
Source: Public Record Report a problem | ||
Public tax history
| Year | Property taxes | Tax assessment |
|---|---|---|
| 2026 | -- | $160,234 +2% |
| 2025 | $1,599 +5.1% | $157,093 +2% |
| 2024 | $1,521 -1.5% | $154,014 +2% |
| 2023 | $1,544 -3.1% | $150,996 +2% |
| 2022 | $1,593 +2.7% | $148,036 +2% |
| 2021 | $1,552 +0.6% | $145,134 +1% |
| 2020 | $1,543 +0.9% | $143,646 +2% |
| 2019 | $1,529 +6.5% | $140,830 +2% |
| 2018 | $1,435 -0.1% | $138,069 +2% |
| 2017 | $1,437 +6.4% | $135,362 +2% |
| 2016 | $1,350 +0.5% | $132,708 +1.5% |
| 2015 | $1,343 +3.1% | $130,715 +2% |
| 2014 | $1,303 | $128,154 +0.5% |
| 2013 | -- | $127,575 +2% |
| 2012 | $1,273 +2.6% | $125,074 +2% |
| 2011 | $1,240 +3.3% | $122,621 +0.8% |
| 2010 | $1,200 -2.1% | $121,705 -0.2% |
| 2009 | $1,226 +5.8% | $121,994 +2% |
| 2008 | $1,158 | $119,602 +2% |
| 2007 | -- | $117,257 +2.2% |
| 2006 | -- | $114,758 +1.8% |
| 2005 | -- | $112,704 +2% |
| 2004 | -- | $110,494 |
Find assessor info on the county website
Monthly payment
Climate risks
Neighborhood: 93245
Nearby schools
Schools provided by the listing agent
- Elementary: Meadow Lane
- Middle: Liberty
- High: Lemoore Union
Source: Fresno MLS. This data may not be complete. We recommend contacting the local school district to confirm school assignments for this home.


Similar homes
- $--3 bd2 ba1.2k sqft186 W Hanford Armona Rd, Lemoore, CA 93245Auction
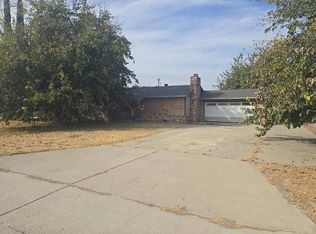 Auction.com 2
- $320,0003 bd2 ba1.3k sqft89 W Spring Ln, Lemoore, CA 93245For Sale
 MLS ID #235079, Dusty D. Trevino. Kings County MLS
- $--3 bd2 ba1.4k sqft1447 Quandt Dr, Lemoore, CA 93245Auction
 Xome
- $--4 bd2 ba1.6k sqft1558 Homestead Way, Lemoore, CA 93245Auction
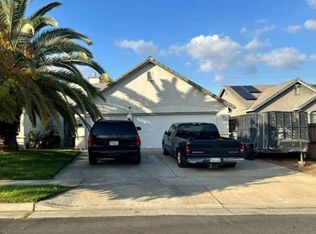 Xome
Local buyer's agents are ready to help
