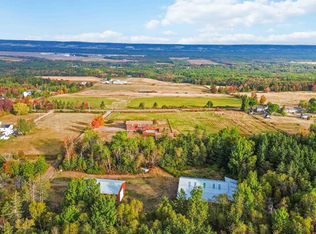
Rarely can you find this degree of privacy right in the heart of town! Welcome to 1460 Bridge St in Kingston, where four acres of land, mature trees, and a lush irrigated lawn create a private oasis just seconds from amenities! Lovingly designed and maintained by the original owners, this unique home offers an impressive amount of space across three levels, with 4 bedrooms and 3 full baths. The covered veranda welcomes you into a spacious foyer overlooking the formal dining room, complete with garden doors, vaulted ceiling, and skylight. Talk about a great first impression! Wait until you see the open-concept living space featuring a chef’s kitchen with gas range & granite countertops, bayed dining nook & breakfast bar, adorable four-season sunroom, and a large living room with vaulted ceilings, more skylights, and an attractive propane fireplace. The main floor also offers two guest bedrooms, a 4pc bath, full size laundry room, and access to the heated attached double garage. The primary suite is on the opposite end of the house for added privacy and features a walk-in closet, lavish 5pc ensuite with separate vanities and freestanding soaker tub, and direct access to the back deck with included hot tub. Upstairs, the oversized flex loft is ideal for a home office or family room, while the massive fourth bedroom offers plenty of storage, its own den/TV room, and a third full bath. This would be a perfect set up for multigenerational or extended family living. Outside, the fully fenced yard with gazebo is made for entertaining, while the XXL detached shop/warehouse provides incredible space for vehicles, hobbies, or storage. A second detached single garage and expansive paved driveway add to the appeal. You will be hard pressed to find another property with this amount of space, privacy, and convenience all in one. This one needs to be viewed in person to fully appreciate all the special features it has to offer!
For sale
C$899,000
1460 Bridge St, Kingston, NS B0P 1R0
4beds
3,976sqft
Single Family Residence
Built in 2012
4.02 Acres Lot
$-- Zestimate®
C$226/sqft
C$-- HOA
What's special
Four acres of landMature treesLush irrigated lawnCovered verandaSpacious foyerFormal dining roomGarden doors
- 24 days
- 55
- 4
Zillow last checked:
Listing updated:
Listed by:
Kirk Richards,
Royal LePage Atlantic (Greenwood) Brokerage
Source: NSAR,MLS®#: 202623871 Originating MLS®#: Nova Scotia Association of REALTORS®
Originating MLS®#: Nova Scotia Association of REALTORS®Facts & features
Interior
Bedrooms & bathrooms
- Bedrooms: 4
- Bathrooms: 3
- Full bathrooms: 3
- Main level bathrooms: 2
- Main level bedrooms: 3
Bedroom
- Level: Main
- Length: 11.1
Bedroom 1
- Level: Main
- Length: 13.7
Bedroom 2
- Level: Second
- Length: 26.1
Bathroom
- Level: Main
- Length: 5.3
Bathroom 1
- Level: Main
- Length: 9.3
Bathroom 2
- Level: Second
- Area: 54.75
- Dimensions: 7.7 x 7.11
Dining room
- Level: Main
- Area: 229.87
- Dimensions: 12.7 x 18.1
Family room
- Level: Second
- Length: 19.1
Kitchen
- Level: Main
- Length: 18.9
Living room
- Level: Main
- Area: 355.25
- Dimensions: 20.3 x 17.5
Office
- Level: Second
- Length: 13.5
Heating
- Baseboard, Fireplace(s), Heat Pump -Ductless, In Floor
Appliances
- Included: Central Vacuum, Gas Range, Dishwasher, Dryer, Washer, Range Hood, Refrigerator
- Laundry: Laundry Room
Features
- Central Vacuum, High Speed Internet, Master Downstairs
- Flooring: Carpet, Hardwood, Tile, Vinyl
- Basement: Full,Partially Finished
- Has fireplace: Yes
- Fireplace features: Propane
Interior area
- Total structure area: 3,976
- Total interior livable area: 3,976 sqft
- Finished area above ground: 3,976
Property
Parking
- Total spaces: 6
- Parking features: Attached, Detached, Single, Double, Triple, Heated Garage, Wired, Gravel, Parking Spaces(s), Paved
- Attached garage spaces: 6
- Details: Parking Details(Paved, Parking Spaces), Garage Details(Attached, Detached, Wired, Heated)
Features
- Levels: One and One Half
- Stories: 1
- Patio & porch: Deck
- Has spa: Yes
- Spa features: Heated
- Fencing: Partial
Lot
- Size: 4.02 Acres
- Features: Landscaped, Level, Wooded, 3 to 9.99 Acres, Near Public Transit
Details
- Additional parcels included: 55514384
- Parcel number: 55121214
- Zoning: R1/C3
- Other equipment: HRV (Heat Rcvry Ventln), Fuel Tank(s)
Construction
Type & style
- Home type: SingleFamily
- Property subtype: Single Family Residence
Materials
- Vinyl Siding
- Roof: Fiberglass
Condition
- New construction: No
- Year built: 2012
Utilities & green energy
- Sewer: Municipal
- Water: Drilled Well
- Utilities for property: Cable Connected, Electricity Connected, Phone Connected, Electric, Propane
Community & HOA
Community
- Features: Golf, Park, Playground, School Bus Service, Shopping, Place of Worship
- Security: Security System Leased
Location
- Region: Kingston
Financial & listing details
- Price per square foot: C$226/sqft
- Tax assessed value: C$424,300
- Price range: C$899K - C$899K
- Date on market: 9/21/2026
- Inclusions: List Of Inclusions Under Docs
- Exclusions: Select Plants
- Ownership: Freehold
- Electric utility on property: Yes
Price history
| Date | Event | Price |
|---|---|---|
| 9/21/2026 | Listed for sale | C$899,000+2896.7%C$226/sqft |
Source:  NSAR #202623871 Report a problem NSAR #202623871 Report a problem | ||
| 3/6/2012 | Sold | C$30,000C$8/sqft |
Source: Public Record Report a problem | ||
Public tax history
| Year | Property taxes | Tax assessment |
|---|---|---|
| 2019 | -- | C$424,300 |
Climate risks
Neighborhood: B0P
Nearby schools
GreatSchools rating
No schools nearby
We couldn't find any schools near this home.
Schools provided by the listing agent
- Middle: Pine Ridge Middle School
Source: NSAR. This data may not be complete. We recommend contacting the local school district to confirm school assignments for this home.
Similar homes
- C$1,050,0004 bd5 ba4k sqft284 Tremont Mountain Rd S, Kings, NS B0P 1R0For Sale
 MLS ID #202615140, Kirk Richards, Royal LePage Atlantic (Greenwood) Brokerage. NSAR
 - C$839,5004 bd3 ba3.1k sqft997 Maple Ave, Kings, NS B0P 1C0For Sale
 MLS ID #202621487, Lorna Fulton, RE/MAX Banner Real Estate(Greenwood) Brokerage. NSAR
 - C$669,0004 bd4 ba3.3k sqft81 Terra Nova Dr, Greenwood, NS B0P 1R0For Sale
 MLS ID #202624782, Kyla Stanick, Exit Realty Town & Country Brokerage. NSAR
 - C$799,9005 bd3 ba4k sqft900 Harmony Rd, Kings, NS B0P 1R0For Sale
 MLS ID #202526852, Sherri Lonar, Exit Realty Town & Country Brokerage. NSAR
