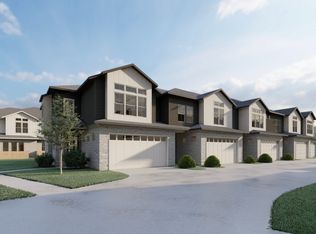
Don't miss this amazing new twin-home in West Kaysville. Experience the convenience being steps away from nearby dining and shopping, with the Rio Grande Rail Trail right outside your door. Home features include: quartz countertops, gas range, open kitchen/great room, tankless water heater, vaulted bedroom ceilings, 2-car garage, and private fenced in space. Buyer is able to choose their own design finishes and colors. Square footage figures are provided as a courtesy estimate only and were obtained from builder's plans. Buyer is advised to obtain an independent measurement.
Pending
$586,500
1460 W Pleasant View Dr #7, Kaysville, UT 84037
3beds
2,650sqft
:
Get pre-qualified$3,682/mo
Multi Family
Built in 2026
-- sqft lot
$583,900 Zestimate®
$221/sqft
$175/mo HOA
What's special
Private fenced in spaceGas rangeVaulted bedroom ceilingsQuartz countertops
- 88 days |
- 13 |
- 1 |
Zillow last checked:
Listing updated:
Listed by:
Randi Workman 801-450-8888,
Henry Walker Real Estate, LLC,
Annalysha Macdonald 801-450-8888,
Henry Walker Real Estate, LLC
Source: UtahRealEstate.com,MLS#: 2133057
Facts & features
Interior
Bedrooms & bathrooms
- Bedrooms: 3
- Bathrooms: 3
- Full bathrooms: 2
- 1/2 bathrooms: 1
- Partial bathrooms: 1
Primary bedroom
- Level: Second
Features
- Flooring: Carpet, Laminate, Tile
- Windows: None
- Basement: Full
- Has fireplace: No
Interior area
- Total structure area: 2,650
- Total interior livable area: 2,650 sqft
- Finished area above ground: 1,800
Property
Parking
- Total spaces: 2
- Parking features: Garage - Attached
- Attached garage spaces: 2
Features
- Levels: Two
- Stories: 3
Lot
- Size: 2,178 Square Feet
- Residential vegetation: Landscaping: Full
Details
- Parcel number: 151890007
Construction
Type & style
- Home type: MultiFamily
- Property subtype: Multi Family
Materials
- Asphalt
- Roof: Asphalt
Condition
- Und. Const.
- New construction: Yes
- Year built: 2026
- Major remodel year: 2026
Utilities & green energy
- Water: Culinary
- Utilities for property: Natural Gas Connected, Electricity Connected, Sewer Connected, Water Connected
Community & HOA
Community
- Subdivision: Flint Acres
HOA
- Has HOA: Yes
- HOA fee: $175 monthly
Location
- Region: Kaysville
Financial & listing details
- Price per square foot: $221/sqft
- Date on market: 1/26/2026
- Exclusions: Dryer, Refrigerator, Washer
- Acres allowed for irrigation: 0
- Electric utility on property: Yes
Estimated market value
$583,900
$555,000 - $613,000
$2,646/mo
Price history
| Date | Event | Price |
|---|---|---|
| 3/2/2026 | Pending sale | $586,500$221/sqft |
Source:  UtahRealEstate.com #2133057 Report a problem UtahRealEstate.com #2133057 Report a problem | ||
| 2/25/2026 | Price change | $586,500+4%$221/sqft |
Source: UtahRealEstate.com #2133057 Report a problem | ||
| 1/27/2026 | Listed for sale | $564,000$213/sqft |
Source: UtahRealEstate.com #2133057 Report a problem | ||
Public tax history
Tax history is unavailable.
Monthly payment
Est. payment
Payment breakdown
Explore the cost of this home by adjusting the details. Changes won't be saved.Climate risks
Neighborhood: 84037
Nearby schools
GreatSchools rating
- 5/10Kay's Creek ElementaryGrades: PK-6Distance: 1.3 mi
- 8/10Shoreline Junior HighGrades: 7-9Distance: 1.6 mi
- 9/10Davis High SchoolGrades: 10-12Distance: 2 mi
Schools provided by the listing agent
- Elementary: Kay's Creek
- Middle: Shoreline Jr High
- High: Davis
- District: Davis
Source: UtahRealEstate.com. This data may not be complete. We recommend contacting the local school district to confirm school assignments for this home.
- $545,9003 bd3 ba1.8k sqft1439 W West Pleasant View Dr #35, Kaysville, UT 84037Pending

- $563,9902 bd2 ba3k sqft1454 W Pleasant View Dr #5, Kaysville, UT 84037For Sale

- $621,9003 bd3 ba2.6k sqft1440 W Pleasant View Dr #3, Kaysville, UT 84037For Sale

- $1,863,3003 bd2 ba-- sqft391 N Flint St, Kaysville, UT 84037Off Market
- $1,099,5006 bd5 ba4.7k sqft1455 Flint Ct, Kaysville, UT 84037Off Market
- $1,000,8006 bd5 ba4.7k sqft1455 W Flint Ct, Kaysville, UT 84037Off Market
- $497,7003 bd3 ba1.8k sqft1415 W Pleasant View Dr, Kaysville, UT 84037Off Market
- $197,5003 bd2 ba890 sqft449 N Flint St, Kaysville, UT 84037Off Market
A local agent can set up tours, give advice and negotiate with sellers.
Similar homes
- $555,5003 bd2 ba1.8k sqft1429 W Pleasant View Dr #40, Kaysville, UT 84037New Construction
 MLS ID #2147821, Randi Workman, Henry Walker Real Estate, LLC. UtahRealEstate.com
 - $732,5002 bd2 ba3.1k sqft1472 W Pleasant View Dr #9, Kaysville, UT 84037New Construction
 MLS ID #2152018, Randi Workman, Henry Walker Real Estate, LLC. UtahRealEstate.com
 - $435,0003 bd3 ba2k sqft638 N Autumn Ash Cir #9, Kaysville, UT 84037For Sale
 MLS ID #2150980, G. Lance Froerer, Froerer Real Estate and Property Management LLC. UtahRealEstate.com
 - $699,0004 bd4 ba2.9k sqft1440 E Shady Lane Way, Fruit Heights, UT 84037For Sale
 MLS ID #2151729, Fernando Villalobos-Cubas, R and R Realty LLC. UtahRealEstate.com
 - $624,9004 bd3 ba2.5k sqft1142 S 4700 W, West Point, UT 84015For SaleMLS ID #2176230, Ryan Thurgood, Kings Peak Realty. UtahRealEstate.com
- from $585,9903 bd3 ba2.1k sqftStonehaven Plan, Parkview at Shoreline, Syracuse, UT 84075New ConstructionWoodside Homes
- from $585,9903 bd3 ba2.2k sqftBryce Plan, Parkview at Shoreline, Syracuse, UT 84075New ConstructionWoodside Homes
- from $594,9903 bd3 ba2.4k sqftGlacier Plan, Parkview at Shoreline, Syracuse, UT 84075New ConstructionWoodside Homes
- from $596,9903 bd3 ba2.5k sqftTeton Plan, Parkview at Shoreline, Syracuse, UT 84075New ConstructionWoodside Homes
- from $550,9903 bd3 ba1.7k sqftAmesbury Plan, Parkview at Shoreline, Syracuse, UT 84075New ConstructionWoodside Homes
- from $602,9903 bd4 ba2.5k sqftDenali Plan, Parkview at Shoreline, Syracuse, UT 84075New ConstructionWoodside Homes
- $679,9002 bd2 ba3.8k sqft5183 Sunset Way, Ogden, UT 84403For SaleMLS ID #2174745, Spence A McDonald, LPT REALTY, LLC. UtahRealEstate.com
- $760,0003 bd2 ba2.4k sqft910 S 1700 W, Layton, UT 84041For SaleMLS ID #2154341, Cari Johnson, Coldwell Banker Realty (Davis County). UtahRealEstate.com
- $649,0004 bd3 ba2.3k sqft4312 W 5925 S, Hooper, UT 84315For SaleMLS ID #2171042, Becky Sutton, KW Park City Keller Williams Real Estate. UtahRealEstate.com
- from $631,9903 bd3 ba2.8k sqftRedwood Plan, Parkview at Shoreline, Syracuse, UT 84075New ConstructionWoodside Homes
- from $671,0003 bd2 ba1.6k sqft1700 Farmhouse Plan, Legacy Park Collection, Syracuse, UT 84075New ConstructionIvory Homes
- $559,9903 bd3 ba1.8k sqft980 N Hay Ln W #46, Farmington, UT 84025New ConstructionMLS ID #2167960, Mark G Chapman, Weekley Homes, LLC. UtahRealEstate.com
- from $571,9504 bd3 ba3.6k sqftRedwood Plan, Nielsen Crossing, West Point, UT 84015New ConstructionAlpine Homes
- $599,5782 bd2 ba1.8k sqft2524 S 2430 W #508, Syracuse, UT 84075New ConstructionMLS ID #2152493, Amy Pace, Brough Realty 2 LLC. UtahRealEstate.com
- $575,0002 bd2 ba1.8k sqft2543 S 2430 W #511, Syracuse, UT 84075New ConstructionMLS ID #2153866, Lori D Belnap, Brough Realty 2 LLC. UtahRealEstate.com
