ARE YOU LOOKING FOR A 5-BED/1-BATH INVESTMENT OPPORTUNITY ON DETROIT’S WESTSIDE NEIGHBORHOOD? This is it! Located minutes away from Downtown Detroit. Whether it could be your opportunity for local or remote investors seeking a steady stream of rental income with a desirable rental history paying $1,500 month to month or or for a first-time buyer. Updated kitchen w/ lots of cabinets w/ counter space has plenty of storage & cooking areas . One-of-a-kind bathroom tastefully renovated w/floor-to-ceiling ceramic tile, brand new vanities, toilets & walk-in shower & so easy to clean! Unfinished basement, but there is plenty of space to add an entertainment area, game room, home gym, or pantry storage. New updates include: PEX plumbing, electrical, vinyl windows, flooring, new kitchen cabinets, and new walls. Located minutes away from Southfield, I-96 & Grand River Ave & Downtown, providing easy access to numerous grocery stores & restaurants. Schedule your private showing today! No Seller Financing.
Coming soon 09/25
$129,000
14600 Hubbell St E, Detroit, MI 48227
5beds
1,308sqft
Single Family Residence
Built in 1924
4,356 Square Feet Lot
$-- Zestimate®
$99/sqft
$-- HOA
What's special
- 4 days
- 42
- 0
Zillow last checked:
Listing updated:
Listed by:
Nazareth Sanchez 313-728-6853,
RE/MAX Leading Edge 313-277-7777
Source: Realcomp II,MLS#: 20261068425
Facts & features
Interior
Bedrooms & bathrooms
- Bedrooms: 5
- Bathrooms: 1
- Full bathrooms: 1
Primary bedroom
- Level: Second
- Area: 110
- Dimensions: 11 X 10
Bedroom
- Level: Second
- Area: 100
- Dimensions: 10 X 10
Bedroom
- Level: Second
- Area: 100
- Dimensions: 10 X 10
Bedroom
- Level: Second
- Area: 100
- Dimensions: 10 X 10
Bedroom
- Level: Entry
- Area: 100
- Dimensions: 10 X 10
Primary bathroom
- Level: Entry
- Area: 28
- Dimensions: 7 X 4
Dining room
- Level: Entry
- Area: 70
- Dimensions: 10 X 7
Kitchen
- Level: Entry
- Area: 45
- Dimensions: 9 X 5
Laundry
- Level: Basement
- Area: 28
- Dimensions: 7 X 4
Living room
- Level: Entry
- Area: 54
- Dimensions: 9 X 6
Heating
- Forced Air, Natural Gas
Features
- Basement: Unfinished
- Has fireplace: No
Interior area
- Total interior livable area: 1,308 sqft
- Finished area above ground: 1,308
Property
Parking
- Parking features: No Garage
Features
- Levels: Two
- Stories: 2
- Entry location: LowerLevelwSteps
- Pool features: None
Lot
- Size: 4,356 Square Feet
- Dimensions: 40 x 112
Details
- Parcel number: W22I038992S
- Special conditions: Short Sale No,Standard
Construction
Type & style
- Home type: SingleFamily
- Architectural style: Cape Cod
- Property subtype: Single Family Residence
Materials
- Vinyl Siding
- Foundation: Basement, Block
- Roof: Asphalt
Condition
- New construction: No
- Year built: 1924
- Major remodel year: 2026
Utilities & green energy
- Sewer: Public Sewer
- Water: Public
- Utilities for property: Above Ground Utilities, Cable Available, Underground Utilities
Community & HOA
Community
- Subdivision: B E TAYLORS MONMOOR 3
HOA
- Has HOA: No
Location
- Region: Detroit
Financial & listing details
- Price per square foot: $99/sqft
- Tax assessed value: $28,858
- Annual tax amount: $5,130
- Date on market: 9/25/2026
- Cumulative days on market: 4 days
- Listing agreement: Exclusive Right To Sell
- Listing terms: Cash,Conventional,FHA,Va Loan,Warranty Deed
Estimated market value
Not available
Estimated sales range
Not available
Not available
Price history
Price history is unavailable.
Public tax history
Tax history is unavailable.
Monthly payment
Est. payment
Payment breakdown
Explore the cost of this home by adjusting the details. Changes won't be saved.Climate risks
Neighborhood: Bethune
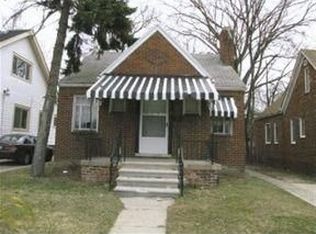
Similar homes
- $--4 bd2 ba1.6k sqft14168 Forrer St, Detroit, MI 48227Auction
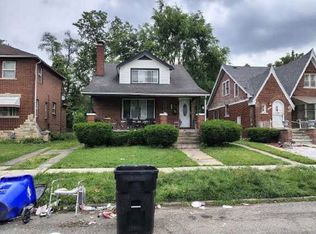 Xome
Xome - $129,9005 bd1 ba1.9k sqft15440 Ardmore St, Detroit, MI 48227For Sale
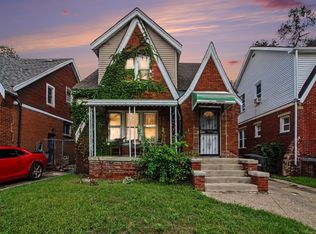
 MLS ID #50220105, Allen Kathawa, Brookstone, Realtors LLC. MiRealSource
 - $145,0003 bd1 ba1.9k sqft15909 Lauder St, Detroit, MI 48227For Sale
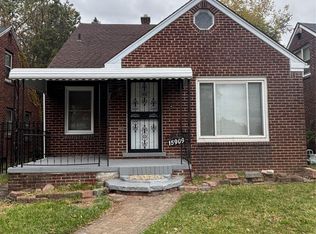
 MLS ID #20261076220, Derrick Garland, Realtyflo Inc. Realcomp II
 - $100,0004 bd2 ba1.3k sqft15375 Snowden St, Detroit, MI 48227For Sale
 MLS ID #20261074259, Justin Cain, @properties Christie's Int'l R.E. Detroit. Realcomp II
 - $100,0003 bd1 ba1.3k sqft14901 Strathmoor St, Detroit, MI 48227For SaleMLS ID #20261074261, Justin Cain, @properties Christie's Int'l R.E. Detroit. Realcomp II
- $90,0003 bd3 ba1.5k sqft13401 Hartwell St, Detroit, MI 48227For SaleMLS ID #20261076208, Sherri Saad, RE/MAX Leading Edge. Realcomp II
- $125,0003 bd2 ba1.4k sqft14774 Woodmont Ave, Detroit, MI 48227For SaleMLS ID #20261061943, Mark J DerManulian, HB Realty Partners. Realcomp II
- $129,9003 bd2 ba1.1k sqft15881 Hartwell St, Detroit, MI 48227For SaleMLS ID #20261024319, Lila Mircholi, Golden Key Realty Group LLC. Realcomp II
- $114,9003 bd1 ba1k sqft14611 Sussex St, Detroit, MI 48227For Sale
 MLS ID #26041767, Stacey Leid, Grant and Main, LLC. MichRIC
 - $115,0003 bd1 ba1.2k sqft15370 Hartwell St, Detroit, MI 48227For SaleMLS ID #26046021, Brandon Ferguson, Turn Key Realty Portfolio. MichRIC
- $127,5003 bd2 ba1.7k sqft15100 Hubbell St, Detroit, MI 48227For SaleMLS ID #20261064334, LaKisha M Dansby, Golden Key Realty Group LLC. Realcomp II
- $109,9993 bd2 ba1.7k sqft15370 Winthrop St, Detroit, MI 48227For SaleMLS ID #20261072640, Mathew S Golden, Midpoint Real Estate Services, LLC. Realcomp II
- $115,0003 bd1 ba1.3k sqft15830 Littlefield St, Detroit, MI 48227For SaleMLS ID #20261066734, Tamara Flannigan-Nunally, EXP Realty Main. Realcomp II
- $138,0003 bd1 ba1.1k sqft15780 Snowden St, Detroit, MI 48227For SaleMLS ID #20261063500, Andrew Fox Jr, REMAX City Centre. Realcomp II
- $120,0003 bd1 ba1k sqft14732 Woodmont Ave, Detroit, MI 48227For SaleMLS ID #20261045592, Adrian Quinlan, DOBI Real Estate. Realcomp II
- $115,0003 bd1 ba1.1k sqft15887 Snowden St, Detroit, MI 48227For SaleMLS ID #20261041011, Scott Dornbrock, DOBI Real Estate. Realcomp II
- $70,0004 bd1 ba1k sqft14644 Hartwell St, Detroit, MI 48227For SaleMLS ID #20261075068, Keshia L Carr, EXP Realty Main. Realcomp II
