Beautifully updated 5-bedroom, 2.1 bath oversized bungalow in Detroit featuring approximately 1664 sq. ft. of living space! The home offers a spacious living room, an updated kitchen with white cabinetry, stainless steel appliances, and modern countertops, plus a separate dining area perfect for gatherings. Contemporary flooring, neutral tones, and stylish finishes carry throughout. Both full bathrooms offer their own style, with one featuring a modern vanity, gold-tone fixtures, and eye-catching designer wall accents, while the second includes classic white tile, a tub/shower combination, and pedestal sink. Enjoy additional outdoor living space with a large rooftop deck, rear deck, and fenced yard. With five bedrooms and plenty of room to spread out, this home is a must-see! Public records sq.ft is off. Buyer and Buyers Agent to verify sq.ft. Sq.ft source is measured.
For sale
$169,900
15018 Tracey St, Detroit, MI 48227
5beds
1,664sqft
Single Family Residence
Built in 1928
3,484 Square Feet Lot
$171,400 Zestimate®
$102/sqft
$-- HOA
What's special
- 8 days
- 233
- 36
Zillow last checked:
Listing updated:
Listed by:
James T Silver 248-530-7292,
Keller Williams Somerset 248-649-7200,
Frank Bartlo 313-320-6514,
Keller Williams Paint Creek
Source: Realcomp II,MLS#: 20261086961
Facts & features
Interior
Bedrooms & bathrooms
- Bedrooms: 5
- Bathrooms: 3
- Full bathrooms: 2
- 1/2 bathrooms: 1
Primary bedroom
- Level: Second
- Area: 270
- Dimensions: 15 X 18
Bedroom
- Level: Entry
- Area: 154
- Dimensions: 11 X 14
Bedroom
- Level: Entry
- Area: 126
- Dimensions: 9 X 14
Bedroom
- Level: Entry
- Area: 99
- Dimensions: 9 X 11
Bedroom
- Level: Entry
- Area: 120
- Dimensions: 10 X 12
Other
- Level: Entry
- Area: 30
- Dimensions: 6 X 5
Other
- Level: Second
- Area: 81
- Dimensions: 9 X 9
Other
- Level: Basement
Dining room
- Level: Entry
- Area: 140
- Dimensions: 10 X 14
Kitchen
- Level: Entry
- Area: 90
- Dimensions: 10 X 9
Living room
- Level: Entry
- Area: 170
- Dimensions: 17 X 10
Heating
- Forced Air, Natural Gas
Features
- Basement: Unfinished
- Has fireplace: No
Interior area
- Total interior livable area: 1,664 sqft
- Finished area above ground: 1,664
Video & virtual tour
Property
Parking
- Parking features: No Garage
Features
- Levels: One And One Half
- Stories: 1.5
- Entry location: GroundLevelwSteps
- Patio & porch: Deck, Porch
- Pool features: None
Lot
- Size: 3,484 Square Feet
- Dimensions: 35 x 106
Details
- Parcel number: W22I031294S
- Special conditions: Short Sale No,Standard
Construction
Type & style
- Home type: SingleFamily
- Architectural style: Bungalow
- Property subtype: Single Family Residence
Materials
- Brick
- Foundation: Basement, Block
Condition
- New construction: No
- Year built: 1928
Utilities & green energy
- Sewer: Public Sewer
- Water: Public
Community & HOA
Community
- Subdivision: HURON HEIGHTS
HOA
- Has HOA: No
Location
- Region: Detroit
Financial & listing details
- Price per square foot: $102/sqft
- Tax assessed value: $27,300
- Annual tax amount: $4,398
- Date on market: 11/11/2026
- Cumulative days on market: 8 days
- Listing agreement: Exclusive Right To Sell
- Listing terms: Cash,Conventional,FHA,Va Loan
Estimated market value
$171,400
$163,000 - $180,000
$1,818/mo
Price history
| Date | Event | Price |
|---|---|---|
| 11/11/2026 | Listed for sale | $169,900-2.9%$102/sqft |
Source:  Realcomp II #20261086961 Report a problem | ||
| 3/6/2026 | Sold | $175,000+133.3%$105/sqft |
Source: Public Record Report a problem | ||
| 1/23/2025 | Sold | $75,000$45/sqft |
Source: Public Record Report a problem | ||
| 5/16/2024 | Sold | $75,000+54.6%$45/sqft |
Source: Public Record Report a problem | ||
| 7/13/2023 | Sold | $48,500-19.2%$29/sqft |
Source: Public Record Report a problem | ||
| 9/22/2021 | Listing removed | -- |
Source: Owner Report a problem | ||
| 7/23/2021 | Price change | $60,000+20%$36/sqft |
Source: Owner Report a problem | ||
| 2/18/2021 | Listed for sale | $50,000+11.1%$30/sqft |
Source: Owner Report a problem | ||
| 1/1/2021 | Listing removed | -- |
Source:  Realcomp II Report a problem | ||
| 9/30/2020 | Listed for sale | $45,000-2.2%$27/sqft |
Source: Veronica Todd Realty #2200080919 Report a problem | ||
| 11/21/2019 | Price change | $46,000-8%$28/sqft |
Source: Veronica Todd Realty #2200080919 Report a problem | ||
| 6/17/2019 | Listed for sale | $50,000-9.1%$30/sqft |
Source: Veronica Todd Realty #2200080919 Report a problem | ||
| 11/6/2018 | Listing removed | $55,000$33/sqft |
Source: Veronica Todd Realty #218105083 Report a problem | ||
| 10/26/2018 | Listed for sale | $55,000+358.3%$33/sqft |
Source: Veronica Todd Realty #218105083 Report a problem | ||
| 8/28/2018 | Listing removed | $12,000$7/sqft |
Source: Creative R E Agency Inc #218049666 Report a problem | ||
| 7/20/2018 | Price change | $12,000-14.3%$7/sqft |
Source: Creative R E Agency Inc #218049666 Report a problem | ||
| 4/2/2018 | Price change | $14,000-6.7%$8/sqft |
Source: Creative R E Agency Inc #217110459 Report a problem | ||
| 2/2/2018 | Price change | $15,000-16.7%$9/sqft |
Source: Creative R E Agency Inc #217110459 Report a problem | ||
| 12/19/2017 | Listed for sale | $18,000+267.3%$11/sqft |
Source: Creative R E Agency Inc #217110459 Report a problem | ||
| 7/17/2008 | Sold | $4,900-95.9%$3/sqft |
Source: Public Record Report a problem | ||
| 6/28/2007 | Sold | $120,000$72/sqft |
Source: Public Record Report a problem | ||
Public tax history
| Year | Property taxes | Tax assessment |
|---|---|---|
| 2026 | -- | $27,300 +9.2% |
| 2025 | -- | $25,000 +41.2% |
| 2024 | -- | $17,700 +23.8% |
| 2023 | -- | $14,300 +24.3% |
| 2022 | -- | $11,500 -2.5% |
| 2021 | -- | $11,800 |
| 2020 | $1,375 +53.2% | $11,800 +24.2% |
| 2019 | $897 | $9,500 +25% |
| 2018 | $897 | $7,600 +1.3% |
| 2017 | -- | $7,500 -37.5% |
| 2016 | $1,512 | $12,000 |
| 2015 | $1,512 -10.6% | $12,000 -29% |
| 2013 | $1,691 +11.8% | $16,909 -30.2% |
| 2010 | $1,512 | $24,227 -12% |
| 2009 | -- | $27,531 -14.5% |
| 2008 | -- | $32,200 |
| 2007 | -- | $32,200 +5.5% |
| 2005 | $131 | $30,521 +3% |
| 2004 | -- | $29,632 +202% |
| 2001 | $817 +10.1% | $9,813 +3.2% |
| 2000 | $742 | $9,509 |
Find assessor info on the county website
Monthly payment
Est. payment
Payment breakdown
Explore the cost of this home by adjusting the details. Changes won't be saved.Climate risks
Neighborhood: Bethune

Similar homes
- $160,0005 bd2 ba1.2k sqft15828 Cruse St, Detroit, MI 48227For Sale
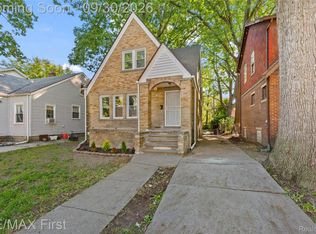
 MLS ID #20261078156, Matthew Bush, RE/MAX First. Realcomp II
- $159,9004 bd2 ba1.2k sqft15776 Cheyenne St, Detroit, MI 48227For Sale
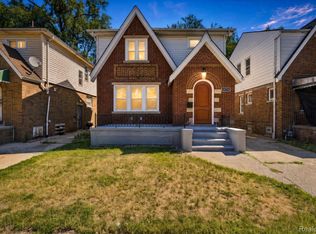 MLS ID #20261070364, Justin P Neil, JNA Real Estate. Realcomp II
- $140,0004 bd2 ba1.5k sqft15746 Hartwell St, Detroit, MI 48227For Sale
 MLS ID #20261088184, Darryl Mack, Century 21 Curran & Oberski. Realcomp II
- $125,0004 bd2 ba1.2k sqft14288 Ward St, Detroit, MI 48227For Sale
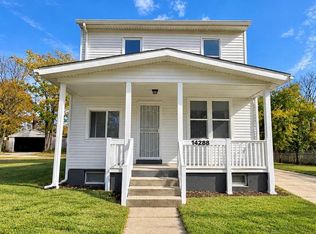 MLS ID #20261092626, Stephen Doyle, Logik Realty LLC. Realcomp II
- $139,9004 bd2 ba1.9k sqft14900 Snowden St, Detroit, MI 48227For Sale
 MLS ID #50223500, Allen Kathawa, Brookstone, Realtors LLC. MiRealSource
- $180,0003 bd2 ba1.3k sqft14914 Marlowe St, Detroit, MI 48227For SaleMLS ID #20261064183, Antwuan M Hawkins, Five Star Luxury Realty. Realcomp II
- $185,0003 bd2 ba1.9k sqft15328 Prest St, Detroit, MI 48227For SaleMLS ID #20261074833, Mia Watts, EXP Realty Main. Realcomp II
- $168,0003 bd2 ba1.1k sqft15881 Hartwell St, Detroit, MI 48227For SaleMLS ID #20261024319, Lila Mircholi, Golden Key Realty Group LLC. Realcomp II
- $150,0003 bd1 ba1.3k sqft15046 Appoline St, Detroit, MI 48227For SaleMLS ID #20261084795, Al Baydoun, U.S. Investor Group. Realcomp II
- $149,9994 bd2 ba1.8k sqft15860 Cruse St, Detroit, MI 48227For SaleMLS ID #20261053522, Adrienne Ponce, EXP Realty Main. Realcomp II
- $187,5003 bd2 ba1.2k sqft14577 Whitcomb St, Detroit, MI 48227For SaleMLS ID #20261077198, Miguel Rivera, EXP Realty Main. Realcomp II
- $135,0004 bd2 ba2k sqft15355 Ward Ave, Detroit, MI 48227For SaleMLS ID #20261090492, Reggie Perryman, KW Metro. Realcomp II
- $189,9003 bd2 ba1.4k sqft14630 Coyle St, Detroit, MI 48227For Sale
 MLS ID #26048053, Autumn Bentley, National Realty Centers Northv. MichRIC
- $149,9003 bd1 ba2.1k sqft15494 Stansbury St, Detroit, MI 48227For SaleMLS ID #20261086035, Mujtaba Sanad, Keller Williams Legacy. Realcomp II
- $111,0003 bd2 ba1.3k sqft15113 Prest St, Detroit, MI 48227For SaleMLS ID #20261092467, Erica Jeffries, North American Real Estate LLC. Realcomp II
- $129,0005 bd1 ba1.3k sqft14600 Hubbell St E, Detroit, MI 48227For SaleMLS ID #20261068425, Nazareth Sanchez, RE/MAX Leading Edge. Realcomp II
- $183,5006 bd2 ba1.9k sqft15470 Pinehurst St, Detroit, MI 48238For SaleMLS ID #20261075080, Peter Damato, EXP Realty - Mark White & Associates. Realcomp II
- $125,0004 bd3 ba1.4k sqft15762 Appoline St, Detroit, MI 48227For SaleMLS ID #26051509, Asha Riley, Bellabay Realty LLC. MichRIC
- $159,9004 bd4 ba2.1k sqft14015 Coyle St, Detroit, MI 48227For SaleMLS ID #20261073609, LaCretia Baldwin, EXP Realty Main. Realcomp II
- $129,9005 bd1 ba1.9k sqft15440 Ardmore St, Detroit, MI 48227For SaleMLS ID #50220105, Allen Kathawa, Brookstone, Realtors LLC. MiRealSource
