Welcome to this spacious, updated 6-bedroom, 2-bathroom Detroit home offering plenty of room, natural light, and versatile living options! Currently configured as a single-family residence, this property was previously used as a duplex and offers the potential to convert back, subject to buyer verification and applicable requirements. The prior layout featured separate entrances with a 3-bedroom, 1-bathroom unit on each level. The upper level offers space where a previous kitchen could potentially be reinstalled, while the main level includes a kitchen, 3 bedrooms, and 1 bathroom. Enjoy generous room sizes, abundant natural light, and durable luxury vinyl flooring throughout. A large front porch is great for relaxing. Close to M-10 and I-96 for an easy commute. Short drive to multiple downtown areas offering wonderful dining, shopping and entertainment options. A unique opportunity for an owner-occupant, multigenerational living arrangement, or buyer looking for flexible space and future possibilities. Schedule your private showing today.
For sale
$198,000
15470 Pinehurst St, Detroit, MI 48238
6beds
1,968sqft
Single Family Residence
Built in 1929
3,920 Square Feet Lot
$196,400 Zestimate®
$101/sqft
$-- HOA
What's special
- 23 days
- 115
- 15
Zillow last checked:
Listing updated:
Listed by:
Mark Whitehead 947-500-6003,
EXP Realty - Mark White & Associates 269-600-4397,
Peter Damato 888-501-7085,
EXP Realty Main
Source: Realcomp II,MLS#: 20261075080
Facts & features
Interior
Bedrooms & bathrooms
- Bedrooms: 6
- Bathrooms: 2
- Full bathrooms: 2
Bedroom
- Level: Entry
- Area: 144
- Dimensions: 12 X 12
Bedroom
- Level: Entry
- Area: 121
- Dimensions: 11 X 11
Bedroom
- Level: Entry
- Area: 100
- Dimensions: 10 X 10
Bedroom
- Level: Second
- Area: 144
- Dimensions: 12 X 12
Bedroom
- Level: Second
- Area: 132
- Dimensions: 12 X 11
Bedroom
- Level: Second
- Area: 90
- Dimensions: 10 X 9
Other
- Level: Entry
- Area: 48
- Dimensions: 8 X 6
Other
- Level: Second
- Area: 40
- Dimensions: 8 X 5
Kitchen
- Level: Entry
- Area: 180
- Dimensions: 15 X 12
Living room
- Level: Entry
- Area: 224
- Dimensions: 16 X 14
Heating
- Forced Air, Natural Gas
Appliances
- Included: Free Standing Gas Range, Free Standing Refrigerator
Features
- Basement: Unfinished
- Has fireplace: Yes
- Fireplace features: Living Room
Interior area
- Total interior livable area: 1,968 sqft
- Finished area above ground: 1,968
Property
Parking
- Parking features: No Garage
Features
- Levels: Two
- Stories: 2
- Entry location: GroundLevelwSteps
- Patio & porch: Porch
- Exterior features: Balcony
- Pool features: None
Lot
- Size: 3,920 Square Feet
- Dimensions: 35 x 116.5
Details
- Parcel number: W16I043781S
- Special conditions: Short Sale No,Standard
Construction
Type & style
- Home type: SingleFamily
- Architectural style: Cape Cod
- Property subtype: Single Family Residence
Materials
- Brick, Vinyl Siding
- Foundation: Basement, Block
Condition
- New construction: No
- Year built: 1929
Utilities & green energy
- Sewer: Public Sewer
- Water: Public
Community & HOA
Community
- Subdivision: VERNA PARK
HOA
- Has HOA: No
Location
- Region: Detroit
Financial & listing details
- Price per square foot: $101/sqft
- Tax assessed value: $46,300
- Annual tax amount: $5,885
- Date on market: 9/18/2026
- Cumulative days on market: 23 days
- Listing agreement: Exclusive Right To Sell
- Listing terms: Cash,Conventional,FHA,Va Loan
- Exclusions: Exclusion(s) Do Not Exist
Estimated market value
$196,400
$187,000 - $206,000
$2,125/mo
Price history
| Date | Event | Price |
|---|---|---|
| 9/18/2026 | Listed for sale | $198,000+29.8%$101/sqft |
Source:  Realcomp II #20261075080 Report a problem Realcomp II #20261075080 Report a problem | ||
| 6/30/2025 | Sold | $152,500-1.6%$77/sqft |
Source: Realcomp II #20250013350 Report a problem | ||
| 6/26/2025 | Pending sale | $155,000$79/sqft |
Source: Realcomp II #20250013350 Report a problem | ||
| 5/15/2025 | Price change | $155,000-6.1%$79/sqft |
Source: Realcomp II #20250013350 Report a problem | ||
| 4/14/2025 | Price change | $165,000-5.7%$84/sqft |
Source: Realcomp II #20250013350 Report a problem | ||
| 4/7/2025 | Listed for sale | $175,000+17400%$89/sqft |
Source: Realcomp II #20250013350 Report a problem | ||
| 3/5/2020 | Listing removed | $1,000$1/sqft |
Source: Detroit Land Bank Authority Report a problem | ||
| 2/19/2020 | Listed for sale | $1,000-75%$1/sqft |
Source: Detroit Land Bank Authority Report a problem | ||
| 4/28/2013 | Listing removed | $4,000$2/sqft |
Source: FRONT PAGE REALTY #213024253 Report a problem | ||
| 3/20/2013 | Listed for sale | $4,000$2/sqft |
Source: FRONT PAGE REALTY #213024253 Report a problem | ||
Public tax history
| Year | Property taxes | Tax assessment |
|---|---|---|
| 2025 | -- | -- |
| 2024 | -- | -- |
| 2023 | -- | -- |
| 2022 | -- | -- |
| 2021 | -- | -- |
| 2020 | -- | -- |
| 2019 | -- | -- |
| 2018 | -- | $12,400 +6.9% |
| 2017 | -- | $11,600 -51.3% |
| 2016 | $1,322 | $23,800 +235.2% |
| 2015 | $1,322 +31.9% | $7,100 -29.2% |
| 2013 | $1,003 -24.2% | $10,027 -30.2% |
| 2010 | $1,322 | $14,366 -12% |
| 2009 | -- | $16,325 -14.5% |
| 2008 | -- | $19,094 |
| 2007 | -- | $19,094 +5.5% |
| 2005 | $157 | $18,099 +3% |
| 2004 | -- | $17,572 |
Find assessor info on the county website
Monthly payment
Est. payment
Payment breakdown
Explore the cost of this home by adjusting the details. Changes won't be saved.Climate risks
Neighborhood: Bethune

Similar homes
- $190,0003 bd2 ba1.9k sqft15328 Prest St, Detroit, MI 48227For Sale
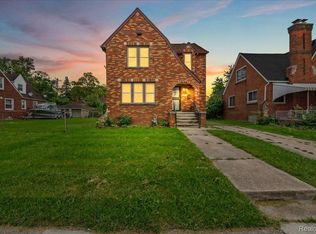
 MLS ID #20261074833, Mia Watts, EXP Realty Main. Realcomp II
 - $199,0003 bd3 ba1.8k sqft18217 Prairie St, Detroit, MI 48221For Sale
 MLS ID #20261075940, Bailee Clanton, Home Source Realty LLC. Realcomp II
 - $225,0004 bd3 ba1.9k sqft16210 Inverness St, Detroit, MI 48221For Sale
 MLS ID #20261080655, Lawrence Else, Realtyflo Inc. Realcomp II
 - $195,0004 bd2 ba1.9k sqft15357 Rutherford St, Detroit, MI 48227For Sale
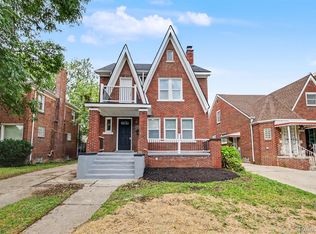 MLS ID #20261071887, Sam Berri, VELOCITY. Realcomp II
 - $225,0003 bd2 ba2.1k sqft19178 San Juan Dr, Detroit, MI 48221For SaleMLS ID #20261080543, LaKisha M Dansby, Golden Key Realty Group LLC. Realcomp II
- $189,9995 bd2 ba1.7k sqft14521 Sussex St, Detroit, MI 48227For SaleMLS ID #20261044947, Ace A Sobh, Ace of Real Estate LLC. Realcomp II
- $189,9993 bd2 ba1.7k sqft8550 W Outer Dr, Detroit, MI 48219For SaleMLS ID #20261079819, Sade Harper, EXP Realty Main. Realcomp II
- $169,9903 bd1 ba1.7k sqft16682 Robson St, Detroit, MI 48235For SaleMLS ID #20261075142, Felton Adams, Upside Investments. Realcomp II
- $200,0005 bd3 ba1.7k sqft5900 Neff Ave, Detroit, MI 48224For SaleMLS ID #20261080422, David Binkley Jr, Real Broker LLC - The Binkley Group. Realcomp II
- $229,0003 bd2 ba1.4k sqft15203 Mettetal St, Detroit, MI 48227For SaleMLS ID #20261080271, Al Baydoun, U.S. Investor Group. Realcomp II
- $174,9003 bd2 ba1.5k sqft18410 Mark Twain St, Detroit, MI 48235For SaleMLS ID #20261073982, Eboni Jones, ERA Prime Real Estate Group. Realcomp II
- $170,0003 bd2 ba2k sqft16835 Lesure St, Detroit, MI 48235For SaleMLS ID #20261047568, Mathew S Golden, Midpoint Real Estate Services, LLC. Realcomp II
- $224,5004 bd2 ba2.1k sqft14112 Mansfield St, Detroit, MI 48227For SaleMLS ID #20261072055, Vlatko Makrievski, VM Real Estate Group. Realcomp II
- $239,9993 bd2 ba1.5k sqft23830 Morton St, Oak Park, MI 48237For SaleMLS ID #20261081326, Parker McInnis, Oak and Stone Real Estate. Realcomp II
- $225,0004 bd3 ba2.4k sqft90 Richton St, Highland Park, MI 48203For SaleMLS ID #20261080045, Michael J Belcastro, Karen Michael Realty, Inc. Realcomp II
- $129,0004 bd2 ba2.3k sqft16230 Griggs St, Detroit, MI 48221For SaleMLS ID #20261065620, Lashawn Peterson, EXP Realty Main. Realcomp II
- $165,0003 bd2 ba1.3k sqft15887 Robson St, Detroit, MI 48227For SaleMLS ID #20261069096, David Rabior, Clyde Realty LLC. Realcomp II
- $165,0003 bd3 ba1.7k sqft15800 Saint Marys St, Detroit, MI 48227For SaleMLS ID #20261061756, LaKisha M Dansby, Golden Key Realty Group LLC. Realcomp II
- $200,0003 bd2 ba1.8k sqft3675 Three Mile Dr, Detroit, MI 48224For SaleMLS ID #20261073191, Megan Tooley, Jason Mitchell Real Estate Group Michigan LLC. Realcomp II
- $115,0003 bd1 ba2k sqft15906 Monica St, Detroit, MI 48238For SaleMLS ID #20261046290, Sarita Jackson, REMAX City Centre. Realcomp II
