Welcome to this inviting 4-bedroom, 2-bathroom brick bungalow offering 1,482 sq. ft. of comfortable living space. Step inside to find beautiful wood floors, fresh paint, and an updated kitchen with new cabinets. The partially finished basement offers additional flexible space featuring dropped ceilings, a half bath, bar area, and painted floors—perfect for entertaining, a recreation area, or extra storage. Major updates include a roof approximately 9 years old, furnace approximately 11 years old, and windows approximately 10 years old. Outside, enjoy an approximately 4,356 sq. ft. lot and a convenient 2-car garage. With its combination of updates, character, and additional basement space, this home is ready for its next owner to make it their own! **Agents and prospective buyers are responsible for independently verifying all information provided in this listing. Information is deemed reliable but is not guaranteed and should be verified through the appropriate sources.** Please send all offers to asharileyrealestate@gmail.com
Active
Price cut: $8K (10/25)
$125,000
15762 Appoline St, Detroit, MI 48227
4beds
1,482sqft
Single Family Residence
Built in 1928
4,356 Square Feet Lot
$-- Zestimate®
$84/sqft
$-- HOA
What's special
Fresh paintBeautiful wood floors
- 34 days
- 196
- 17
Zillow last checked:
Listing updated:
Listed by:
Asha Riley 248-990-0866,
Bellabay Realty LLC 616-871-9200
Source: MichRIC,MLS#: 26051509
Facts & features
Interior
Bedrooms & bathrooms
- Bedrooms: 4
- Bathrooms: 3
- Full bathrooms: 2
- 1/2 bathrooms: 1
- Main level bedrooms: 2
Heating
- Forced Air
Appliances
- Included: Range
- Laundry: In Basement
Features
- Ceiling Fan(s)
- Flooring: Carpet, Tile, Wood
- Basement: Full
- Number of fireplaces: 1
- Fireplace features: Living Room
Interior area
- Total structure area: 1,482
- Total interior livable area: 1,482 sqft
- Finished area below ground: 966
Property
Parking
- Total spaces: 2
- Parking features: Detached
- Garage spaces: 2
Features
- Stories: 2
Lot
- Size: 4,356 Square Feet
- Dimensions: 40 x 106
Details
- Parcel number: 22021099
- Zoning description: R1
Construction
Type & style
- Home type: SingleFamily
- Architectural style: Traditional
- Property subtype: Single Family Residence
Materials
- Brick
Condition
- New construction: No
- Year built: 1928
Utilities & green energy
- Sewer: Public Sewer
- Water: Public
Community & HOA
Community
- Subdivision: SITERLET ESTATES
Location
- Region: Detroit
Financial & listing details
- Price per square foot: $84/sqft
- Tax assessed value: $14,455
- Annual tax amount: $1,297
- Date on market: 9/28/2026
- Listing terms: Cash,FHA,MSHDA,Conventional
- Road surface type: Paved
Estimated market value
Not available
Estimated sales range
Not available
$1,601/mo
Price history
| Date | Event | Price |
|---|---|---|
| 10/25/2026 | Price change | $125,000-6%$84/sqft |
Source:  MichRIC #26051509 Report a problem | ||
| 9/28/2026 | Listed for sale | $133,000+923.1%$90/sqft |
Source: MichRIC #26051509 Report a problem | ||
| 1/18/2013 | Sold | $13,000-9.1%$9/sqft |
Source:  MiRealSource #31131135 Report a problem | ||
| 1/5/2013 | Price change | $14,299-10.1%$10/sqft |
Source: SELECT R E PROFESSIONALS INC #213000660 Report a problem | ||
| 12/4/2012 | Listed for sale | $15,900-83.9%$11/sqft |
Source: Select Real Estate Professionals Inc. #31128375 Report a problem | ||
| 10/1/2012 | Sold | $98,989$67/sqft |
Source: Public Record Report a problem | ||
Public tax history
| Year | Property taxes | Tax assessment |
|---|---|---|
| 2025 | -- | $48,100 +40.2% |
| 2024 | -- | $34,300 +33.5% |
| 2023 | -- | $25,700 +27.2% |
| 2022 | -- | $20,200 +2% |
| 2021 | -- | $19,800 |
| 2020 | $1,873 +53.6% | $19,800 +23.8% |
| 2019 | $1,220 | $16,000 +16.8% |
| 2018 | $1,220 | $13,700 +6.2% |
| 2017 | -- | $12,900 |
| 2016 | $1,065 | $12,900 |
| 2015 | $1,065 -41.2% | $12,900 -28.8% |
| 2013 | $1,812 +70.2% | $18,123 -30.2% |
| 2010 | $1,065 | $25,967 -12% |
| 2009 | -- | $29,508 -14.5% |
| 2008 | -- | $34,512 |
| 2007 | -- | $34,512 +5.5% |
| 2005 | $167 | $32,713 +3% |
| 2004 | -- | $31,760 +155% |
| 2001 | $811 | $12,454 |
Find assessor info on the county website
Monthly payment
Est. payment
Payment breakdown
Explore the cost of this home by adjusting the details. Changes won't be saved.Climate risks
Neighborhood: Bethune

Similar homes
- $125,0003 bd1 ba1.3k sqft15770 Littlefield St, Detroit, MI 48227For Sale
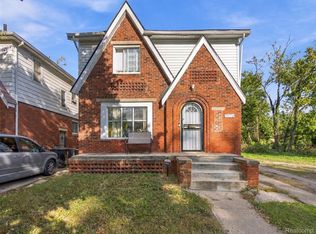
 MLS ID #20261078679, Jason Salem, REALTEAM Real Estate. Realcomp II
- $--4 bd1 ba1.2k sqft14945 Monte Vista St, Detroit, MI 48238Auction
 Auction.com 2
- $140,0003 bd2 ba1.7k sqft15801 Sorrento St, Detroit, MI 48227Auction
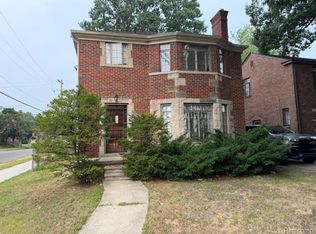 MLS ID #20261084089, Lisa K Benfield, Millennium Prop & Mgt Co LLC. Realcomp II
- $125,0004 bd2 ba1.9k sqft15340 Ward Ave, Detroit, MI 48227For Sale
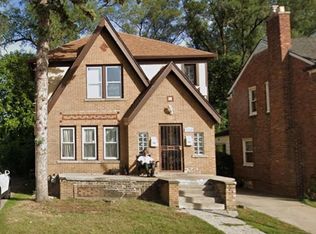 MLS ID #20261068660, Tonia Archibald, National Realty Centers, Inc. Realcomp II
- $129,9005 bd1 ba1.9k sqft15440 Ardmore St, Detroit, MI 48227For Sale
 MLS ID #50220105, Allen Kathawa, Brookstone, Realtors LLC. MiRealSource
- $139,9004 bd2 ba1.9k sqft14900 Snowden St, Detroit, MI 48227For SaleMLS ID #50223500, Allen Kathawa, Brookstone, Realtors LLC. MiRealSource
- $115,0003 bd1 ba1.2k sqft15370 Hartwell St, Detroit, MI 48227For Sale
 MLS ID #26046021, Bello Bello, Turn Key Realty Portfolio. MichRIC
- $100,0004 bd2 ba1.3k sqft15375 Snowden St, Detroit, MI 48227For SaleMLS ID #20261074259, Justin Cain, @properties Christie's Int'l R.E. Detroit. Realcomp II
- $115,0003 bd1 ba1.1k sqft15887 Snowden St, Detroit, MI 48227For SaleMLS ID #20261041011, Zachary Schrode, DOBI Real Estate. Realcomp II
- $99,9004 bd3 ba1.5k sqft15416 Ward Ave, Detroit, MI 48227For SaleMLS ID #20261049028, Jacqueline Spencer, EXP Realty Main. Realcomp II
- $159,9004 bd2 ba1.2k sqft15776 Cheyenne St, Detroit, MI 48227For SaleMLS ID #20261070364, Justin P Neil, JNA Real Estate. Realcomp II
- $75,0004 bd2 ba1k sqft15786 Cruse St, Detroit, MI 48227For SaleMLS ID #26057349, Anita Martin, Team LBR LLC. MichRIC
- $125,0003 bd2 ba1.4k sqft15492 Indiana St, Detroit, MI 48238For SaleMLS ID #20261074095, Sean Franulic, Clyde Realty LLC. Realcomp II
- $100,0003 bd1 ba2.1k sqft15784 Littlefield St, Detroit, MI 48227For SaleMLS ID #20261086246, Selina DiMaggio, DOBI Real Estate. Realcomp II
- $125,0004 bd3 ba953 sqft16595 Ward St, Detroit, MI 48235For SaleMLS ID #20261043338, Gerald E Lloyd, Bowers Realty & Investments, Inc. Realcomp II
- $149,9003 bd1 ba2.1k sqft15494 Stansbury St, Detroit, MI 48227For SaleMLS ID #20261086035, Mujtaba Sanad, Keller Williams Legacy. Realcomp II
- $149,9994 bd2 ba1.8k sqft15860 Cruse St, Detroit, MI 48227For SaleMLS ID #20261053522, Adrienne Ponce, EXP Realty Main. Realcomp II
- $150,0003 bd1 ba1.3k sqft15046 Appoline St, Detroit, MI 48227For SaleMLS ID #20261084795, Al Baydoun, U.S. Investor Group. Realcomp II
- $160,0005 bd2 ba1.2k sqft15828 Cruse St, Detroit, MI 48227For SaleMLS ID #20261078156, Matthew Bush, RE/MAX First. Realcomp II
