**Welcome to 12897 Terry St, Detroit, MI 48227!**
Beautifully updated home offering 4 bedrooms and 2 full bathrooms, with a fresh, modern feel throughout. This inviting property features an updated kitchen with stylish cabinetry, attractive countertops, and a beautiful backsplash, complemented by updated flooring and fresh interior finishes. The home offers comfortable living space with generously sized bedrooms and a bright, neutral interior.
Enjoy the additional flexibility of a partially finished basement, perfect for a recreation area, home office, storage, or additional living space. Outside, you'll find a spacious backyard and side yard offering plenty of room for outdoor activities, entertaining, gardening, or creating your own outdoor retreat.
Conveniently located near major roads, shopping, restaurants, and everyday amenities, with easy access to nearby transportation routes. Whether you're a first-time homebuyer or looking for your next investment opportunity, this updated Detroit home is worth a look!
**Property highlights:**
- 4 bedrooms
- 2 full bathrooms
- Updated kitchen
- Updated flooring and interior finishes
- Partially finished basement
- Large backyard and side yard
- No garage
- Convenient west Detroit location
Schedule your showing today!
For sale
$104,900
12897 Terry St, Detroit, MI 48227
4beds
1,605sqft
Single Family Residence
Built in 1928
4,791 Square Feet Lot
$-- Zestimate®
$65/sqft
$-- HOA
What's special
- 2 days
- 175
- 19
Likely to sell faster than
Zillow last checked:
Listing updated:
Listed by:
Sam Fakhoury 313-695-5299,
Apex Realty Centers 734-469-2469
Source: Realcomp II,MLS#: 20261091151
Facts & features
Interior
Bedrooms & bathrooms
- Bedrooms: 4
- Bathrooms: 2
- Full bathrooms: 2
Primary bedroom
- Level: Second
- Area: 156
- Dimensions: 12 X 13
Bedroom
- Level: Second
- Area: 276
- Dimensions: 23 X 12
Bedroom
- Level: Entry
- Area: 110
- Dimensions: 10 X 11
Bedroom
- Level: Entry
- Area: 120
- Dimensions: 10 X 12
Other
- Level: Entry
- Area: 42
- Dimensions: 7 X 6
Other
- Level: Second
- Area: 35
- Dimensions: 7 X 5
Kitchen
- Level: Entry
- Area: 120
- Dimensions: 12 X 10
Living room
- Level: Entry
- Area: 312
- Dimensions: 24 X 13
Heating
- Forced Air, Natural Gas
Appliances
- Included: None
Features
- Basement: Partially Finished
- Has fireplace: No
Interior area
- Total interior livable area: 1,605 sqft
- Finished area above ground: 1,305
- Finished area below ground: 300
Property
Parking
- Parking features: Driveway, No Garage
Accessibility
- Accessibility features: Accessible Common Area
Features
- Levels: One And One Half
- Stories: 1.5
- Entry location: GroundLevel
- Pool features: None
Lot
- Size: 4,791 Square Feet
- Dimensions: 40 x 120.28
Details
- Parcel number: W22I043159S
- Special conditions: Short Sale No,Standard
Construction
Type & style
- Home type: SingleFamily
- Architectural style: Bungalow
- Property subtype: Single Family Residence
Materials
- Aluminum Siding
- Foundation: Basement, Block
- Roof: E NE RG YS TA RShingles
Condition
- New construction: No
- Year built: 1928
- Major remodel year: 2026
Utilities & green energy
- Sewer: Public Sewer
- Water: Public
Community & HOA
HOA
- Has HOA: No
Location
- Region: Detroit
Financial & listing details
- Price per square foot: $65/sqft
- Tax assessed value: $9,400
- Annual tax amount: $1,131
- Date on market: 11/15/2026
- Cumulative days on market: 2 days
- Listing agreement: Exclusive Right To Sell
- Listing terms: Cash,Conventional,FHA,Va Loan,Warranty Deed
Estimated market value
Not available
Estimated sales range
Not available
$1,372/mo
Price history
| Date | Event | Price |
|---|---|---|
| 11/15/2026 | Listed for sale | $104,900+774.2%$65/sqft |
Source:  Realcomp II #20261091151 Report a problem | ||
| 9/25/2025 | Sold | $12,000-40%$7/sqft |
Source: Realcomp II #20251024570 Report a problem | ||
| 9/18/2025 | Pending sale | $20,000$12/sqft |
Source: Realcomp II #20251024570 Report a problem | ||
| 8/7/2025 | Listed for sale | $20,000-20%$12/sqft |
Source: Realcomp II #20251024570 Report a problem | ||
| 7/17/2025 | Listing removed | -- |
Source: Owner Report a problem | ||
| 6/22/2025 | Listed for sale | $25,000+2400%$16/sqft |
Source: Owner Report a problem | ||
| 11/7/2019 | Listing removed | $1,000$1/sqft |
Source: Detroit Land Bank Authority Report a problem | ||
| 10/4/2019 | Listed for sale | $1,000-66.7%$1/sqft |
Source: Detroit Land Bank Authority Report a problem | ||
| 6/21/2017 | Listing removed | $3,000$2/sqft |
Source: The Signature Group Realty, LLC #217004916 Report a problem | ||
| 1/20/2017 | Listed for sale | $3,000$2/sqft |
Source: The Signature Group Realty, LLC #217004916 Report a problem | ||
Public tax history
| Year | Property taxes | Tax assessment |
|---|---|---|
| 2026 | -- | $9,400 |
| 2025 | -- | -- |
| 2024 | -- | -- |
| 2023 | -- | -- |
| 2022 | -- | -- |
| 2021 | -- | -- |
| 2020 | $690 | -- |
| 2019 | $690 | $4,680 -10% |
| 2018 | $690 | $5,200 -13.3% |
| 2017 | -- | $6,000 +650% |
| 2016 | $958 | $800 |
| 2015 | $958 -1.4% | $800 -94.5% |
| 2013 | $972 +1.5% | $14,604 -30.2% |
| 2010 | $958 | $20,925 -12% |
| 2009 | -- | $23,778 -14.5% |
| 2008 | -- | $27,811 |
| 2007 | -- | $27,811 +5.5% |
| 2005 | $97 | $26,361 +3% |
| 2004 | -- | $25,593 |
Find assessor info on the county website
Monthly payment
Est. payment
Payment breakdown
Explore the cost of this home by adjusting the details. Changes won't be saved.Climate risks
Neighborhood: Schoolcraft Southfield
Similar homes
- $115,0003 bd2 ba1.7k sqft9583 Braile St, Detroit, MI 48228For Sale
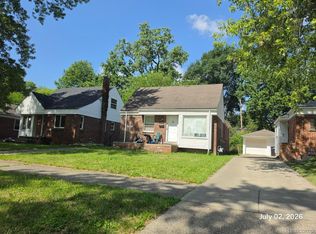
 MLS ID #20261092441, William Lowery, Keller Williams Realty-Great Lakes. Realcomp II
- $99,9004 bd3 ba1.5k sqft15416 Ward Ave, Detroit, MI 48227For Sale
 MLS ID #20261049028, Jacqueline Spencer, EXP Realty Main. Realcomp II
- $102,0003 bd1 ba1.1k sqft14284 Cruse St, Detroit, MI 48227For Sale
 MLS ID #20261062944, Tyraa Caldwell, Tyraa Nicole Realtors LLC. Realcomp II
- $130,0004 bd2 ba1.9k sqft13572 Saint Marys St, Detroit, MI 48227For Sale
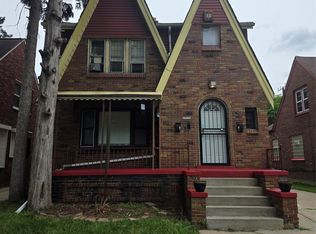 MLS ID #20261088827, Michael Gerisch, Century 21 Curran & Oberski. Realcomp II
- $124,9003 bd1 ba1.1k sqft13594 Grandmont Ave, Detroit, MI 48227For SaleMLS ID #20261084196, Erick Monzo, Keller Williams Realty-Great Lakes. Realcomp II
- $88,0003 bd1 ba1.3k sqft14623 Hubbell St, Detroit, MI 48227For SaleMLS ID #20261021485, Brittney Dickerson, EXP Realty Main. Realcomp II
- $120,0003 bd2 ba1.3k sqft8259 Kentucky St, Detroit, MI 48204For SaleMLS ID #20261088687, Anthony Vitale, Realty Executives Home Towne. Realcomp II
- $99,0004 bd1 ba950 sqft19317 Marx St, Highland Park, MI 48203For SaleMLS ID #20261086409, Eric L Brown, Realtyflo Inc. Realcomp II
- $105,0003 bd1 ba875 sqft14360 Grandville Ave, Detroit, MI 48223For SaleMLS ID #20261050822, Keisha Coleman, Coleman Realty Group. Realcomp II
- $95,0004 bd3 ba1.7k sqft47 Church St, Highland Park, MI 48203For SaleMLS ID #20261081418, Jay Taylor, Good Company. Realcomp II
- $71,9083 bd1 ba1.4k sqft15102 Freeland St, Detroit, MI 48227For SaleMLS ID #20261014485, Greg Majewski, Detroit Investment Company. Realcomp II
- $119,9004 bd2 ba1.9k sqft9134-9136 Saint Marys St, Detroit, MI 48228For SaleMLS ID #20261064776, Tim Muflihi, RE/MAX Team 2000. Realcomp II
- $98,0002 bd1 ba1.4k sqft22244 Grove St, Detroit, MI 48219For SaleMLS ID #20261057286, Embry Webb, 6 Mile Realty. Realcomp II
- $75,0002 bd1 ba840 sqft19410 Rutherford St, Detroit, MI 48235For SaleMLS ID #20261091016, Lashawn Peterson, EXP Realty Main. Realcomp II
- $125,0002 bd2 ba1.8k sqft12726 Chatham St, Detroit, MI 48223For SaleMLS ID #20261068080, Elizabeth L Schlum, Max Broock, REALTORS®-Birmingham. Realcomp II
- $115,0003 bd1 ba1.2k sqft12150 Longview St, Detroit, MI 48213For SaleMLS ID #20261090749, Jamie L Jones, Real Deal Management LLC. Realcomp II
- $57,0004 bd3 ba1.9k sqft13614 Meyers Rd, Detroit, MI 48227For SaleMLS ID #20261042117, Alicia D Bostick, Reach Realty Group. Realcomp II
- $119,9004 bd2 ba2.1k sqft2285 Cortland St, Detroit, MI 48206For SaleMLS ID #20261068971, Tyraa Caldwell, Tyraa Nicole Realtors LLC. Realcomp II
- $105,0003 bd2 ba1k sqft15851 Wildemere St, Detroit, MI 48238For SaleMLS ID #20261046798, Mark Hutter, Detroit Investment Company. Realcomp II
- $77,4004 bd1 ba1.7k sqft9755 Nardin Dr, Detroit, MI 48204For SaleMLS ID #20261042411, Mark Poloney, RE/MAX First. Realcomp II
