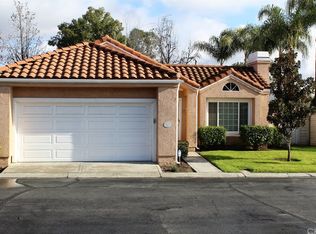
Welcome to this spacious 2,256 sqft of living area, and beautifully designed home nestled within a private and secluded community in desirable Whittier! Offering the feel of a townhome community with the added benefit of a detached residence, this is one of the larger homes in the complex and features 5 bedrooms and 3 bathrooms with plenty of room for comfortable living. As you enter, you’re welcomed by soaring ceilings and a well-designed floor plan featuring a separate formal living room with a cozy fireplace and a formal dining room on the opposite side. Continue into the heart of the home, where you’ll find a spacious open kitchen with a large island, abundant cabinetry, and windows overlooking the side yard. Adjacent to the kitchen an oversized family room featuring new carpet and direct access to the backyard, complete with mature lemon trees. The first floor offers two bedrooms, including one with direct access to a full bathroom—ideal for guests, extended family, or a home office. A convenient laundry closet is also located downstairs. Upstairs, the spacious primary suite features a walk-in closet and private bathroom with dual sinks, a Jacuzzi tub with shower. Two additional bedrooms share a convenient Jack-and-Jill bathroom with dual sinks. Additional highlights include an attached 2-car garage, generous living spaces, and a private backyard. Located within an intimate and peaceful community, this home offers a wonderful combination of privacy, space, and convenience, just minutes from shopping, dining, parks, schools, and major freeways. A rare opportunity to enjoy the community feel of townhome living without sharing walls!
For sale
Listed by: Synergy Real Estate • Angel&Pat Hernandez • Contact: 562-696-6515
$888,000
14602 Bella Courte, Whittier, CA 90604
5beds
2,256sqft
Single Family Residence
Built in 1987
8.83 Acres Lot
$881,300 Zestimate®
$394/sqft
$348/mo HOA
What's special
- 7 days
- 1,405
- 93
Likely to sell faster than
Zillow last checked:
Listing updated:
Listed by:
Angel&Pat Hernandez DRE #00942464 562-696-6515,
Synergy Real Estate,
Carolina Moreno DRE #02042668,
Synergy Real Estate
Source: CRMLS,MLS#: PW26204213 Originating MLS: California Regional MLS
Originating MLS: California Regional MLSFacts & features
Interior
Bedrooms & bathrooms
- Bedrooms: 5
- Bathrooms: 3
- Full bathrooms: 3
- Main level bathrooms: 1
- Main level bedrooms: 2
Rooms
- Room types: Bathroom, Bedroom, Family Room, Kitchen, Laundry, Living Room, Primary Bathroom, Primary Bedroom, Other
Bedroom
- Features: Bedroom on Main Level
Bathroom
- Features: Jack and Jill Bath
Other
- Features: Walk-In Closet(s)
Heating
- Central
Cooling
- Central Air
Appliances
- Laundry: Inside, Laundry Closet
Features
- Bedroom on Main Level, Jack and Jill Bath, Walk-In Closet(s)
- Has fireplace: Yes
- Fireplace features: Living Room
- Common walls with other units/homes: No Common Walls
Interior area
- Total interior livable area: 2,256 sqft
Property
Parking
- Total spaces: 2
- Parking features: Garage - Attached
- Attached garage spaces: 2
Features
- Levels: Two
- Stories: 2
- Entry location: Front
- Pool features: Community, Association
- Has spa: Yes
- Spa features: Community
Lot
- Size: 8.83 Acres
- Features: 0-1 Unit/Acre
Details
- Parcel number: 8152010082
- Special conditions: Standard
Construction
Type & style
- Home type: SingleFamily
- Property subtype: Single Family Residence
Condition
- New construction: No
- Year built: 1987
Utilities & green energy
- Sewer: Private Sewer
- Water: Private
Community & HOA
Community
- Features: Street Lights, Sidewalks, Pool
HOA
- Has HOA: Yes
- Amenities included: Pool, Spa/Hot Tub
- HOA fee: $348 monthly
- HOA name: Valley View Terrace
- HOA phone: 714-602-8528
Location
- Region: Whittier
Financial & listing details
- Price per square foot: $394/sqft
- Tax assessed value: $501,622
- Date on market: 9/18/2026
- Cumulative days on market: 8 days
- Listing terms: Cash,Cash to New Loan,Conventional,FHA,VA Loan
Estimated market value
$881,300
$837,000 - $925,000
$6,455/mo
Price history
| Date | Event | Price |
|---|---|---|
| 9/18/2026 | Listed for sale | $888,000+127.7%$394/sqft |
Source:  CRMLS #PW26204213 Report a problem CRMLS #PW26204213 Report a problem | ||
| 3/24/2021 | Listing removed | -- |
Source: Owner Report a problem | ||
| 10/17/2018 | Listing removed | $3,500$2/sqft |
Source: Owner Report a problem | ||
| 10/2/2018 | Price change | $3,500-6.7%$2/sqft |
Source: Owner Report a problem | ||
| 9/3/2018 | Listed for rent | $3,750$2/sqft |
Source: Owner Report a problem | ||
| 1/27/2010 | Sold | $390,000+983.3%$173/sqft |
Source: Public Record Report a problem | ||
| 6/27/2002 | Sold | $36,000-84.7%$16/sqft |
Source: Public Record Report a problem | ||
| 2/8/2002 | Sold | $235,000$104/sqft |
Source: Public Record Report a problem | ||
Public tax history
| Year | Property taxes | Tax assessment |
|---|---|---|
| 2026 | -- | $501,622 +2% |
| 2025 | $6,515 +8.8% | $491,788 +2% |
| 2024 | $5,990 +1.7% | $482,147 +2% |
| 2023 | $5,888 +2.2% | $472,694 +2% |
| 2022 | $5,761 +2.1% | $463,426 +2% |
| 2021 | $5,645 +1.1% | $454,340 +1% |
| 2020 | $5,582 | $449,682 +2% |
| 2019 | $5,582 +5.1% | $440,865 +2% |
| 2018 | $5,310 | $432,222 +2% |
| 2017 | $5,310 +1.7% | $423,748 +2% |
| 2016 | $5,220 +3.9% | $415,440 +1.5% |
| 2015 | $5,023 +2% | $409,201 +2% |
| 2014 | $4,925 | $401,186 +8.7% |
| 2012 | -- | $369,000 -3.9% |
| 2011 | -- | $383,868 +45.6% |
| 2010 | -- | $263,670 -0.2% |
| 2009 | -- | $264,297 +2% |
| 2008 | -- | $259,116 +2% |
| 2007 | -- | $254,036 +2% |
| 2006 | -- | $249,056 |
| 2005 | -- | $249,056 +4% |
| 2004 | -- | $239,387 +9% |
| 2003 | -- | $219,716 |
Find assessor info on the county website
Monthly payment
Est. payment
Payment breakdown
Explore the cost of this home by adjusting the details. Changes won't be saved.Climate risks
Neighborhood: South Whittier
- $674,2002 bd2 ba1.2k sqft14633 Via Pointe Del Sol #1, Whittier, CA 90604Off Market
- $699,0003 bd3 ba1.5k sqft14623 Via Pointe Del Sol, Whittier, CA 90604Sold
- $581,1002 bd2 ba1.2k sqft14619 Via Pointe Del Sol, Whittier, CA 90604Off Market
- $655,0003 bd3 ba1.5k sqft14615 Via Pointe Del Sol, Whittier, CA 90604Off Market
Similar homes
- $899,0004 bd3 ba1.9k sqft14710 Terryknoll Dr, Whittier, CA 90604For Sale
 MLS ID #PW26200426, Kirk Saylor, Re/Max R. E. Specialists. CRMLS
 - $879,9003 bd2 ba1.5k sqft14426 Cerecita Dr, Whittier, CA 90604For Sale
 MLS ID #PW26208002, Cruz Zavala, HomeSmart Realty Group. CRMLS
 - $870,0004 bd2 ba1.6k sqft10518 Eagan Dr, Whittier, CA 90604For Sale
 MLS ID #PW26203580, Marjorie Bracken, T.N.G. Real Estate Consultants. CRMLS
 - $799,9004 bd2 ba1.2k sqft14168 Anola St, Whittier, CA 90604For Sale
 MLS ID #CV26207801, Sean Brunske, RE/MAX CHAMPIONS. CRMLS
