This well maintained home is a great value and also in a great location! Located in the middle of a popular East Whittier neighborhood known for good schools as well as convenient access to shopping and restaurants. This four bedroom home has been been in the family for two generations and well cared for over the last almost 70 years. The most recent improvements are a new HVAC system in 2025 and new paint and carpet inside. The roof was replaced in 2017 and the home appears to have copper plumbing. The garage was previously turned into a large bonus room which incorporated a spacious laundry area. One of the bedrooms was used as a dining room but can be converted back to a bedroom. Great potential for this home and priced to sell quickly!
For sale
Listed by: Westworld Realty Inc. • Paul Gusiff • 562-208-4887
$830,000
16025 Lashburn St, Whittier, CA 90603
4beds
1,650sqft
Single Family Residence
Built in 1956
5,871 Square Feet Lot
$826,000 Zestimate®
$503/sqft
$-- HOA
What's special
- 3 days
- 515
- 28
Likely to sell faster than
Zillow last checked:
Listing updated:
Listed by:
Paul Gusiff DRE #00972091 562-208-4887,
Westworld Realty Inc.
Source: CRMLS,MLS#: PW26241481 Originating MLS: California Regional MLS
Facts & features
Interior
Bedrooms & bathrooms
- Bedrooms: 4
- Bathrooms: 2
- Full bathrooms: 1
- 3/4 bathrooms: 1
- Main level bathrooms: 2
- Main level bedrooms: 4
Rooms
- Room types: Bonus Room, Bedroom, Kitchen, Laundry, Living Room
Bedroom
- Features: Bedroom on Main Level
Bathroom
- Features: Bathtub, Separate Shower, Tub Shower
Kitchen
- Features: Tile Counters
Heating
- Central
Cooling
- Central Air
Appliances
- Included: Dishwasher, Disposal, Gas Range, Refrigerator
- Laundry: Gas Dryer Hookup, Laundry Room
Features
- Eat-in Kitchen, Tile Counters, Bedroom on Main Level
- Flooring: Carpet
- Has fireplace: Yes
- Fireplace features: Living Room
- Common walls with other units/homes: No Common Walls
Interior area
- Total interior livable area: 1,650 sqft
Video & virtual tour
Property
Parking
- Total spaces: 2
- Parking features: Attached Carport, Driveway
- Carport spaces: 2
Features
- Levels: One
- Stories: 1
- Entry location: Front
- Patio & porch: None
- Pool features: None
- Spa features: None
- Fencing: Block,Wood
Lot
- Size: 5,871 Square Feet
- Features: Back Yard
Details
- Parcel number: 8231031020
- Special conditions: Standard
Construction
Type & style
- Home type: SingleFamily
- Architectural style: Ranch
- Property subtype: Single Family Residence
Materials
- Foundation: Raised, Slab
- Roof: Composition
Condition
- New construction: No
- Year built: 1956
Utilities & green energy
- Sewer: Public Sewer
- Water: Public
- Utilities for property: Electricity Connected, Sewer Connected, Water Connected
Community & HOA
Community
- Features: Sidewalks
Location
- Region: Whittier
Financial & listing details
- Price per square foot: $503/sqft
- Tax assessed value: $91,963
- Date on market: 11/11/2026
- Cumulative days on market: 4 days
- Listing terms: Conventional
- Inclusions: Washer/Dryer and Refrigerator
Estimated market value
$826,000
$785,000 - $867,000
$4,193/mo
Price history
| Date | Event | Price |
|---|---|---|
| 11/11/2026 | Listed for sale | $830,000$503/sqft |
Source:  CRMLS #PW26241481 Report a problem | ||
Public tax history
| Year | Property taxes | Tax assessment |
|---|---|---|
| 2026 | -- | $91,963 +2% |
| 2025 | $1,812 +15.8% | $90,161 +2% |
| 2024 | $1,564 -0.9% | $88,394 +2% |
| 2023 | $1,578 -1.7% | $86,662 +2% |
| 2022 | $1,606 -2.7% | $84,963 +2% |
| 2021 | $1,651 +3.4% | $83,298 +1% |
| 2020 | $1,597 | $82,444 +2% |
| 2019 | $1,597 +16.2% | $80,828 +2% |
| 2018 | $1,374 | $79,244 +2% |
| 2017 | $1,374 +0% | $77,691 +2% |
| 2016 | $1,373 +10.5% | $76,168 +1.5% |
| 2015 | $1,242 +1.9% | $75,025 +2% |
| 2014 | $1,219 | $73,556 +2.5% |
| 2012 | -- | $71,790 +2% |
| 2011 | -- | $70,383 +0.8% |
| 2010 | -- | $69,858 -0.2% |
| 2009 | -- | $70,025 +2% |
| 2008 | -- | $68,653 +2% |
| 2007 | -- | $67,308 +2% |
| 2006 | -- | $65,989 |
| 2005 | -- | $65,989 +4% |
| 2004 | -- | $63,428 +1.9% |
| 2003 | -- | $62,266 +2% |
| 2002 | -- | $61,046 +4% |
| 2000 | -- | $58,677 |
Find assessor info on the county website
Monthly payment
Est. payment
Payment breakdown
Explore the cost of this home by adjusting the details. Changes won't be saved.Climate risks
Neighborhood: 90603
Nearby schools
Schools provided by the listing agent
- Elementary: Leffingwell
- Middle: Granada
- High: La Serna
Source: CRMLS. This data may not be complete. We recommend contacting the local school district to confirm school assignments for this home.

Similar homes
- $824,9003 bd2 ba1.4k sqft15252 Anaconda St, Whittier, CA 90603For Sale
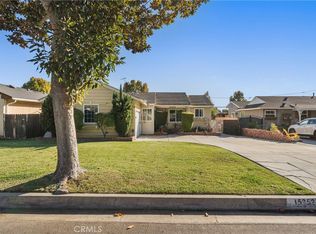 MLS ID #DW26243027, Marlon Galarreta, SoCal 5 Real Estate. CRMLS
- $775,0002 bd2 ba1.2k sqft15276 Cullen St, Whittier, CA 90603For Sale
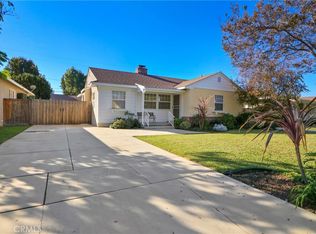 MLS ID #MB26243335, TOM LEO CHAVEZ, TLC REALTY AND INVESTMENTS INC. CRMLS
- $850,0004 bd2 ba1.5k sqft15627 Starbuck St, Whittier, CA 90603For Sale
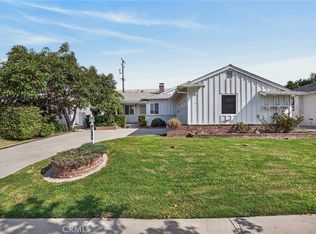 MLS ID #PW26180919, Tom Lavallee, Circa Properties, Inc.. CRMLS
- $910,0003 bd2 ba1.3k sqft10819 Cullman Ave, Whittier, CA 90603For Sale
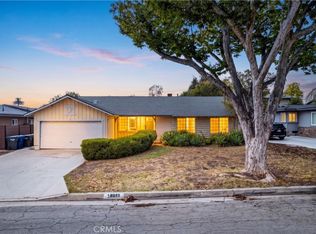 MLS ID #CV26231596, Hector Villavicencio, REALTY ONE GROUP MASTERS. CRMLS
