Move in Ready! New construction home located in Plummer Second Addition in the Defiance school district. Designed with both structure and openness in mind, this 2,278 square foot two-story home offers 4 bedrooms and 2.5 baths with spaces that feel intentional and well balanced. A welcoming foyer sets the tone, leading to a conveniently placed powder room and a versatile den at the front of the home--perfect for a dedicated office, library, or quiet retreat. The formal dining room sits just beyond and transitions into a thoughtfully arranged kitchen with quartz counters accented by white cabinetry, and a peninsula defines the space while still allowing connection to the main living areas. A large center island provides additional prep space, storage, and seating, while clear sight lines to the great room keep conversations flowing and natural light moving throughout the main floor. Sliding glass doors off the kitchen open to a 10x10 patio, creating an easy transition for indoor-outdoor dining and entertaining. Upstairs, 4 spacious bedrooms create comfortable separation from the main living areas. The primary suite offers a generous walk-in closet and private bath, creating a relaxed escape at the end of the day. Three additional bedrooms are positioned near a full bath and a centrally located laundry room, bringing everyday convenience exactly where it's needed. RESNET energy smart construction will save an estimated $1,221 annually. Actual savings may vary; see HERS Rating Certificate and Energy Smart Flyer for details. Home includes a 10-year structural warranty, offering lasting peace of mind.
Pending
Price cut: $10K (7/8)
$339,900
1461 Lee Ann Ave, Defiance, OH 43512
4beds
2,276sqft
:
Get pre-qualified$2,300/mo
Single Family Residence
Built in 2026
0.42 Acres Lot
$401,800 Zestimate®
$149/sqft
$29/mo HOA
What's special
- 55 days |
- 133 |
- 3 |
Zillow last checked:
Listing updated:
Listed by:
Michael Leo McGivney 269-321-2610,
Allen Edwin Realty, LLC
Source: NORIS,MLS#: 10008853
Facts & features
Interior
Bedrooms & bathrooms
- Bedrooms: 4
- Bathrooms: 3
- Full bathrooms: 2
- 1/2 bathrooms: 1
Bedroom 2
- Level: Upper
- Dimensions: 11 x 10
Bedroom 3
- Level: Upper
- Dimensions: 11 x 11
Bedroom 4
- Level: Upper
- Dimensions: 11 x 10
Other
- Level: Upper
- Dimensions: 16 x 13
Den
- Level: Lower
- Dimensions: 12 x 11
Dining room
- Level: Main
- Dimensions: 12 x 13
Great room
- Level: Main
- Dimensions: 17 x 13
Kitchen
- Level: Main
- Dimensions: 11 x 14
Laundry
- Level: Upper
- Dimensions: 5 x 11
Heating
- Forced Air, Natural Gas
Cooling
- Central Air, ENERGY STAR Qualified Equipment
Appliances
- Included: Dishwasher, Microwave, Dryer, Electric Range, Refrigerator, Washer
- Laundry: Upper Level
Features
- Eat-in Kitchen, Entrance Foyer, Open Floorplan, Pantry, Primary Bathroom, Walk-In Closet(s)
- Flooring: Carpet, Vinyl
- Doors: ENERGY STAR Qualified Doors
- Windows: Insulated Windows
- Basement: Concrete,Unfinished
- Has fireplace: No
- Common walls with other units/homes: No Common Walls
Interior area
- Total structure area: 2,276
- Total interior livable area: 2,276 sqft
Video & virtual tour
Property
Parking
- Total spaces: 2
- Parking features: Concrete, Attached Garage, Driveway, Garage Door Opener
- Garage spaces: 2
- Has uncovered spaces: Yes
Features
- Patio & porch: Rear Patio, Front Porch
- Exterior features: Private Yard
Lot
- Size: 0.42 Acres
- Dimensions: 43x125x180x35x191
- Features: Irregular Lot
Details
- Parcel number: B012181B01100
Construction
Type & style
- Home type: SingleFamily
- Architectural style: Traditional
- Property subtype: Single Family Residence
Materials
- Vinyl Siding
- Foundation: Other
- Roof: Composition,Shingle
Condition
- New Construction
- New construction: Yes
- Year built: 2026
Details
- Warranty included: Yes
Utilities & green energy
- Electric: 150 Amp Service
- Sewer: Public Sewer
- Water: Public
- Utilities for property: Natural Gas Connected, Sewer Connected
Community & HOA
Community
- Subdivision: None
HOA
- Has HOA: Yes
- Services included: None
- HOA fee: $350 annually
Location
- Region: Defiance
Financial & listing details
- Price per square foot: $149/sqft
- Tax assessed value: $7,590
- Annual tax amount: $102
- Date on market: 6/8/2026
- Listing terms: Cash,Conventional,FHA,VA Loan
Estimated market value
$401,800
$378,000 - $426,000
$2,701/mo
Price history
| Date | Event | Price |
|---|---|---|
| 7/13/2026 | Pending sale | $339,900$149/sqft |
Source: NORIS #10008853 Report a problem | ||
| 7/8/2026 | Price change | $339,900-2.9%$149/sqft |
Source: NORIS #10008853 Report a problem | ||
| 6/16/2026 | Price change | $349,900-4.1%$154/sqft |
Source: NORIS #10008853 Report a problem | ||
| 6/4/2026 | Price change | $364,900-2.7%$160/sqft |
Source: NORIS #10008657 Report a problem | ||
| 12/1/2025 | Listed for sale | $374,900+1036.1%$165/sqft |
Source: NORIS #10001923 Report a problem | ||
| 6/6/2024 | Sold | $33,000-12.9%$14/sqft |
Source: NORIS #6090346 Report a problem | ||
| 4/1/2024 | Contingent | $37,900$17/sqft |
Source: NORIS #6090346 Report a problem | ||
| 7/18/2022 | Listed for sale | $37,900$17/sqft |
Source: NORIS #6090346 Report a problem | ||
| 5/7/2021 | Listing removed | -- |
Source: NORIS #6034875 Report a problem | ||
| 1/12/2021 | Listed for sale | $37,900$17/sqft |
Source: NORIS #6034875 Report a problem | ||
Public tax history
| Year | Property taxes | Tax assessment |
|---|---|---|
| 2024 | $102 -0.3% | $2,660 |
| 2023 | $103 -7.6% | $2,660 +2.7% |
| 2022 | $111 -0.4% | $2,590 |
| 2021 | $112 -0.8% | $2,590 |
| 2020 | $113 -2.2% | $2,590 |
| 2019 | $115 +1.4% | $2,590 |
| 2018 | $113 | $2,590 +0.2% |
| 2017 | -- | $2,586 |
| 2016 | $64 | $2,586 |
| 2015 | $64 | $2,586 |
| 2014 | $64 | $2,586 -14.3% |
| 2013 | $64 | $3,017 |
| 2012 | $64 | $3,017 |
| 2011 | -- | $3,017 |
| 2010 | -- | -- |
| 2009 | -- | -- |
Find assessor info on the county website
Monthly payment
Est. payment
Payment breakdown
Explore the cost of this home by adjusting the details. Changes won't be saved.Climate risks
Neighborhood: 43512
Nearby schools
GreatSchools rating
- 6/10Defiance Elementary SchoolGrades: K-5Distance: 1.8 mi
- 6/10Defiance Middle SchoolGrades: 6-8Distance: 1.5 mi
- 6/10Defiance High SchoolGrades: 9-12Distance: 1.5 mi
Schools provided by the listing agent
- Elementary: Defiance
- Middle: Defiance
- High: Defiance
Source: NORIS. This data may not be complete. We recommend contacting the local school district to confirm school assignments for this home.
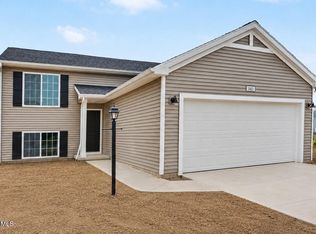
- $309,9004 bd2 ba1.1k sqft1465 Lee Ann Ave, Defiance, OH 43512New Construction
- $290,5000.344 Acres1469 Lee Ann Ave, Defiance, OH 43512Off Market

- $27,0000.29 Acres1458 Lee Ann Ave, Defiance, OH 43512Sold

- $33,0000.37 Acres1466 Lee Ann Ave, Defiance, OH 43512Sold

- $312,0003 bd2 ba1.8k sqft1462 Lee Ann Ave, Defiance, OH 43512Sold
- $38,0000.37 Acres1472 Lee Ann Ave, Defiance, OH 43512Sold
- $344,9004 bd2 ba2.3k sqft1473 Lee Ann Ave, Defiance, OH 43512Pending
- $9,1800.31 Acres1487 Lee Ann Ave #1125, Defiance, OH 43512Off Market
A local agent can set up tours, give advice and negotiate with sellers.
A local lender can help you make sure your offer is ready when you are.
Similar homes
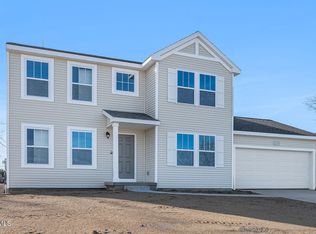
- $389,9004 bd3 ba2.2k sqft1506 Lee Ann Ave, Defiance, OH 43512New Construction
 NORIS
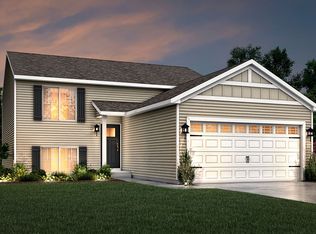
NORIS - from $318,9003 bd2 ba2k sqftIntegrity 2060 Plan, Plummer Second Addition, Defiance, OH 43512New Construction
 Allen Edwin Homes
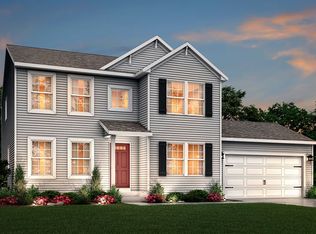
 - from $365,9003 bd3 ba2.2k sqftintegrity 2280 Plan, Plummer Second Addition, Defiance, OH 43512New Construction
 Allen Edwin Homes
 - from $313,9003 bd2 ba2k sqftIntegrity 2061 V8.1a Plan, Plummer Second Addition, Defiance, OH 43512New ConstructionAllen Edwin Homes
- $289,9004 bd3 ba2.5k sqft17762 State Route 18, Defiance, OH 43512For SaleMLS ID #10011311, Dan Stuckey, Real Estate Advantage Team LLC. NORIS
- from $409,9004 bd3 ba2.7k sqftElements 2700 Plan, Plummer Second Addition, Defiance, OH 43512New ConstructionAllen Edwin Homes
- from $352,9003 bd2 ba1.6k sqftIntegrity 1610 Plan, Plummer Second Addition, Defiance, OH 43512New ConstructionAllen Edwin Homes
- from $377,9003 bd3 ba2.3k sqftElements 2390 Plan, Plummer Second Addition, Defiance, OH 43512New ConstructionAllen Edwin Homes
- from $324,9003 bd2 ba2.1k sqftIntegrity 2190 Plan, Plummer Second Addition, Defiance, OH 43512New ConstructionAllen Edwin Homes
- $249,0003 bd1 ba1.7k sqft217 Glenwood Dr, Defiance, OH 43512For SaleMLS ID #10011220, Scott M Williams, Realty Five of Defiance. NORIS
- from $368,9003 bd3 ba2.2k sqftElements 2200 Plan, Plummer Second Addition, Defiance, OH 43512New ConstructionAllen Edwin Homes
- from $335,9003 bd1 ba1.5k sqftIntegrity 1530 Plan, Plummer Second Addition, Defiance, OH 43512New ConstructionAllen Edwin Homes
- from $353,9003 bd2 ba1.6k sqftIntegrity 1605 Plan, Plummer Second Addition, Defiance, OH 43512New ConstructionAllen Edwin Homes
- $283,7704 bd3 ba1.9k sqft1833 Wildwood Dr, Defiance, OH 43512New Construction
 Cincy MLS
 - $229,9003 bd3 ba2.1k sqft1528 Mayo Dr, Defiance, OH 43512For SaleMLS ID #10008610, Joshua Busch, Sam Switzer Realty LLC. NORIS
- $349,0003 bd3 ba3.2k sqft15186 Harris Rd, Defiance, OH 43512For SaleMLS ID #10009739, Glen Whitten, Ohio Property Group, LLC. NORIS
- $420,0005 bd3 ba2.7k sqft1710 Stonemore Dr, Defiance, OH 43512For SaleMLS ID #10009964, Matthew Joost, RE/MAX Realty of Defiance. NORIS
- $340,0003 bd3 ba1.6k sqft14354 Road 171, Defiance, OH 43512For SaleMLS ID #10006887, Alyssa Ann Thome, Kyzer Realty, LLC. NORIS
- from $291,9005 bd3 ba2.4k sqftElm Plan, Baden's Wildwood, Defiance, OH 43512New ConstructionDR Horton
- $279,9004 bd3 ba1.4k sqft28457 Blanchard Rd, Defiance, OH 43512For SaleMLS ID #10009421, Katelyn Eldridge, BellaBlue RealEstate & Propert. NORIS
