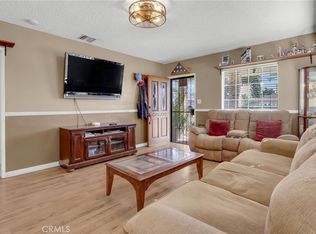
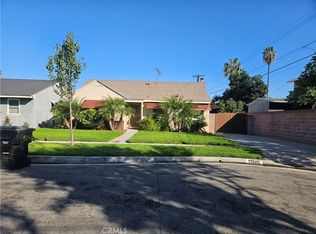
* Coming Soon * This Beautiful Remolded House Is A Must See ! * Has 3 Bedrooms 2.5 Bathrooms * 1,578 Sq Ft Of Awesome Living Space * Master Bedroom Has Private Custom Bathroom * Jacuzzi Hot Tub * Walk in Shower * Big Master Bedroom Also Has A Gas Fireplace * Great Closet Space * Kitchen Has Custom Made Cabinets With Custom Made Accessories * Pantry * Refrigerator, Stove, Dishwasher, Washer And Dryer Are Included * Large Living Room * Bose Surround Sound System * Dinning Area Off Of Kitchen * Copper Plumbing * 40 yr. Dimensional Asphalt Roof * Back Yard Has A New Cedar Fence * 2 Car Detached Garage Has Plenty Of Storage And Extra Accessories * New Garage Door * Neighborhood Park Is In Easy Walking Distance From Your New Home * Close To Schools, Shopping, Cerritos Shopping Mall , Cerritos College, Cerritos Iron Wood Golf Coarse * Easy Access To 605 Fwy, 91 Frwy, 105 Fwy, 5 Fwy And Metro Line, BUs Transit *
Coming soon 10/30
Listed by: First Team Real Estate • Steven Marquez • Contact: 562-716-5032
$895,000
14618 Domart Ave, Norwalk, CA 90650
3beds
1,578sqft
Single Family Residence
Built in 1955
5,054 Square Feet Lot
$877,600 Zestimate®
$567/sqft
$-- HOA
What's special
- 9 days
- 163
- 3
Zillow last checked:
Listing updated:
Listed by:
Steven Marquez DRE #00756216 562-716-5032,
First Team Real Estate
Source: CRMLS,MLS#: RS26221087 Originating MLS: California Regional MLS
Facts & features
Interior
Bedrooms & bathrooms
- Bedrooms: 3
- Bathrooms: 3
- Full bathrooms: 2
- 1/2 bathrooms: 1
- Main level bathrooms: 3
- Main level bedrooms: 3
Rooms
- Room types: Bedroom, Laundry, Living Room, Primary Bathroom, Primary Bedroom, Dining Room
Primary bedroom
- Features: Main Level Primary
Bedroom
- Features: All Bedrooms Down
Bedroom
- Features: Bedroom on Main Level
Bathroom
- Features: Bathroom Exhaust Fan, Bathtub, Full Bath on Main Level, Jetted Tub, Multiple Shower Heads, Remodeled, Tub Shower, Vanity
Kitchen
- Features: Built-in Trash/Recycling, Granite Counters, Remodeled, Self-closing Cabinet Doors, Self-closing Drawers, Updated Kitchen
Heating
- Natural Gas
Cooling
- Wall/Window Unit(s)
Appliances
- Included: Dishwasher, Free-Standing Range, Disposal, Gas Oven, Gas Range, Gas Water Heater, Refrigerator, Water Heater, Dryer, Washer
- Laundry: Washer Hookup, Gas Dryer Hookup, Laundry Room
Features
- Ceiling Fan(s), Separate/Formal Dining Room, Granite Counters, Open Floorplan, Pantry, Storage, Wired for Data, All Bedrooms Down, Bedroom on Main Level, Main Level Primary
- Flooring: Wood
- Windows: Skylight(s)
- Has fireplace: Yes
- Fireplace features: Gas Starter, Primary Bedroom, Outside
- Common walls with other units/homes: No Common Walls
Interior area
- Total interior livable area: 1,578 sqft
Property
Parking
- Total spaces: 2
- Parking features: Concrete, Door-Single, Driveway, Garage, Workshop in Garage
- Garage spaces: 2
Features
- Levels: One
- Stories: 1
- Entry location: * Front *
- Patio & porch: Concrete
- Pool features: None
- Spa features: None
- Fencing: Block,Wood
Lot
- Size: 5,054 Square Feet
- Features: Back Yard, Front Yard, Sprinklers In Front, Lawn, Landscaped, Level, Near Park, Near Public Transit, Sprinkler System, Street Level, Yard
Details
- Parcel number: 8076008014
- Special conditions: Standard
- Horse amenities: Riding Trail
Construction
Type & style
- Home type: SingleFamily
- Architectural style: Traditional
- Property subtype: Single Family Residence
Materials
- Copper Plumbing
- Foundation: Raised
- Roof: Asphalt,Composition
Condition
- Additions/Alterations,Termite Clearance
- New construction: No
- Year built: 1955
Utilities & green energy
- Electric: Electricity - On Property, 220 Volts
- Sewer: Public Sewer
- Water: Public
- Utilities for property: Water Connected
Community & HOA
Community
- Features: Biking, Curbs, Golf, Horse Trails, Park
- Security: Security System, Carbon Monoxide Detector(s), Smoke Detector(s)
Location
- Region: Norwalk
Financial & listing details
- Price per square foot: $567/sqft
- Tax assessed value: $276,178
- Date on market: 10/13/2026
- Listing terms: Cash,Conventional
- Road surface type: Paved
Estimated market value
$877,600
$834,000 - $921,000
$3,466/mo
Price history
| Date | Event | Price |
|---|---|---|
| 2/24/1995 | Sold | $159,000$101/sqft |
Source: Public Record Report a problem | ||
Public tax history
| Year | Property taxes | Tax assessment |
|---|---|---|
| 2026 | -- | $276,178 +2% |
| 2025 | $3,880 +4.1% | $270,769 +2% |
| 2024 | $3,728 +3.4% | $265,461 +2% |
| 2023 | $3,606 +1.8% | $260,257 +2% |
| 2022 | $3,542 +1.6% | $255,155 +2% |
| 2021 | $3,485 +2.4% | $250,153 +1% |
| 2020 | $3,404 | $247,589 +3.4% |
| 2019 | $3,404 +7.1% | $239,392 +2% |
| 2018 | $3,178 | $234,699 +2% |
| 2017 | $3,178 +1.8% | $230,098 +2% |
| 2016 | $3,121 +2.9% | $225,587 +1.5% |
| 2015 | $3,033 +8% | $222,200 +2% |
| 2014 | $2,807 | $217,848 +2.5% |
| 2012 | -- | $212,613 +2% |
| 2011 | -- | $208,445 +0.8% |
| 2010 | -- | $206,888 -0.2% |
| 2009 | -- | $207,380 +2% |
| 2008 | -- | $203,315 +2% |
| 2007 | -- | $199,329 +2% |
| 2006 | -- | $195,421 |
| 2005 | -- | $195,421 +4% |
| 2004 | -- | $187,835 +1.9% |
| 2003 | -- | $184,393 +2% |
| 2002 | -- | $180,778 +4% |
| 2000 | -- | $173,761 |
Find assessor info on the county website
Monthly payment
Est. payment
Payment breakdown
Explore the cost of this home by adjusting the details. Changes won't be saved.Climate risks
Neighborhood: 90650
Nearby schools
Schools provided by the listing agent
- Middle: Aliso Niguel
- High: Norwalk
Source: CRMLS. This data may not be complete. We recommend contacting the local school district to confirm school assignments for this home.

Similar homes
- $875,8003 bd2 ba1.2k sqft14312 Dumont Ave, Norwalk, CA 90650For Sale
 MLS ID #DW26227666, Ericka Saenz, Century 21 Jervis & Associates. CRMLS
- $869,0003 bd2 ba1.3k sqft15513 Flatbush Ave, Norwalk, CA 90650For Sale
 MLS ID #CV26216791, Jose Mares, VISMAR REAL ESTATE. CRMLS
- $825,0004 bd2 ba1.6k sqft15503 Sylvanwood Ave, Norwalk, CA 90650For Sale
 MLS ID #OC26226692, Dustin Wise, Keller Williams Pacific Estate. CRMLS
- $750,0003 bd2 ba1.3k sqft11345 Belfair St, Norwalk, CA 90650For Sale
 MLS ID #DW26226695, Jeffery Allensworth, Realty World Allensworth. CRMLS
Local buyer's agents are ready to help
