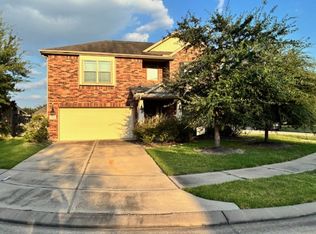
Welcome to this spacious 4-bedroom, 4-full-bath home in the highly desirable Fairfield community of Cypress. Built in 2015, this well-maintained home offers approximately 3,160 sq ft of living space with a functional and versatile floor plan. The primary suite is conveniently located downstairs, along with a private study and formal dining room. The open kitchen features granite countertops, a large island, breakfast bar, stainless steel appliances, and ample cabinet space. Upstairs offers a spacious game room, secondary bedrooms, Jack-and-Jill bath arrangement, and newly installed flooring. Additional features include a covered patio, water softener, sprinkler system, washer and dryer, and a 2-car garage. Conveniently located near Highway 290 and Grand Parkway 99, with easy access to shopping, dining, Houston Premium Outlets, and Fairfield community amenities. Schedule your private showing today!
For sale
Price cut: $10K (8/27)
$439,000
14618 N Carolina Green Dr, Cypress, TX 77433
4beds
3,160sqft
Single Family Residence
Built in 2015
8,267 Square Feet Lot
$430,100 Zestimate®
$139/sqft
$87/mo HOA
What's special
Formal dining roomStainless steel appliancesNewly installed flooringGranite countertopsOpen kitchenCovered patioPrivate study
- 41 days |
- 375 |
- 27 |
Zillow last checked:
Listing updated:
Listed by:
Yan Li TREC #0638832 713-922-9600,
Keller Williams Memorial
Source: HAR,MLS#: 91128375
Facts & features
Interior
Bedrooms & bathrooms
- Bedrooms: 4
- Bathrooms: 4
- Full bathrooms: 4
Rooms
- Room types: Guest Suite, Utility Room
Primary bedroom
- Level: First
- Area: 195
- Dimensions: 15x13
Bedroom
- Level: Second
- Area: 120
- Dimensions: 12x10
Other
- Level: First
- Area: 156
- Dimensions: 13x12
Other
- Level: Second
Other
- Level: First
Other
- Level: Second
Breakfast
- Level: First
- Area: 156
- Dimensions: 13x12
Dining room
- Level: First
- Area: 168
- Dimensions: 14x12
Game room
- Level: Second
- Area: 224
- Dimensions: 16x14
Other
- Level: Second
- Area: 143
- Dimensions: 13x11
Other
- Level: Second
- Area: 143
- Dimensions: 13x11
Kitchen
- Level: First
- Area: 156
- Dimensions: 13x12
Living room
- Level: First
- Area: 288
- Dimensions: 18x16
Primary bath
- Level: First
Utility room
- Level: First
- Area: 54
- Dimensions: 9x6
Heating
- Electric, Natural Gas
Cooling
- Attic Fan, Electric
Appliances
- Included: Disposal, Gas Oven, Microwave, Gas Range, Dishwasher
- Laundry: Electric Dryer Hookup, Gas Dryer Hookup, Washer Hookup
Features
- 1 Bedroom Up, All Bedrooms Up, Primary Bed - 1st Floor
- Flooring: Carpet, Tile, Vinyl
Interior area
- Total structure area: 3,160
- Total interior livable area: 3,160 sqft
Property
Parking
- Total spaces: 2
- Parking features: Attached
- Attached garage spaces: 2
Features
- Stories: 2
- Exterior features: Sprinkler System
- Fencing: Back Yard
Lot
- Size: 8,267 Square Feet
- Features: Corner Lot, 0 Up To 1/4 Acre
Details
- Parcel number: 1335880010010
Construction
Type & style
- Home type: SingleFamily
- Architectural style: Traditional
- Property subtype: Single Family Residence
Materials
- Unknown
- Foundation: Other
- Roof: Other
Condition
- New construction: No
- Year built: 2015
Utilities & green energy
- Water: Water District
Green energy
- Energy efficient items: HVAC
Community & HOA
Community
- Subdivision: Fairfield Village South
HOA
- Has HOA: Yes
- HOA fee: $1,040 annually
Location
- Region: Cypress
Financial & listing details
- Price per square foot: $139/sqft
- Tax assessed value: $475,614
- Annual tax amount: $3,680
- Date on market: 7/17/2026
Estimated market value
$430,100
$409,000 - $452,000
$3,191/mo
Price history
| Date | Event | Price |
|---|---|---|
| 8/27/2026 | Price change | $439,000-2.2%$139/sqft |
Source:  HAR #91128375 Report a problem HAR #91128375 Report a problem | ||
| 7/17/2026 | Listed for sale | $449,000-1.3%$142/sqft |
Source: HAR #91128375 Report a problem | ||
| 7/15/2026 | Listing removed | $455,000$144/sqft |
Source: HAR #68943661 Report a problem | ||
| 6/30/2026 | Price change | $455,000-4.2%$144/sqft |
Source: HAR #68943661 Report a problem | ||
| 6/24/2026 | Price change | $475,000-2.1%$150/sqft |
Source: HAR #68943661 Report a problem | ||
| 6/11/2026 | Listed for sale | $485,000$153/sqft |
Source: HAR #68943661 Report a problem | ||
| 5/17/2024 | Listing removed | -- |
Source:  HAR #20931741 Report a problem HAR #20931741 Report a problem | ||
| 5/2/2024 | Listed for rent | $3,000+30.4%$1/sqft |
Source: HAR #20931741 Report a problem | ||
| 4/15/2019 | Listing removed | $2,300$1/sqft |
Source: Casablanca Properties #44938896 Report a problem | ||
| 4/14/2019 | Price change | $2,300-8%$1/sqft |
Source: Casablanca Properties #44938896 Report a problem | ||
| 3/21/2019 | Price change | $2,500-3.8%$1/sqft |
Source: Casablanca Properties #44938896 Report a problem | ||
| 3/7/2019 | Listed for rent | $2,600$1/sqft |
Source: Casablanca Properties #44938896 Report a problem | ||
Public tax history
| Year | Property taxes | Tax assessment |
|---|---|---|
| 2025 | $3,680 +3.9% | $475,614 +1.5% |
| 2024 | $3,543 +9.7% | $468,504 -0.3% |
| 2023 | $3,229 +12% | $469,981 +13% |
| 2022 | $2,882 | $415,779 +22.4% |
| 2021 | -- | $339,604 +6.8% |
| 2020 | $2,453 +1.6% | $318,014 +3.3% |
| 2019 | $2,414 -66.9% | $307,747 +4.8% |
| 2018 | $7,296 | $293,776 |
| 2017 | $7,296 -7.9% | $293,776 |
| 2016 | $7,919 +3198.7% | $293,776 +661.7% |
| 2015 | $240 | $38,570 +300% |
| 2014 | $240 | $9,642 |
Find assessor info on the county website
Monthly payment
Est. payment
Payment breakdown
Explore the cost of this home by adjusting the details. Changes won't be saved.Climate risks
Neighborhood: Fairfield
Nearby schools
GreatSchools rating
- 10/10Swenke Elementary SchoolGrades: PK-5Distance: 1.1 mi
- 10/10Salyards MiddleGrades: 6-8Distance: 0.6 mi
- 9/10Bridgeland High SchoolGrades: 9-12Distance: 5.3 mi
Schools provided by the listing agent
- Elementary: Swenke Elementary School
- Middle: Salyards Middle School
- High: Bridgeland High School
Source: HAR. This data may not be complete. We recommend contacting the local school district to confirm school assignments for this home.
- $418,4893 bd3 ba2.4k sqft14614 N Carolina Green Dr, Cypress, TX 77433Off Market
- $327,0003 bd2 ba1.8k sqft14610 N Carolina Green Dr, Cypress, TX 77433Off Market

- $342,7004 bd2 ba2.1k sqft14619 E Ginger Spice Ct, Cypress, TX 77433Off Market
- $497,4005 bd4 ba3.1k sqft14615 E Ginger Spice Ct, Cypress, TX 77433Off Market

- $422,6003 bd2 ba2.9k sqft14702 N Carolina Green Dr, Cypress, TX 77433Off Market
- $322,9003 bd2 ba1.8k sqft14611 E Ginger Spice Ct, Cypress, TX 77433Off Market
- $419,7004 bd4 ba3.1k sqft14703 E Ginger Spice Ct, Cypress, TX 77433Off Market
- $343,2004 bd2 ba2k sqft14619 N Carolina Green Dr, Cypress, TX 77433Off Market
A local agent can set up tours, give advice and negotiate with sellers.
Similar homes
- $425,0004 bd4 ba2.7k sqft14907 E Lime Blossom Ct, Cypress, TX 77433For Sale
 MLS ID #26814489, Linda Blair, Blair Realty Group. HAR
 - $450,0004 bd4 ba2.6k sqft20918 Moreland Grove Ln, Cypress, TX 77433For Sale
 MLS ID #57174711, Peter Lewis, REALM Real Estate Professionals - North Houston. HAR
 - $--4 bd2 ba2.4k sqft11202 Leila Park Ct, Cypress, TX 77433Auction
 ServiceLink Auction
 - $--4 bd3 ba3.1k sqft20051 Sunshine Ridge Ln, Cypress, TX 77429Auction
 Auction.com 2
 - $--3 bd3 ba2.4k sqft20931 Grand Surprise Ct, Cypress, TX 77433AuctionXome
- $--4 bd2 ba1.9k sqft21310 Blue Tuna Dr, Cypress, TX 77433AuctionServiceLink Auction
- $--4 bd2 ba1.7k sqft18234 Walden Gate Ln, Cypress, TX 77433AuctionServiceLink Auction
- $--4 bd4 ba2.9k sqft21207 Opal Oak Dr, Hockley, TX 77447AuctionXome
- $329,9004 bd3 ba2.3k sqft20422 Maple Meadows Ct, Cypress, TX 77433For SaleMLS ID #97981224, Lenore Bush, RE/MAX Bluebonnet Properties. HAR
- $--4 bd3 ba3.1k sqft20606 Ricewood Village Trl, Katy, TX 77449AuctionAuction.com 1
- $400,0004 bd3 ba2.5k sqft8303 Kerrington Glen Dr, Cypress, TX 77433For SaleMLS ID #24588279, Hong Zhang, PRG, Realtors. HAR
- $--4 bd3 ba2.5k sqft20006 Epirus Shores Dr, Hockley, TX 77447AuctionAuction.com 2
- $299,0003 bd3 ba1.7k sqft20335 Sable Acre Ct, Cypress, TX 77433For SaleMLS ID #85339893, Brooke Ethington, Covenant Properties Real Estate. HAR
- $350,0003 bd2 ba2.3k sqft27123 Kendal Ridge Ln, Cypress, TX 77433For SaleMLS ID #38770490, Paula Kohut, Keller Williams Platinum. HAR
- $--4 bd3 ba2.4k sqft24210 Wild Bramble Ln, Katy, TX 77493AuctionServiceLink Auction
- $--4 bd3 ba2.4k sqft21338 Montclair Valley Way, Katy, TX 77449AuctionAuction.com 2
- $--4 bd3 ba2.3k sqft6522 Verbena Blossom Trl, Katy, TX 77449AuctionAuction.com 2
- $315,0005 bd3 ba2.6k sqft15507 Hazel Thicket Trl, Cypress, TX 77429For SaleMLS ID #6838791, Araceli Garcia, Central Metro Realty. HAR
- $--4 bd3 ba2.4k sqft24626 Alberti Sonata Dr, Katy, TX 77493AuctionAuction.com 2
- $--3 bd2 ba1.6k sqft19738 Chianti Point Dr, Hockley, TX 77447AuctionAuction.com 2
