Welcome to 1462 Stanley Drive in the charming community of Ripon! This inviting 3-bedroom, 2-bathroom home offers 1,537 square feet of living space with a versatile floor plan designed for everyday living and entertaining. Full of potential, this fixer-upper is ready for a little TLC and your personal touches to make it truly shine. Whether you're a first-time homebuyer, looking to downsize, or searching for your next investment opportunity, this property offers a wonderful opportunity to enjoy all that Ripon has to offer. Conveniently located near Ripon Golf Club, scenic river trails, sports parks, and highly regarded schools, this home offers a wonderful combination of small-town appeal and everyday convenience. Don't miss your opportunity to make this Ripon property your own!
Pending
$469,000
1462 Stanley Dr, Ripon, CA 95366
3beds
1,537sqft
Single Family Residence
Built in 1985
6,128 Square Feet Lot
$466,200 Zestimate®
$305/sqft
$-- HOA
What's special
- 24 days
- 1,211
- 65
Likely to sell faster than
Zillow last checked:
Listing updated:
Listed by:
Jason Estes DRE #01722193 916-709-1888,
California Realty Partners
Source: MetroList Services of CA,MLS#: 226124780Originating MLS: MetroList Services, Inc.
Facts & features
Interior
Bedrooms & bathrooms
- Bedrooms: 3
- Bathrooms: 2
- Full bathrooms: 2
Dining room
- Features: Dining/Family Combo
Kitchen
- Features: Breakfast Area, Granite Counters
Heating
- Central
Cooling
- Central Air
Appliances
- Included: Free-Standing Refrigerator, Dishwasher, Microwave, Free-Standing Electric Oven, Free-Standing Electric Range
- Laundry: Hookups Only, In Garage
Features
- Flooring: Carpet, Laminate, Tile, Wood
- Number of fireplaces: 1
- Fireplace features: Brick, Wood Burning
Interior area
- Total interior livable area: 1,537 sqft
Property
Parking
- Total spaces: 5
- Parking features: Attached, Driveway
- Attached garage spaces: 2
- Uncovered spaces: 3
Features
- Levels: One
- Stories: 1
- Fencing: Wood
Lot
- Size: 6,128 Square Feet
- Features: Auto Sprinkler F&R, Curb(s)/Gutter(s), Shape Regular, Street Lights
- Topography: Level,Level
Details
- Parcel number: 259480190000
- Zoning: R1
- Special conditions: Standard
Construction
Type & style
- Home type: SingleFamily
- Architectural style: Ranch
- Property subtype: Single Family Residence
Materials
- Stucco, Vinyl Siding, Frame
- Foundation: Slab
- Roof: Shingle,Composition
Condition
- Year built: 1985
Utilities & green energy
- Electric: 220 Volts
- Sewer: Public Sewer
- Water: Public
- Utilities for property: Public, Electric, Sewer In & Connected
Community & HOA
Location
- Region: Ripon
Financial & listing details
- Price per square foot: $305/sqft
- Tax assessed value: $146,956
- Price range: $469K - $469K
- Date on market: 10/12/2026
- Road surface type: Paved Sidewalk
Estimated market value
$466,200
$443,000 - $490,000
$2,781/mo
Price history
| Date | Event | Price |
|---|---|---|
| 10/30/2026 | Pending sale | $469,000$305/sqft |
Source: MetroList Services of CA #226124780 Report a problem | ||
| 10/12/2026 | Listed for sale | $469,000$305/sqft |
Source: MetroList Services of CA #226124780 Report a problem | ||
Public tax history
| Year | Property taxes | Tax assessment |
|---|---|---|
| 2026 | -- | $146,956 +2% |
| 2025 | $1,575 +1.7% | $144,075 +2% |
| 2024 | $1,549 +107.5% | $141,251 +2% |
| 2023 | $746 -50% | $138,483 +2% |
| 2022 | $1,493 +1.6% | $135,769 +2% |
| 2021 | $1,470 +0.9% | $133,108 +1% |
| 2020 | $1,456 +1.7% | $131,744 +2% |
| 2019 | $1,431 +1.6% | $129,161 +2% |
| 2018 | $1,409 +2% | $126,630 +2% |
| 2017 | $1,382 +1.7% | $124,148 +2% |
| 2016 | $1,358 +3.9% | $121,714 +1.5% |
| 2015 | $1,308 | $119,887 +2% |
| 2014 | $1,308 | $117,539 +0.5% |
| 2013 | -- | $117,008 +2% |
| 2012 | -- | $114,714 +2% |
| 2011 | -- | $112,465 +0.8% |
| 2010 | -- | $111,625 -0.2% |
| 2009 | -- | $111,891 +2% |
| 2008 | -- | $109,696 +2% |
| 2007 | -- | $107,546 +2% |
| 2006 | -- | $105,438 +2% |
| 2005 | -- | $103,371 +2% |
| 2004 | -- | $101,344 +1.9% |
| 2003 | -- | $99,487 +4% |
| 2002 | -- | $95,625 |
| 2001 | -- | $95,625 |
Find assessor info on the county website
Monthly payment
Est. payment
Payment breakdown
Explore the cost of this home by adjusting the details. Changes won't be saved.Climate risks
Neighborhood: 95366


Similar homes
- $499,0003 bd2 ba1.4k sqft1024 Wilma Ct, Ripon, CA 95366For Sale
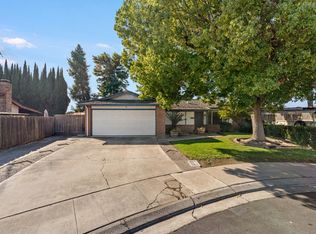 MLS ID #226132862, Ryan Hansen. MetroList Services of CA
- $465,0002 bd1 ba1.2k sqft221 W 1st St, Ripon, CA 95366For Sale
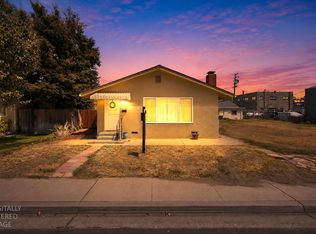 MLS ID #226071021, Erin Custer. MetroList Services of CA
- $470,0003 bd2 ba1.2k sqft4536 Capewood Dr, Salida, CA 95368For Sale
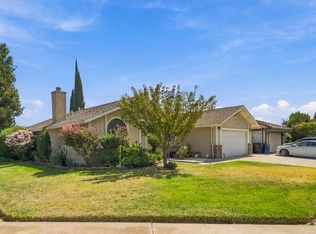 MLS ID #226131503, Yaritza Pereda Felix. MetroList Services of CA
- $500,0004 bd2 ba1.7k sqft5204 Cimarron Ct, Salida, CA 95368For Sale
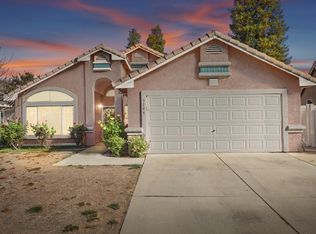 MLS ID #226122597, Michelle Ziller. MetroList Services of CA
Local buyer's agents are ready to help
