USDA soil survey has been performed for multiple perk sites! Stunning 42-acre farm with mother in-law suite offers a rare blend of flat, fully usable acreage provides an ideal setting for farming or livestock featuring an apartment, shop and barn. The single-level ranch home features brilliant wood floors, new HVAC installed December 2025 - wood burning stove - gourmet kitchen with island - elegant primary suite with soaking tub and walk-in closet - new encapsulated crawlspace and breathtaking views from the two-tier deck - Barn includes 5–6 stalls, tack room, water, and electricity—perfect for equestrian or agricultural use with 8 Paddocks Cross-fenced with Hi-Tinsel wire. The impressive shop of 50 x 80 offers 16 ft ceilings and 14 ft entry doors - built in air compressor - and additional 30x50 shop with concrete flooring - includes a private office area plus an equipped one-bedroom apartment with full kitchen, full bath, living room and laundry - ideal for guests, caretakers, or extended living. Barn and shop are serviced with water, electricity with the shop having a separate electric meter, enhancing flexibility and operational efficiency. The shop includes a Commercial grade roof, siding, and steel walls which are double insulated. Don’t miss out on this rare opportunity!
Active
$1,143,000
14620 Cainsville Rd, Lebanon, TN 37090
3beds
1,828sqft
Single Family Residence, Residential
Built in 2002
42.05 Acres Lot
$-- Zestimate®
$625/sqft
$-- HOA
What's special
Mother in-law suitePrivate office areaWood burning stoveSingle-level ranch homeFlat fully usable acreageGourmet kitchen with islandBrilliant wood floors
- 102 days
- 378
- 46
Zillow last checked:
Listing updated:
Listed by:
Timothy (Tim) Warren 615-522-4242,
Zeitlin Sotheby's International Realty 615-383-0183
Source: RealTracs MLS as distributed by MLS GRID,MLS#: 3243732
Facts & features
Interior
Bedrooms & bathrooms
- Bedrooms: 3
- Bathrooms: 2
- Full bathrooms: 2
- Main level bedrooms: 3
Bedroom 1
- Features: Walk-In Closet(s)
- Level: Walk-In Closet(s)
- Area: 272 Square Feet
- Dimensions: 17x16
Bedroom 2
- Features: Extra Large Closet
- Level: Extra Large Closet
- Area: 180 Square Feet
- Dimensions: 15x12
Bedroom 3
- Area: 156 Square Feet
- Dimensions: 13x12
Primary bathroom
- Features: Double Vanity
- Level: Double Vanity
Kitchen
- Features: Eat-in Kitchen
- Level: Eat-in Kitchen
- Area: 294 Square Feet
- Dimensions: 21x14
Living room
- Features: Great Room
- Level: Great Room
- Area: 396 Square Feet
- Dimensions: 22x18
Other
- Features: Utility Room
- Level: Utility Room
- Area: 81 Square Feet
- Dimensions: 9x9
Other
- Features: Florida Room
- Level: Florida Room
- Area: 165 Square Feet
- Dimensions: 15x11
Heating
- Natural Gas
Cooling
- Electric
Appliances
- Included: Electric Oven, Built-In Gas Range, Dishwasher, Disposal, Dryer, Refrigerator, Washer
- Laundry: Electric Dryer Hookup, Washer Hookup
Features
- Ceiling Fan(s), Extra Closets, High Ceilings, Pantry, Walk-In Closet(s)
- Flooring: Wood, Tile
- Basement: None
- Number of fireplaces: 1
- Fireplace features: Living Room, Wood Burning
Interior area
- Total structure area: 1,828
- Total interior livable area: 1,828 sqft
- Finished area above ground: 1,828
Property
Parking
- Total spaces: 5
- Parking features: Gravel
- Uncovered spaces: 5
Features
- Levels: One
- Stories: 1
- Patio & porch: Porch, Covered
Lot
- Size: 42.05 Acres
- Features: Level
- Topography: Level
Details
- Additional structures: Barn(s), Stable(s), Storage
- Parcel number: 162 01316 000
- Special conditions: Standard
Construction
Type & style
- Home type: SingleFamily
- Architectural style: Ranch
- Property subtype: Single Family Residence, Residential
Materials
- Vinyl Siding
- Roof: Metal
Condition
- New construction: No
- Year built: 2002
Utilities & green energy
- Sewer: Septic Tank
- Water: Public
- Utilities for property: Electricity Available, Natural Gas Available, Water Available
Community & HOA
Community
- Subdivision: Vastola Prop
HOA
- Has HOA: No
Location
- Region: Lebanon
Financial & listing details
- Price per square foot: $625/sqft
- Tax assessed value: $604,900
- Annual tax amount: $1,540
- Date on market: 6/16/2026
- Electric utility on property: Yes
Estimated market value
Not available
Estimated sales range
Not available
Not available
Price history
| Date | Event | Price |
|---|---|---|
| 5/18/2026 | Price change | $1,143,000-3.5%$625/sqft |
Source:  RealTracs MLS as distributed by MLS GRID #3067105 Report a problem RealTracs MLS as distributed by MLS GRID #3067105 Report a problem | ||
| 1/3/2026 | Listed for sale | $1,185,000+29.5%$648/sqft |
Source: RealTracs MLS as distributed by MLS GRID #3067105 Report a problem | ||
| 4/11/2022 | Sold | $915,000-3.7%$501/sqft |
Source: RealTracs MLS as distributed by MLS GRID #2367029 Report a problem | ||
| 3/27/2022 | Pending sale | $950,000$520/sqft |
Source: RealTracs MLS as distributed by MLS GRID #2367029 Report a problem | ||
| 3/24/2022 | Listed for sale | $950,000$520/sqft |
Source: RealTracs MLS as distributed by MLS GRID #2367029 Report a problem | ||
| 1/18/2022 | Listing removed | -- |
Source: RealTracs MLS as distributed by MLS GRID #2307201 Report a problem | ||
| 1/2/2022 | Contingent | $950,000$520/sqft |
Source: RealTracs MLS as distributed by MLS GRID #2307201 Report a problem | ||
| 11/11/2021 | Listed for sale | $950,000$520/sqft |
Source: RealTracs MLS as distributed by MLS GRID #2307201 Report a problem | ||
Public tax history
| Year | Property taxes | Tax assessment |
|---|---|---|
| 2025 | $1,493 -3% | $78,200 -3% |
| 2024 | $1,540 | $80,650 |
| 2023 | $1,540 | $80,650 |
| 2022 | $1,540 | $80,650 |
| 2021 | -- | $80,650 +22.3% |
| 2020 | $1,661 | $65,950 |
| 2019 | $1,661 | $65,950 |
| 2018 | $1,661 +0% | $65,950 |
| 2017 | $1,661 0% | $65,950 |
| 2016 | $1,661 -2% | $65,950 |
| 2015 | $1,695 +12.7% | $65,950 +12.7% |
| 2014 | $1,505 | $58,543 |
| 2013 | $1,505 +0% | $58,543 |
| 2012 | $1,505 +2.8% | $58,543 |
| 2011 | $1,464 | $58,543 |
| 2010 | -- | $58,543 -2% |
| 2009 | $1,453 | $59,739 |
| 2008 | $1,453 +8.9% | $59,739 +11% |
| 2007 | $1,335 | $53,815 |
| 2006 | $1,335 | $53,815 |
| 2005 | $1,335 -16.5% | $53,815 |
| 2003 | $1,598 | $53,815 |
Find assessor info on the county website
Monthly payment
Est. payment
Payment breakdown
Explore the cost of this home by adjusting the details. Changes won't be saved.Climate risks
Neighborhood: 37090
Nearby schools
Schools provided by the listing agent
- Elementary: Watertown Elementary
- Middle: Watertown Middle School
- High: Watertown High School
Source: RealTracs MLS as distributed by MLS GRID. This data may not be complete. We recommend contacting the local school district to confirm school assignments for this home.
Similar homes
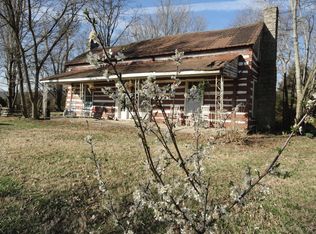
- $1,025,0003 bd2 ba2k sqft642 Beach Bottom Rd, Watertown, TN 37184For Sale
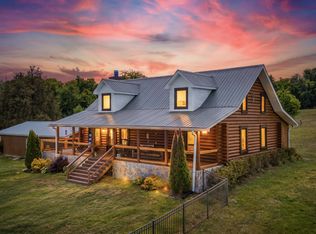
 MLS ID #3215137, Sarah Lee Andrews. RealTracs MLS as distributed by MLS GRID
 - $1,071,2503 bd2 ba2.1k sqft4243 Beech Log Rd, Lebanon, TN 37090For Sale
 MLS ID #3184054, Darrell Lewis. RealTracs MLS as distributed by MLS GRID
 - $575,0004 bd2 ba1.5k sqft1246 Salem Rd, Lebanon, TN 37090For Sale
 MLS ID #3299425, Bernie Gallerani. RealTracs MLS as distributed by MLS GRID
 - $1,000,0003 bd2 ba2.6k sqft16694 Cainsville Rd, Lascassas, TN 37085For Sale
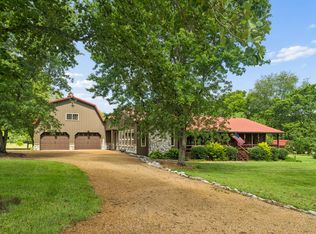 MLS ID #3287856, Joseph Phinney. RealTracs MLS as distributed by MLS GRID
 - $829,9003 bd3 ba2.5k sqft5205 SE Tater Peeler Rd, Lebanon, TN 37090For SaleMLS ID #3545128, David Huffaker. RealTracs MLS as distributed by MLS GRID
- $650,0004 bd2 ba2.2k sqft475 Edwards Rd, Lebanon, TN 37090For SaleMLS ID #3316123, Rachel Acuff. RealTracs MLS as distributed by MLS GRID
- $749,9004 bd2 ba1.8k sqft8958 Trousdale Ferry Pike, Lebanon, TN 37090For SaleMLS ID #3526968, Becky Holtzclaw. RealTracs MLS as distributed by MLS GRID
- $675,0003 bd2 ba2.6k sqft6284 SE Tater Peeler Rd, Lebanon, TN 37090For SaleMLS ID #3319241, Cindy Sabaski. RealTracs MLS as distributed by MLS GRID
- $1,225,0003 bd3 ba2.6k sqft3287 Bluebird Rd, Lebanon, TN 37087For SaleMLS ID #3133297, Sue Siens. RealTracs MLS as distributed by MLS GRID
- $775,0003 bd1 ba1.6k sqft2972 Cainsville Rd, Lebanon, TN 37090For SaleMLS ID #3190423, Scott Harris. RealTracs MLS as distributed by MLS GRID
- $1,199,9002 bd2 ba1.8k sqft427 Adams Rd, Watertown, TN 37184For SaleMLS ID #3262675, Katie Morrell. RealTracs MLS as distributed by MLS GRID
- $679,0003 bd2 ba2k sqft656 Spring Creek Ln, Lebanon, TN 37090For SaleMLS ID #3306537, Jeff Cherry Jr.. RealTracs MLS as distributed by MLS GRID
- $1,195,0005 bd2 ba2k sqft7474 Nashville Hwy, Dowelltown, TN 37059For SaleMLS ID #3336322, Gregory R. Goff. RealTracs MLS as distributed by MLS GRID
- $1,198,0004 bd3 ba2.1k sqft1380 Haley Rd, Watertown, TN 37184For SaleMLS ID #3514081, Paul (Ed) Coffman. RealTracs MLS as distributed by MLS GRID
- $1,080,0003 bd2 ba1.5k sqft1944 Weeks Rd, Murfreesboro, TN 37127For SaleMLS ID #3243099, Montse Garcia Senes. RealTracs MLS as distributed by MLS GRID
- $1,100,0005 bd3 ba2.4k sqft4722 Hickory Ridge Rd, Lebanon, TN 37087For SaleMLS ID #3542471, Robin C. Phillips. RealTracs MLS as distributed by MLS GRID
- $974,9003 bd4 ba2.6k sqft9049 Bradley Creek Rd, Lascassas, TN 37085For SaleMLS ID #3215792, Amber Simms. RealTracs MLS as distributed by MLS GRID
- $648,9993 bd3 ba2.5k sqft5065 Craddock Rd, Lascassas, TN 37085For SaleMLS ID #3596962, Shawan Weathers. RealTracs MLS as distributed by MLS GRID
- $899,9003 bd2 ba2.5k sqft1929 Hickory Ridge Rd, Lebanon, TN 37087For SaleMLS ID #3316388, Corey Ross. RealTracs MLS as distributed by MLS GRID
- $1,300,0002 bd2 ba1.4k sqft147 Mires Rd, Mount Juliet, TN 37122For SaleMLS ID #3528022, Amanda L. Bell. RealTracs MLS as distributed by MLS GRID
