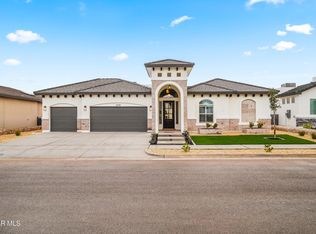
Welcome to the Plaza floor plan.This stunning 4-bedroom, 2.5-bathroom Sanderson home, where modern design meets timeless charm. Located in a desirable neighborhood, this beautifully crafted home features an open-concept floor plan, ideal for both entertaining and everyday living.
4 Spacious Bedrooms: Each room offers ample space with large windows to let in natural light and generous closet space for all your storage needs.
2.5 Elegant Bathrooms: The master suite boasts a luxurious en-suite bathroom, complete with a soaking tub, separate shower, and double vanity. The secondary bathrooms offer sleek finishes and plenty of room for comfort.
Modern Kitchen: The kitchen is a chef's dream, with top-of-the-line appliances, quartz countertops, custom cabinetry, and a central island perfect for meal prep and casual dining.
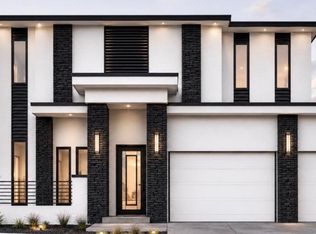
Pictures are not of actual home, they are file photos.
For sale
Price increase: $5.5K (7/17)
$627,500
14620 Tierra Spring Ave, El Paso, TX 79938
4beds
2,739sqft
Single Family Residence
Built in 2027
8,712 Square Feet Lot
$626,300 Zestimate®
$229/sqft
$-- HOA
What's special
Quartz countertopsModern kitchenLuxurious en-suite bathroomSoaking tubGenerous closet spaceTop-of-the-line appliancesDouble vanity
- 48 days
- 64
- 7
Zillow last checked:
Listing updated:
Listed by:
Marisela Harper 0472999 915-494-4689,
ClearView Realty
Source: GEPAR,MLS#: 947593
Facts & features
Interior
Bedrooms & bathrooms
- Bedrooms: 4
- Bathrooms: 3
- Full bathrooms: 2
- 1/2 bathrooms: 1
Heating
- Central
Cooling
- Refrigerated
Appliances
- Included: Built-In Gas Oven, Dishwasher
- Laundry: Gas Dryer Hookup, Washer Hookup
Features
- Pantry, Walk-In Closet(s)
- Flooring: Tile, Carpet
- Windows: Shutters
- Number of fireplaces: 1
Interior area
- Total structure area: 2,739
- Total interior livable area: 2,739 sqft
Video & virtual tour
Property
Parking
- Total spaces: 3
- Parking features: Garage - Attached
- Attached garage spaces: 3
Features
- Patio & porch: Open
- Exterior features: Walled Backyard
- Pool features: None
- Fencing: Back Yard
Lot
- Size: 8,712 Square Feet
- Features: Standard Lot
Details
- Additional structures: None
- Parcel number: T28799962601400
- Zoning: R5
- Special conditions: None
Construction
Type & style
- Home type: SingleFamily
- Architectural style: 1 Story
- Property subtype: Single Family Residence
Materials
- Stone, Stucco
- Roof: Flat,Tile
Condition
- Year built: 2027
Details
- Builder name: Sanderson Village
Utilities & green energy
- Water: City
Community & HOA
Community
- Subdivision: Tierra Del Este
HOA
- Has HOA: No
- Amenities included: None
- Services included: None
Location
- Region: El Paso
Financial & listing details
- Price per square foot: $229/sqft
- Tax assessed value: $26,641
- Annual tax amount: $666
- Date on market: 7/14/2026
- Cumulative days on market: 49 days
- Listing terms: Cash,Conventional,FHA,VA Loan
Estimated market value
$626,300
$595,000 - $658,000
$2,489/mo
Price history
| Date | Event | Price |
|---|---|---|
| 7/17/2026 | Price change | $627,500+0.9%$229/sqft |
Source:  GEPAR #947593 Report a problem GEPAR #947593 Report a problem | ||
| 7/14/2026 | Listed for sale | $622,000$227/sqft |
Source: GEPAR #947593 Report a problem | ||
Public tax history
| Year | Property taxes | Tax assessment |
|---|---|---|
| 2025 | $878 -2.1% | $26,641 |
| 2024 | $897 -8.3% | $26,641 |
| 2023 | $978 -0.5% | $26,641 |
| 2022 | $983 | $26,641 |
Find assessor info on the county website
Monthly payment
Est. payment
Payment breakdown
Explore the cost of this home by adjusting the details. Changes won't be saved.Climate risks
Neighborhood: 79938
Nearby schools
Schools provided by the listing agent
- Elementary: James P Butler
- Middle: Manuel R Puentes
- High: Pebble Hills
Source: GEPAR. This data may not be complete. We recommend contacting the local school district to confirm school assignments for this home.
- $615,5004 bd3 ba2.7k sqft14616 Tierra Spring Ave, El Paso, TX 79938For Sale
- $26,641-- bd-- ba-- sqft14624 Tierra Spring Ave, El Paso, TX 79938Off Market
- $51,233-- bd-- ba-- sqft14621 Tierra Fortaleza Ave, El Paso, TX 79938Off Market
- $709,4905 bd5 ba3.1k sqft14625 Tierra Fortaleza Ave, El Paso, TX 79938Pending
Similar homes
- $627,5004 bd3 ba2.7k sqft14629 Tierra Spring Ave, El Paso, TX 79938For Sale
 MLS ID #947595, Marisela Harper, ClearView Realty. GEPAR
 - $615,5004 bd3 ba2.7k sqft14616 Tierra Spring Ave, El Paso, TX 79938For SaleMLS ID #947846, Marisela Harper, ClearView Realty. GEPAR
- $585,0004 bd3 ba2.6k sqft14564 Tierra Fortaleza Ave, El Paso, TX 79938For Sale
 MLS ID #948460, Jorge Najera, Better Homes and Gardens Real Estate Elevate. GEPAR
 - $695,0004 bd3 ba3.1k sqft2425 Cesar Cordova Pl, El Paso, TX 79938For Sale
 MLS ID #862163, Tom Torres, ClearView Realty. GEPAR
 - $575,0004 bd3 ba2.5k sqft2429 Cesar Cordova Pl, El Paso, TX 79938For SaleMLS ID #886355, Tom Torres, ClearView Realty. GEPAR
- $739,0004 bd3 ba3.4k sqft2705 Tierra Gijon Pl, El Paso, TX 79938For SaleMLS ID #949231, Nicolle Suzanne Ignacio, Home Pros Real Estate Group. GEPAR
- $485,0004 bd3 ba2.7k sqft14616 Tierra Burgos Ave, El Paso, TX 79938For SaleMLS ID #940865, Julia Anna Craft, Home Pros Real Estate Group. GEPAR
- $579,9994 bd4 ba2.5k sqft14561 Tierra Resort Ave, El Paso, TX 79938For SaleMLS ID #928835, Tom Torres, ClearView Realty. GEPAR
- $485,0004 bd4 ba2.4k sqft14633 Tierra Nectar Ave, El Paso, TX 79938For SaleMLS ID #940922, Liliana Hernandez, Golden Real Estate. GEPAR
- $566,4004 bd4 ba2.4k sqft14545 Charles Foster Ave, El Paso, TX 79938For SaleMLS ID #940507, Jorge Llorens, Century 21 The Edge. GEPAR
- $552,0004 bd3 ba2.4k sqft14525 Tierra Campeon Ave, El Paso, TX 79938For SaleMLS ID #917022, Marisela Harper, ClearView Realty. GEPAR
- $329,9994 bd3 ba2.5k sqft2153 Tim Foster St, El Paso, TX 79938For SaleMLS ID #950219, Vidal Adame, Revolve Realty, LLC. GEPAR
- $510,0006 bd3 ba2.6k sqft14529 John McNeely Ave, El Paso, TX 79938For SaleMLS ID #946469, Diana Corral, ClearView Realty. GEPAR
- $448,9504 bd3 ba2.4k sqft14400 Charles Foster Ave, El Paso, TX 79938For SaleMLS ID #926691, Sam Jallad, El Paso Elite Realty. GEPAR
- $340,9504 bd3 ba2.6k sqft14933 Bert Cameron Ave, El Paso, TX 79938For SaleMLS ID #950074, Jorge Najera, Better Homes and Gardens Real Estate Elevate. GEPAR
- $415,0004 bd3 ba2.3k sqft2504 Tony Harper St, El Paso, TX 79938For SaleMLS ID #938863, Franco Briseno, ERA Sellers & Buyers Real Esta. GEPAR
- $447,9504 bd3 ba2.4k sqft2228 Mike Price Dr, El Paso, TX 79938For SaleMLS ID #946578, Sam Jallad, El Paso Elite Realty. GEPAR
- $390,0005 bd4 ba2.7k sqft14736 Tierra Escape Ave, El Paso, TX 79938For SaleMLS ID #949500, Nichole Villalobos, Keller Williams Realty. GEPAR
- $799,0004 bd4 ba2.7k sqft14573 Tierra Resort Ave, El Paso, TX 79938For SaleMLS ID #942888, Maria Bidwell, The WAR Team. GEPAR
- $485,0004 bd4 ba3.5k sqft2605 Snowy Rock Pl, El Paso, TX 79938For SaleMLS ID #943630, Jorge A Alvarez, Camacho Real Estate. GEPAR
