Back on Market no fault to seller. Buyer backed out last minute before closing. Welcome to this amazing Victorville pool home, where pride of ownership shines throughout! With 5 bedrooms, 3 bathrooms, and 2,905 square feet, there’s plenty of room to live and entertain. The backyard features a pool and spa, covered patio, dedicated BBQ area. The property also offers RV parking, providing additional space for your recreational vehicles and toys. This home conveniently located near shopping, restaurants, schools, and close freeway access. First showings will be at the open house. Come see it for yourself!
For sale
Listed by: Century 21 LOTUS • Victor Gutierrez • Contact: 909-272-2651
Price increase: $40.1K (10/10)
$540,000
14621 Aztec St, Victorville, CA 92394
5beds
2,905sqft
Single Family Residence
Built in 2005
7,428 Square Feet Lot
$541,200 Zestimate®
$186/sqft
$-- HOA
What's special
- 11 days
- 271
- 36
Zillow last checked:
Listing updated:
Listed by:
Victor Gutierrez DRE #02210571 909-272-2651,
Century 21 LOTUS
Source: CRMLS,MLS#: DW26207622 Originating MLS: California Regional MLS
Originating MLS: California Regional MLSFacts & features
Interior
Bedrooms & bathrooms
- Bedrooms: 5
- Bathrooms: 3
- Full bathrooms: 2
- 1/2 bathrooms: 1
- Main level bathrooms: 1
Rooms
- Room types: Bedroom, Entry/Foyer, Family Room, Kitchen, Laundry, Living Room, Primary Bathroom, Primary Bedroom, Other, Dining Room
Bedroom
- Features: All Bedrooms Up
Bathroom
- Features: Bathtub, Soaking Tub, Separate Shower
Other
- Features: Walk-In Closet(s)
Heating
- Central
Cooling
- Central Air
Appliances
- Included: Dishwasher, Gas Range, Microwave, Refrigerator, Water Heater
- Laundry: Inside, Laundry Room
Features
- Separate/Formal Dining Room, Eat-in Kitchen, High Ceilings, Pantry, Recessed Lighting, Storage, All Bedrooms Up, Walk-In Closet(s)
- Flooring: Tile, Vinyl
- Has fireplace: Yes
- Fireplace features: Living Room
- Common walls with other units/homes: No Common Walls
Interior area
- Total interior livable area: 2,905 sqft
Property
Parking
- Total spaces: 2
- Parking features: Direct Access, Door-Single, Garage Faces Front, Garage, Paved, Private, RV Access/Parking, One Space
- Attached garage spaces: 2
Accessibility
- Accessibility features: Parking
Features
- Levels: Two
- Stories: 2
- Entry location: 1
- Patio & porch: Rear Porch
- Exterior features: Barbecue
- Has private pool: Yes
- Pool features: Gas Heat, Heated, Private
- Has spa: Yes
- Spa features: Heated, Private
- Fencing: Wood
- Has view: Yes
- View description: City Lights
Lot
- Size: 7,428 Square Feet
- Features: 0-1 Unit/Acre, Corner Lot, Front Yard, Landscaped, Near Park, Yard
Details
- Parcel number: 3106091250000
- Special conditions: Standard
Construction
Type & style
- Home type: SingleFamily
- Property subtype: Single Family Residence
Materials
- Stucco
- Roof: Clay,Tile
Condition
- New construction: No
- Year built: 2005
Utilities & green energy
- Sewer: Public Sewer
- Water: Public
- Utilities for property: Cable Available, Electricity Connected, Natural Gas Connected, Phone Available, Sewer Connected, Water Connected
Community & HOA
Community
- Features: Curbs, Street Lights, Suburban, Sidewalks, Park
Location
- Region: Victorville
Financial & listing details
- Price per square foot: $186/sqft
- Tax assessed value: $390,275
- Date on market: 9/23/2026
- Cumulative days on market: 12 days
- Listing terms: Cash,Conventional,FHA,VA Loan
Estimated market value
$541,200
$514,000 - $568,000
$3,245/mo
Price history
| Date | Event | Price |
|---|---|---|
| 10/10/2026 | Price change | $540,000+8%$186/sqft |
Source:  CRMLS #DW26207622 Report a problem CRMLS #DW26207622 Report a problem | ||
| 10/2/2026 | Pending sale | $499,900$172/sqft |
Source: CRMLS #DW26207622 Report a problem | ||
| 9/24/2026 | Listed for sale | $499,900+45.7%$172/sqft |
Source: CRMLS #DW26207622 Report a problem | ||
| 7/13/2018 | Sold | $343,000-2%$118/sqft |
Source: Public Record Report a problem | ||
| 5/18/2018 | Pending sale | $349,990$120/sqft |
Source: Reliance Real Estate Services #IG18100824 Report a problem | ||
| 5/2/2018 | Listed for sale | $349,990-23.9%$120/sqft |
Source: Reliance Real Estate Services #IG18100824 Report a problem | ||
| 6/8/2006 | Sold | $460,000+27.8%$158/sqft |
Source: Public Record Report a problem | ||
| 6/24/2005 | Sold | $360,000$124/sqft |
Source: Public Record Report a problem | ||
Public tax history
| Year | Property taxes | Tax assessment |
|---|---|---|
| 2026 | -- | $390,275 +2% |
| 2025 | $4,830 +6.8% | $382,623 +2% |
| 2024 | $4,520 +0.9% | $375,121 +2% |
| 2023 | $4,479 +1.7% | $367,766 +2% |
| 2022 | $4,405 +1.8% | $360,555 +2% |
| 2021 | $4,327 +1.8% | $353,485 +1% |
| 2020 | $4,251 +1.7% | $349,860 +2% |
| 2019 | $4,181 +8.7% | $343,000 +15.6% |
| 2018 | $3,847 +5.2% | $296,600 +5% |
| 2017 | $3,658 | $282,500 +8% |
| 2016 | $3,658 +8.2% | $261,500 +8.5% |
| 2015 | $3,381 +7.6% | $241,000 +15.8% |
| 2014 | $3,143 | $208,200 +15% |
| 2013 | -- | $181,000 +23.7% |
| 2012 | -- | $146,300 |
| 2011 | -- | $146,300 |
| 2010 | -- | $146,300 -14.9% |
| 2009 | -- | $172,000 -45.4% |
| 2008 | -- | $315,000 -32.9% |
| 2007 | -- | $469,200 +27.8% |
| 2006 | -- | $367,159 |
Find assessor info on the county website
Monthly payment
Est. payment
Payment breakdown
Explore the cost of this home by adjusting the details. Changes won't be saved.Climate risks
Neighborhood: 92394
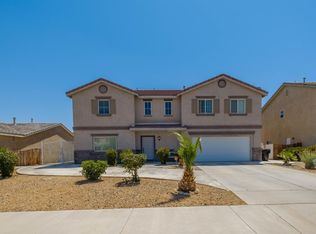
- $484,4004 bd3 ba2.9k sqft14631 Aztec St, Victorville, CA 92394Off Market
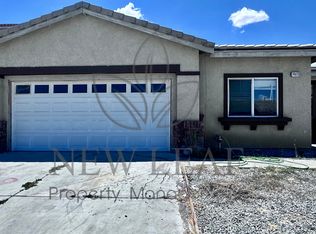
- $456,8004 bd3 ba2.5k sqft14620 Indian Wells Rd, Victorville, CA 92394Off Market
- $---- bd-- ba-- sqft14620 Indian Wells Dr, Victorville, CA 92394Off Market
- $444,5004 bd3 ba2.3k sqft14630 Indian Wells Rd, Victorville, CA 92394Off Market
Similar homes
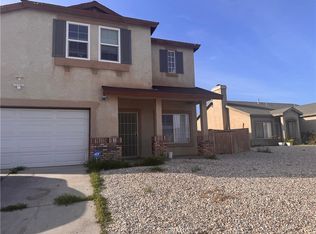
- $550,0004 bd3 ba2.4k sqft14807 Honeysuckle St, Victorville, CA 92394For Sale
 MLS ID #DW26183236, Aracelia Flores, Century 21 Allstars. CRMLS
 - $--4 bd2 ba1.9k sqft13875 Finch Way, Victorville, CA 92394AuctionAuction.com 2
- $549,9005 bd3 ba3.4k sqft13474 Graystone Ln, Victorville, CA 92394For Sale
 MLS ID #IG26215538, Adam Castaneda, Adam Castaneda, Broker. CRMLS
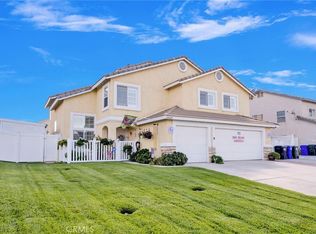
 - $520,0006 bd3 ba2.7k sqft14429 Tawney Ridge Ln, Victorville, CA 92394For Sale
 MLS ID #HD26219050, Windie Petersen, Coldwell Banker Home Source. CRMLS
