WELCOME HOME! YOUR DREAM HOME AWAITS! Built in 2023, this stunning corner-lot beauty offers the perfect combination of modern elegance, comfort, and endless possibilities! Situated on an expansive 13,000+ square-foot lot, this impressive home features 4 spacious bedrooms, 3 full bathrooms, and an attached 2-car garage.
Step inside and fall in love with the bright, airy open-concept floor plan, thoughtfully designed for both everyday living and effortless entertaining. The beautiful, sun-filled kitchen serves as the heart of the home, seamlessly connecting to the living areas and opening to an expansive backyard just waiting for your personal touch. Imagine creating your very own outdoor paradise and the ultimate entertainment retreat!
The main level features a convenient bedroom and full bathroom, ideal for guests, extended family, or a private home office. Upstairs, discover three additional bedrooms and two full bathrooms, including a stunning primary suite designed to be your personal sanctuary. With its generous lot size, desirable corner location, modern construction, and incredible potential, this home offers a rare opportunity to create the lifestyle you've always imagined. There is an Elementary School across the street. Welcome Home.
For sale
Listed by: Keller Williams Realty • Lynette Adams • 310-466-1513
$525,000
15700 Cobalt Rd, Victorville, CA 92394
4beds
2,239sqft
Single Family Residence
Built in 2023
0.3 Acres Lot
$526,300 Zestimate®
$234/sqft
$-- HOA
What's special
- 22 days
- 193
- 13
Likely to sell faster than
Zillow last checked:
Listing updated:
Listed by:
Lynette Adams DRE #01273453 310-466-1513,
Keller Williams Realty
Source: CRMLS,MLS#: SB26220176 Originating MLS: California Regional MLS
Facts & features
Interior
Bedrooms & bathrooms
- Bedrooms: 4
- Bathrooms: 3
- Full bathrooms: 3
- Main level bathrooms: 1
- Main level bedrooms: 1
Rooms
- Room types: Bedroom, Primary Bedroom
Primary bedroom
- Features: Main Level Primary
Primary bedroom
- Features: Primary Suite
Bedroom
- Features: Bedroom on Main Level
Bathroom
- Features: Bathtub
Kitchen
- Features: Kitchen Island
Heating
- Central
Cooling
- Central Air
Appliances
- Laundry: In Garage
Features
- Eat-in Kitchen, High Ceilings, Storage, Bedroom on Main Level, Main Level Primary, Primary Suite
- Flooring: Laminate, Tile
- Windows: Blinds
- Has fireplace: No
- Fireplace features: None
- Common walls with other units/homes: No Common Walls
Interior area
- Total interior livable area: 2,239 sqft
Property
Parking
- Total spaces: 2
- Parking features: Door-Multi, Garage
- Attached garage spaces: 2
Accessibility
- Accessibility features: Parking
Features
- Levels: Two
- Stories: 2
- Entry location: Front
- Patio & porch: Front Porch
- Pool features: None
- Spa features: None
- Has view: Yes
Lot
- Size: 0.3 Acres
- Features: Corner Lot
Details
- Parcel number: 0455852900000
- Special conditions: Standard
Construction
Type & style
- Home type: SingleFamily
- Property subtype: Single Family Residence
Materials
- Drywall, Concrete
- Foundation: Slab
Condition
- Turnkey
- New construction: No
- Year built: 2023
Utilities & green energy
- Sewer: Unknown
- Water: See Remarks
Community & HOA
Community
- Features: Curbs, Street Lights, Sidewalks
- Security: Fire Detection System, Fire Rated Drywall, Smoke Detector(s)
Location
- Region: Victorville
Financial & listing details
- Price per square foot: $234/sqft
- Tax assessed value: $466,432
- Date on market: 10/9/2026
- Cumulative days on market: 23 days
- Listing terms: Cash to New Loan
- Inclusions: Solar Panel Lease is $168 per month.
- Exclusions: All Personal Property
- Road surface type: Paved
Estimated market value
$526,300
$500,000 - $553,000
$3,147/mo
Price history
| Date | Event | Price |
|---|---|---|
| 10/9/2026 | Listed for sale | $525,000+17.1%$234/sqft |
Source:  CRMLS #SB26220176 Report a problem | ||
| 8/30/2023 | Sold | $448,500$200/sqft |
Source: Public Record Report a problem | ||
Public tax history
| Year | Property taxes | Tax assessment |
|---|---|---|
| 2026 | -- | $466,432 +2% |
| 2025 | $8,489 +5.1% | $457,286 +2% |
| 2024 | $8,078 +158.4% | $448,320 +1464.9% |
| 2023 | $3,126 +499.2% | $28,649 +2% |
| 2022 | $522 +20.1% | $28,087 +536.7% |
| 2021 | $434 +0.6% | $4,411 +1% |
| 2020 | $432 +0.1% | $4,366 +2% |
| 2019 | $431 -0.1% | $4,280 +2% |
| 2018 | $432 +0.4% | $4,196 +2% |
| 2017 | $430 | $4,114 +2% |
| 2016 | $430 +0.3% | $4,033 +1.5% |
| 2015 | $429 +6.9% | $3,972 +2% |
| 2014 | $401 | $3,894 |
Find assessor info on the county website
Monthly payment
Est. payment
Payment breakdown
Explore the cost of this home by adjusting the details. Changes won't be saved.Climate risks
Neighborhood: 92394
- $535,6005 bd3 ba2.5k sqft13254 Camino Valle Way, Victorville, CA 92394Off Market
- $440,0003 bd2 ba1.6k sqft13255 Sierra Blanca Way, Victorville, CA 92394Sold
- $481,8054 bd3 ba1.8k sqft13247 Sierra Blanca Way, Victorville, CA 92394Sold
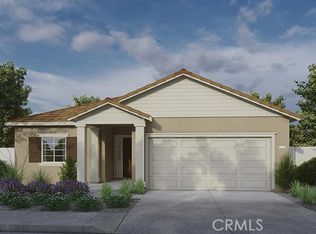
- $527,0004 bd3 ba2.4k sqft13239 Sierra Blanca Way, Victorville, CA 92394Sold
Similar homes
- $549,9994 bd4 ba2.6k sqft13271 Sierra Blanca Way, Victorville, CA 92394For Sale
 MLS ID #HD26160852, Kimberly Galvan, eXp Realty of Southern Califor. CRMLS
- $489,9904 bd3 ba1.8k sqft13023 Camino Valle Way, Victorville, CA 92394For Sale
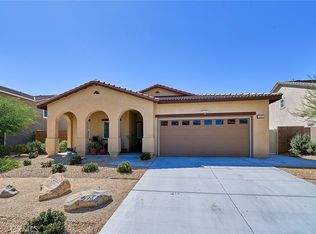 MLS ID #TR26144388, Juan Gonzalez, Century 21 Masters. CRMLS
- $585,0004 bd4 ba2.4k sqft15458 San Francisco Ln, Victorville, CA 92394For Sale
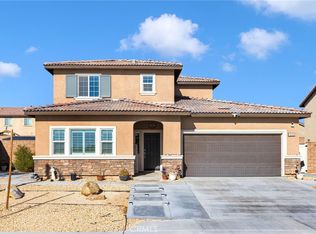 MLS ID #HD26200855, Blanca Benavidez, Realty ONE Group Empire. CRMLS
- $559,9005 bd3 ba2.4k sqft14482 Chumash Pl, Victorville, CA 92394For Sale
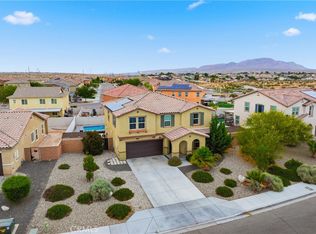 MLS ID #IV26117720, MAURICIO SANCHEZ, RE/MAX TIME REALTY. CRMLS
