Welcome to the highly desirable gated 55+ Mountain View Community. This beautifully single-story home offers 2 bedrooms plus a private office, 2 bathrooms, approx 1,510 sq ft of living space, and is situated on an expansive 10,454-sq ft lot. Located adjacent to the Moreno Valley Ranch Golf Club in Rancho Belago.
Step inside this Single Story to discover vinyl flooring in the main living areas. Large windows fill the home with natural light, creating an open and inviting ambiance. The open great room features a cozy fireplace, close to the dining area, and kitchen. The kitchen features Corian countertops, stainless steel appliances, a white dishwasher, wood cabinetry, and an oversized peninsula with ample counter space.
Adjacent to the kitchen, the dining area enjoys natural light and direct access to the backyard through sliding glass doors. The enclosed sunroom provides a comfortable space to enjoy the outdoors year round while —ideal for small pets or a quiet retreat.
The spacious primary suite features dual sinks with quartz countertops, a walk-in shower, a separate toilet area, and mirrored closet doors leading to the walk-in closet. The secondary bathroom offers white countertops and a tub/shower combination.
A versatile office or den provides additional living space. The indoor laundry room includes extra storage and direct access to the attached two-car garage. Additional upgrades include insulated garage doors, built-in garage storage cabinets that will remain with the home, a newer air conditioning unit, newer water heater, and a whole house fan for enhanced comfort and energy efficiency.
The exterior of the home has been recently painted, enhancing both curb appeal and long-term value. The attractive front yard features lush green grass, while the oversized lot provides a spacious outdoor setting rarely found in the community. Step outside to enjoy a private backyard surrounded by mature pine trees and a tranquil park-like setting. Whether relaxing with a morning coffee, entertaining guests, or simply enjoying nature.
Residents of Mountain View enjoy exceptional community amenities, including a pool, spa, pickleball courts, fitness center, BBQ area, picnic spaces.
With fresh exterior paint, newer HVAC and water heater, whole house fan, abundant storage, this home presents an outstanding opportunity for comfortable, carefree living. ** Refrigerator & Washer & Dryer included **
Pending
Listed by: Century 21 Masters • Karen Myatt • Contact: 951-326-5000
Price cut: $9K (7/9)
$490,000
14630 Grandview Dr, Moreno Valley, CA 92555
2beds
1,510sqft
:
Get pre-qualified$3,427/mo
Single Family Residence
Built in 2002
10,454 Square Feet Lot
$490,000 Zestimate®
$325/sqft
$171/mo HOA
What's special
- 32 days |
- 521 |
- 17 |
Likely to sell faster than
Zillow last checked:
Listing updated:
Listed by:
Karen Myatt DRE #01048979 951-326-5000,
Century 21 Masters
Source: CRMLS,MLS#: SW26137966 Originating MLS: California Regional MLS
Originating MLS: California Regional MLSFacts & features
Interior
Bedrooms & bathrooms
- Bedrooms: 2
- Bathrooms: 2
- Full bathrooms: 2
- Main level bathrooms: 2
- Main level bedrooms: 3
Rooms
- Room types: Bedroom, Entry/Foyer, Foyer, Great Room, Kitchen, Laundry, Primary Bathroom, Primary Bedroom, Other
Primary bedroom
- Features: Main Level Primary
Bedroom
- Features: Bedroom on Main Level
Bedroom
- Features: All Bedrooms Down
Bathroom
- Features: Separate Shower, Tub Shower, Vanity
Kitchen
- Features: Kitchen/Family Room Combo, Solid Surface Counters
Other
- Features: Walk-In Closet(s)
Heating
- Central
Cooling
- Central Air
Appliances
- Included: Dishwasher, Free-Standing Range, Gas Range, Microwave, Refrigerator, Dryer, Washer
- Laundry: Inside, Laundry Room
Features
- Breakfast Bar, Breakfast Area, Ceiling Fan(s), High Ceilings, Open Floorplan, Recessed Lighting, Solid Surface Counters, All Bedrooms Down, Bedroom on Main Level, Entrance Foyer, Main Level Primary, Primary Suite, Walk-In Closet(s)
- Flooring: Laminate, Vinyl
- Doors: Mirrored Closet Door(s)
- Windows: Shutters
- Has fireplace: Yes
- Fireplace features: Gas, Gas Starter, Great Room
- Common walls with other units/homes: No Common Walls
Interior area
- Total interior livable area: 1,510 sqft
Property
Parking
- Total spaces: 4
- Parking features: Concrete, Door-Multi, Direct Access, Driveway, Garage
- Attached garage spaces: 2
- Uncovered spaces: 2
Features
- Levels: One
- Stories: 1
- Entry location: 1
- Patio & porch: Concrete, Covered, Patio, Porch, Screened
- Pool features: In Ground, Association
- Has spa: Yes
- Spa features: Association, In Ground
- Fencing: Block,Vinyl,Wood
- Has view: Yes
- View description: None
Lot
- Size: 10,454 Square Feet
- Features: Back Yard, Close to Clubhouse, Front Yard, Lawn, Landscaped, Sprinkler System
Details
- Parcel number: 304290074
- Special conditions: Standard
Construction
Type & style
- Home type: SingleFamily
- Architectural style: Contemporary
- Property subtype: Single Family Residence
Materials
- Frame, Stucco
- Foundation: Slab
- Roof: Tile
Condition
- Turnkey
- New construction: No
- Year built: 2002
Details
- Builder name: Ryland
Utilities & green energy
- Electric: Electricity - On Property
- Sewer: Public Sewer
- Water: Public
- Utilities for property: Cable Connected, Electricity Connected, Natural Gas Connected, Phone Connected, Sewer Connected, Underground Utilities, Water Connected
Community & HOA
Community
- Features: Golf, Street Lights, Sidewalks, Water Sports, Gated
- Security: Carbon Monoxide Detector(s), Fire Detection System, Gated Community, Smoke Detector(s)
- Senior community: Yes
HOA
- Has HOA: Yes
- Amenities included: Fitness Center, Outdoor Cooking Area, Barbecue, Picnic Area, Pickleball, Pool, Pet Restrictions, Tennis Court(s)
- HOA fee: $171 monthly
- HOA name: Mountain View
- HOA phone: 951-391-7278
Location
- Region: Moreno Valley
Financial & listing details
- Price per square foot: $325/sqft
- Tax assessed value: $342,460
- Annual tax amount: $4,060
- Date on market: 6/24/2026
- Cumulative days on market: 32 days
- Listing terms: Cash,Conventional,FHA,VA Loan
- Inclusions: Refrigerator, Washer, Dryer
- Road surface type: Paved
Estimated market value
$490,000
$466,000 - $515,000
$2,581/mo
Price history
| Date | Event | Price |
|---|---|---|
| 7/16/2026 | Pending sale | $490,000$325/sqft |
Source:  CRMLS #SW26137966 Report a problem CRMLS #SW26137966 Report a problem | ||
| 7/9/2026 | Price change | $490,000-1.8%$325/sqft |
Source: CRMLS #SW26137966 Report a problem | ||
| 6/24/2026 | Listed for sale | $499,000+62.5%$330/sqft |
Source: CRMLS #SW26137966 Report a problem | ||
| 5/31/2019 | Sold | $307,000-1%$203/sqft |
Source: Public Record Report a problem | ||
| 5/1/2019 | Pending sale | $310,000$205/sqft |
Source: Better Homes and Gardens Real Estate Champions #IV19022312 Report a problem | ||
| 4/24/2019 | Price change | $310,000-3.1%$205/sqft |
Source: Better Homes and Gardens Real Estate Champions #IV19022312 Report a problem | ||
| 1/30/2019 | Listed for sale | $320,000+74.9%$212/sqft |
Source: BETTER HOMES AND GARDENS REAL ESTATE CHAMPIONS #IV19022312 Report a problem | ||
| 8/3/2010 | Sold | $183,000-8.5%$121/sqft |
Source: Public Record Report a problem | ||
| 4/19/2010 | Price change | $200,000-2%$132/sqft |
Source: MELI VAN NATTA #117266078 Report a problem | ||
| 3/24/2010 | Listed for sale | $204,000+45.7%$135/sqft |
Source: MELI VAN NATTA #117266078 Report a problem | ||
| 12/20/2001 | Sold | $140,000$93/sqft |
Source: Public Record Report a problem | ||
Public tax history
| Year | Property taxes | Tax assessment |
|---|---|---|
| 2025 | $4,060 +3% | $342,460 +2% |
| 2024 | $3,944 +2% | $335,746 +2% |
| 2023 | $3,866 +1.9% | $329,164 +2% |
| 2022 | $3,794 +1.6% | $322,711 +2% |
| 2021 | $3,735 +1.1% | $316,384 +1% |
| 2020 | $3,695 +45.4% | $313,140 +49% |
| 2019 | $2,542 +2% | $210,168 +2% |
| 2018 | $2,493 +2.2% | $206,048 +2% |
| 2017 | $2,440 | $202,008 +2% |
| 2016 | $2,440 +2.4% | $198,048 +1.5% |
| 2015 | $2,383 +7% | $195,076 +2% |
| 2014 | $2,228 | $191,255 +0.5% |
| 2013 | -- | $190,393 +8.8% |
| 2012 | -- | $175,000 -4.4% |
| 2011 | -- | $183,000 +12.5% |
| 2010 | -- | $162,736 -0.2% |
| 2009 | -- | $163,125 +2% |
| 2008 | -- | $159,928 +2% |
| 2007 | -- | $156,793 +2% |
| 2006 | -- | $153,720 +2% |
| 2005 | -- | $150,707 +6.3% |
| 2003 | -- | $141,780 +2% |
| 2002 | -- | $139,000 +543% |
| 2001 | $1,197 | $21,618 |
Find assessor info on the county website
Monthly payment
Est. payment
Payment breakdown
Explore the cost of this home by adjusting the details. Changes won't be saved.Climate risks
Neighborhood: Ridgecrest
Nearby schools
GreatSchools rating
- 7/10Ridge Crest Elementary SchoolGrades: K-6Distance: 0.5 mi
- 4/10Landmark Middle SchoolGrades: 6-8Distance: 1.5 mi
- 3/10Vista Del Lago High SchoolGrades: 9-12Distance: 3 mi
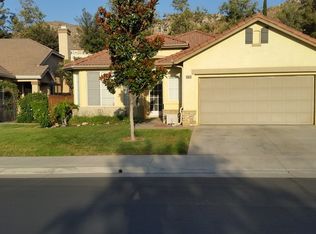
- $548,1002 bd2 ba1.8k sqft14620 Grandview Dr, Moreno Valley, CA 92555Off Market
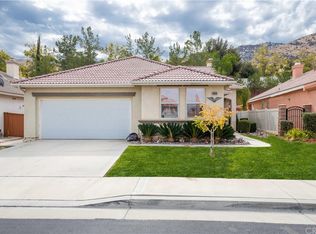
- $578,8003 bd3 ba2k sqft14640 Grandview Dr, Moreno Valley, CA 92555Off Market
- $585,5003 bd2 ba2k sqft14610 Grandview Dr, Moreno Valley, CA 92555Off Market
- $580,7003 bd2 ba1.8k sqft14650 Grandview Dr, Moreno Valley, CA 92555Off Market
- $511,0002 bd2 ba1.5k sqft14600 Grandview Dr, Moreno Valley, CA 92555Off Market
- $523,1003 bd2 ba1.6k sqft14627 Grandview Dr, Moreno Valley, CA 92555Off Market
- $521,3002 bd2 ba1.5k sqft14660 Grandview Dr, Moreno Valley, CA 92555Off Market
- $502,1002 bd2 ba1.8k sqft14639 Grandview Dr, Moreno Valley, CA 92555Off Market
A local agent can set up tours, give advice and negotiate with sellers.
Similar homes
- $499,9993 bd2 ba1.6k sqft14603 Grandview Dr, Moreno Valley, CA 92555For Sale
 MLS ID #IV26124511, DAVID DIAZ, KELLER WILLIAMS RIVERSIDE CENT. CRMLS
 - $515,0003 bd2 ba1.4k sqft28386 Belleterre Ave, Moreno Valley, CA 92555For Sale
 MLS ID #IV26134601, ADRIANNA CEBALLOS, CENTURY 21 SYNERGIA REALTY. CRMLS
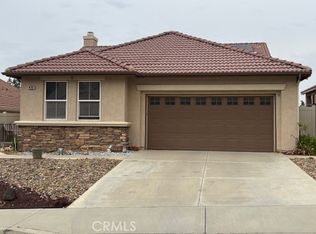
 - $540,0003 bd3 ba2k sqft14707 Grandview Dr, Moreno Valley, CA 92555For Sale
 MLS ID #IV26056816, LAURA LEWIN, BERKSHIRE HATHAWAY HOMESERVICES CALIFORNIA REALTY. CRMLS
 - $--2 bd3 ba1.4k sqft27946 John F Kennedy Dr Unit B, Moreno Valley, CA 92555Auction
 Auction.com 2
 - $510,0003 bd2 ba1.6k sqft25860 Thundercloud Ct, Moreno Valley, CA 92553For SaleMLS ID #IG26158699, Helen Mohseni, National Realty Group. CRMLS
- $520,0003 bd2 ba1.3k sqft26397 Cape Mendocino Ct, Moreno Valley, CA 92555For SaleMLS ID #IV26119964, LAVERN SLUSHER, EAGLE REAL ESTATE AND PROPERTY MANAGEMENT INC.. CRMLS
- $505,0003 bd3 ba1.5k sqft27347 Red Rock Rd, Moreno Valley, CA 92555For SaleMLS ID #SW26087783, Cheryl Ponto, Century 21 Masters. CRMLS
- $439,9003 bd3 ba1.5k sqft27361 Basalt Way, Moreno Valley, CA 92555For SaleMLS ID #IG25242101, Oscar Gallardo, Big-Moo Realty. CRMLS
- $539,9003 bd2 ba1.8k sqft25625 Sierra Bello Ct, Moreno Valley, CA 92551For SaleMLS ID #SW26161482, Jihui Luo, Realty ONE Group West. CRMLS
- $649,9004 bd2 ba2.1k sqft14421 Quincy St, Moreno Valley, CA 92555For SaleMLS ID #HD26129706, Rachel Lawler, RE/MAX FREEDOM. CRMLS
- $559,8003 bd2 ba1.5k sqft26046 Bay Ave, Moreno Valley, CA 92555For SaleMLS ID #IG26129429, Wuilfrido Martinez, Re/Max Time Realty. CRMLS
- $519,0004 bd3 ba1.5k sqft13175 Pawnee Dr, Moreno Valley, CA 92555For SaleMLS ID #IV26101638, ANDY CLEAVES, BERKSHIRE HATHAWAY HOMESERVICES CALIFORNIA REALTY. CRMLS
- $475,0002 bd2 ba936 sqft15699 Patricia St, Moreno Valley, CA 92551For SaleMLS ID #MB26106302, FRANK VALENZUELA, UNITED BROKERS REALTY. CRMLS
- $499,9904 bd3 ba1.9k sqft26711 Viola Way, Moreno Valley, CA 92555New ConstructionCRMLS
- $555,0003 bd2 ba1.5k sqft26166 Windemere Way, Moreno Valley, CA 92555For SaleMLS ID #IV26115208, COLEEN HYAMS, REDFIN. CRMLS
- $575,0004 bd2 ba1.7k sqft27698 Via Sol Arriva, Moreno Valley, CA 92555For SaleMLS ID #CV26119887, Margarita Junak, RE/MAX TIME REALTY. CRMLS
- $560,0003 bd2 ba1.5k sqft12260 Via De Palmas Ave, Moreno Valley, CA 92555For SaleMLS ID #IV26112693, ANGELA HARRIS, SERENITY REAL ESTATE SOLUTIONS. CRMLS
- $577,0003 bd2 ba1.6k sqft14556 Agave St, Moreno Valley, CA 92553For SaleMLS ID #IV26161500, IZZY ARREOLA, ELEVATE REAL ESTATE AGENCY. CRMLS
- $449,9993 bd3 ba1.7k sqft27436 Basalt Way, Moreno Valley, CA 92555For SaleMLS ID #11691877, Jim Bottrell, eXp of Greater Los Angeles, Inc. My State MLS
- $569,0004 bd3 ba1.8k sqft25707 Palo Cedro Dr, Moreno Valley, CA 92551For SaleMLS ID #CV26146451, Branden Samaniego, EXCELLENCE RE REAL ESTATE. CRMLS
Local buyer's agents are ready to help
