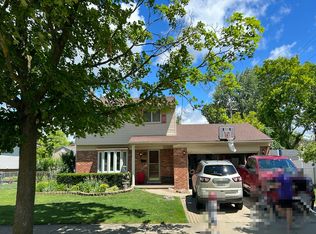
Welcome home to this fabulous 4-bedroom, 1.5-bath brick and vinyl ranch in the heart of Livonia! This beautifully maintained home offers the perfect blend of classic charm and modern updates. Step inside to find gorgeous hardwood flooring throughout, an updated kitchen with stylish finishes, and refreshed bathrooms ready for you to enjoy. The finished basement provides additional living space and is already prepped for a future second full bathroom, offering even more potential. Outside, you'll love the large fenced backyard—perfect for entertaining, relaxing, or letting pets and kids play. The recently installed brick patio (2023) with a built-in bonfire pit creates the ideal setting for summer barbecues and cozy fall evenings. Enjoy peace of mind with major exterior updates already completed, including a new roof, gutters, and siding (2025). This move-in-ready Livonia ranch has everything you've been looking for—modern updates, functional living space, and a fantastic backyard. Don't miss your opportunity to make it yours! BATVAI
Coming soon 07/30
$275,000
14630 Melrose St, Livonia, MI 48154
4beds
1,955sqft
:
Get pre-qualified$1,962/mo
Single Family Residence
Built in 1957
8,712 Square Feet Lot
$302,600 Zestimate®
$141/sqft
$-- HOA
What's special
- 1 day |
- 620 |
- 73 |
Zillow last checked:
Listing updated:
Listed by:
Andrea M Rakestraw 248-406-3035,
KW Showcase Realty 248-360-2900
Source: Realcomp II,MLS#: 20261058457
Facts & features
Interior
Bedrooms & bathrooms
- Bedrooms: 4
- Bathrooms: 2
- Full bathrooms: 1
- 1/2 bathrooms: 1
Primary bedroom
- Level: Entry
- Area: 130
- Dimensions: 13 X 10
Bedroom
- Level: Entry
- Area: 99
- Dimensions: 11 X 9
Bedroom
- Level: Entry
- Area: 90
- Dimensions: 10 X 9
Bedroom
- Level: Entry
- Area: 99
- Dimensions: 11 X 9
Other
- Level: Entry
- Area: 35
- Dimensions: 7 X 5
Other
- Level: Entry
- Area: 16
- Dimensions: 4 X 4
Kitchen
- Level: Entry
- Area: 168
- Dimensions: 12 X 14
Laundry
- Level: Basement
- Area: 276
- Dimensions: 12 X 23
Living room
- Level: Entry
- Area: 270
- Dimensions: 15 X 18
Heating
- Forced Air, Natural Gas
Appliances
- Included: Dishwasher, Dryer, Free Standing Gas Oven, Free Standing Gas Range, Free Standing Refrigerator, Gas Cooktop, Stainless Steel Appliances, Washer
Features
- Basement: Bath Stubbed,Finished,Full
- Has fireplace: No
Interior area
- Total interior livable area: 1,955 sqft
- Finished area above ground: 1,155
- Finished area below ground: 800
Property
Parking
- Parking features: No Garage, Carport
- Has carport: Yes
Features
- Levels: One
- Stories: 1
- Entry location: GroundLevel
- Patio & porch: Deck, Patio, Porch
- Exterior features: Lighting
- Pool features: None
- Fencing: Back Yard,Fenced,Fencing Allowed
Lot
- Size: 8,712 Square Feet
- Dimensions: 65 x 135
- Features: Level
Details
- Additional structures: Sheds, Sheds Allowed
- Parcel number: 46085030541002
- Special conditions: Short Sale No,Standard
Construction
Type & style
- Home type: SingleFamily
- Architectural style: Ranch
- Property subtype: Single Family Residence
Materials
- Brick, Vinyl Siding
- Foundation: Basement, Poured
- Roof: Asphalt
Condition
- Platted Sub
- New construction: No
- Year built: 1957
Utilities & green energy
- Sewer: Public Sewer
- Water: Public
- Utilities for property: Above Ground Utilities, Cable Available
Community & HOA
Community
- Features: Sidewalks
- Subdivision: LIVONIA GARDENS 2
HOA
- Has HOA: No
Location
- Region: Livonia
Financial & listing details
- Price per square foot: $141/sqft
- Tax assessed value: $100,843
- Annual tax amount: $4,158
- Date on market: 7/30/2026
- Listing agreement: Exclusive Right To Sell
- Listing terms: Cash,Conventional,FHA,Va Loan
Estimated market value
$302,600
$287,000 - $321,000
$2,594/mo
Price history
| Date | Event | Price |
|---|---|---|
| 11/22/2019 | Sold | $175,000+0.6%$90/sqft |
Source: Public Record Report a problem | ||
| 10/2/2019 | Pending sale | $173,888$89/sqft |
Source: KW Metro #219089187 Report a problem | ||
| 9/20/2019 | Price change | $173,888-2.8%$89/sqft |
Source: KW Metro #219089187 Report a problem | ||
| 8/29/2019 | Listed for sale | $178,888+68.8%$92/sqft |
Source: KW Metro #219089187 Report a problem | ||
| 11/25/2013 | Sold | $105,990+1%$54/sqft |
Source: Public Record Report a problem | ||
| 9/9/2013 | Listed for sale | $104,900-35.9%$54/sqft |
Source: RE/MAX Property Source #213092253 Report a problem | ||
| 11/7/2012 | Sold | $163,744-0.5%$84/sqft |
Source: Public Record Report a problem | ||
| 8/20/2001 | Sold | $164,500+33.7%$84/sqft |
Source: Public Record Report a problem | ||
| 2/13/1998 | Sold | $123,000$63/sqft |
Source: Public Record Report a problem | ||
Public tax history
| Year | Property taxes | Tax assessment |
|---|---|---|
| 2025 | -- | $116,100 +11.8% |
| 2024 | -- | $103,800 +8% |
| 2023 | -- | $96,100 +4.8% |
| 2022 | -- | $91,700 +8.3% |
| 2021 | -- | $84,700 |
| 2020 | $2,479 +2.2% | $84,700 +6.5% |
| 2019 | $2,424 | $79,500 +9.8% |
| 2018 | $2,424 | $72,400 +6.2% |
| 2017 | -- | $68,200 |
| 2016 | $2,564 | $68,200 +9.8% |
| 2015 | $2,564 | $62,130 +20.9% |
| 2012 | -- | $51,410 |
| 2005 | $1,156 -53.8% | -- |
| 2003 | $2,505 +27% | -- |
| 2001 | $1,972 +2.7% | $61,520 +3.2% |
| 2000 | $1,920 | $59,620 |
Find assessor info on the county website
Monthly payment
Est. payment
Payment breakdown
Explore the cost of this home by adjusting the details. Changes won't be saved.Climate risks
Neighborhood: 48154
Nearby schools
GreatSchools rating
- NAJackson CenterGrades: PK-KDistance: 0.2 mi
- 8/10Frost Middle SchoolGrades: 6-8Distance: 1.4 mi
- 7/10Churchill High SchoolGrades: 7-12Distance: 3.7 mi
- $290,1004 bd2 ba1.1k sqft14612 Melrose St, Livonia, MI 48154Off Market

- $305,7003 bd2 ba1.1k sqft14650 Melrose St, Livonia, MI 48154Off Market

- $269,4004 bd1 ba1.1k sqft14676 Melrose St, Livonia, MI 48154Off Market
- $249,2002 bd2 ba1.1k sqft14637 Arden St, Livonia, MI 48154Off Market
- $285,0003 bd3 ba2.2k sqft14592 Melrose St, Livonia, MI 48154Sold
- $251,000-- bd1 ba1k sqft14651 Arden St, Livonia, MI 48154Off Market
- $248,9003 bd1 ba1k sqft14605 Arden St, Livonia, MI 48154Off Market
- $324,0003 bd3 ba1.1k sqft14574 Melrose St, Livonia, MI 48154Off Market
A local agent can set up tours, give advice and negotiate with sellers.
Similar homes
- $--3 bd2 ba1.7k sqft35470 Oakdale St, Livonia, MI 48154Auction
 Auction.com 2
 - $300,0003 bd2 ba2.2k sqft32405 Lyndon St, Livonia, MI 48154For Sale
 MLS ID #20261049604, Halle Adams, National Realty Centers, Inc. Realcomp II
 - $--3 bd3 ba1.6k sqft14370 Alexander St, Livonia, MI 48154Auction
 Auction.com 2
 - $245,5004 bd2 ba1.9k sqft15043 Blue Skies St, Livonia, MI 48154For Sale
 MLS ID #20261056542, Hussein Farhat, RE/MAX Team 2000. Realcomp II
 - $287,0004 bd2 ba1.3k sqft15326 Brookfield St, Livonia, MI 48154For SaleMLS ID #20261041794, Dave MacFarland, MacFarland and Company Real Estate. Realcomp II
- $350,0004 bd2 ba2.3k sqft14847 Ingram St, Livonia, MI 48154For SaleMLS ID #20261051438, Monty AlAmmoury, Keller Williams Legacy. Realcomp II
- $345,0006 bd3 ba2.3k sqft14075 Merriman Rd, Livonia, MI 48154For SaleMLS ID #20261056496, Lori Goldman, Berkshire Hathaway HomeServices Kee Realty Bham. Realcomp II
- $310,0002 bd2 ba1.2k sqft14000 Warner Ct, Livonia, MI 48154For SaleMLS ID #20261039411, Stephen Hohl, KW Professionals Brighton. Realcomp II
- $315,0002 bd3 ba2k sqft15830 Harrison St, Livonia, MI 48154For SaleMLS ID #20261056145, Amanda Khoury, Keller Williams Legacy. Realcomp II
- $299,9004 bd2 ba1k sqft29470 Robert Dr, Livonia, MI 48150For Sale
 MLS ID #26037678, Chelsey Yoder, Remerica Hometown One. MichRIC
 - $--3 bd2 ba1.3k sqft7734 Liberty Blvd, Westland, MI 48185AuctionAuction.com 2
- $229,9002 bd2 ba1.7k sqft29201 Roycroft St, Livonia, MI 48154For SaleMLS ID #20261057013, Marlo Scheff, Lady of the Lakes Real Estate, Inc.. Realcomp II
- $259,0003 bd2 ba2.2k sqft12730 Columbia St W, Redford, MI 48239For SaleMLS ID #20261057542, Linda Cruz'sein, Real Estate One-Southgate. Realcomp II
- $330,0003 bd2 ba1.9k sqft29824 Hathaway St, Livonia, MI 48150For SaleMLS ID #20261058797, Robert D Higgs Jr, RE/MAX Dream Properties. Realcomp II
- $324,9003 bd2 ba1.8k sqft28115 Six Mile Rd, Livonia, MI 48152For SaleMLS ID #20261057468, Nykole Pfaff, The Brokerage Real Estate Enthusiasts. Realcomp II
- $--3 bd2 ba1.2k sqft9140 Sioux, Redford, MI 48239AuctionAuction.com 2
- $300,0003 bd2 ba1.9k sqft32600 W Chicago St, Livonia, MI 48150For SaleMLS ID #20261055662, Rose Lang, KW Professionals. Realcomp II
- $279,9004 bd2 ba1.7k sqft11920 Cavell St, Livonia, MI 48150For SaleMLS ID #26028188, Mariam Mohsen, Network Realty LLC. MichRIC
- $324,9003 bd2 ba1.4k sqft14726 Ellen Dr, Livonia, MI 48154For SaleMLS ID #20261053596, Andrew Huska, Real Broker, LLC. Realcomp II
- $347,9003 bd2 ba1.5k sqft18300 Melvin St, Livonia, MI 48152For SaleMLS ID #20261058560, Albi Kape, Coldwell Banker Professionals-Northville. Realcomp II
