Welcome home to this well-maintained 4-bedroom, 1.5-bath ranch. The soaring ceilings create an open feel in the main living area with beautiful hardwood floors. The finished basement provides additional living space, and the room with an egress window offers excellent flexibility as a home office or a true fourth bedroom. Step outside to a spacious deck overlooking a beautifully landscaped backyard, perfect for relaxing or entertaining. The home also features a new cement driveway with electrical already installed for EV charging (charger not included) All appliances are included, making this home truly move-in ready. Ideally located close to shopping, restaurants, schools, and expressways, you'll enjoy both convenience and a peaceful neighborhood setting. Don't miss this opportunity to own a lovingly cared-for home with exceptional indoor and outdoor living spaces.
Active
$299,900
29470 Robert Dr, Livonia, MI 48150
4beds
1,083sqft
:
Get pre-qualified$2,139/mo
Single Family Residence
Built in 1954
9,147 Square Feet Lot
$294,200 Zestimate®
$277/sqft
$-- HOA
What's special
- 7 days |
- 787 |
- 41 |
Zillow last checked:
Listing updated:
Listed by:
Chelsey Yoder 734-788-3062,
Remerica Hometown One 734-420-3400
Source: MichRIC,MLS#: 26037678
Facts & features
Interior
Bedrooms & bathrooms
- Bedrooms: 4
- Bathrooms: 2
- Full bathrooms: 1
- 1/2 bathrooms: 1
- Main level bedrooms: 3
Primary bedroom
- Level: Main
- Area: 143
- Dimensions: 13.00 x 11.00
Bedroom 2
- Level: Main
- Area: 104
- Dimensions: 13.00 x 8.00
Bedroom 3
- Level: Main
- Area: 100
- Dimensions: 10.00 x 10.00
Bedroom 4
- Level: Basement
- Area: 90
- Dimensions: 10.00 x 9.00
Bathroom 1
- Level: Main
- Area: 49
- Dimensions: 7.00 x 7.00
Bathroom 2
- Level: Main
- Area: 21
- Dimensions: 3.00 x 7.00
Dining area
- Level: Main
- Area: 70
- Dimensions: 10.00 x 7.00
Family room
- Level: Basement
- Area: 234
- Dimensions: 18.00 x 13.00
Kitchen
- Level: Main
- Area: 117
- Dimensions: 13.00 x 9.00
Living room
- Level: Main
- Area: 168
- Dimensions: 14.00 x 12.00
Heating
- Forced Air
Cooling
- Central Air
Appliances
- Included: Dishwasher, Dryer, Microwave, Oven, Refrigerator, Washer
- Laundry: In Basement
Features
- Flooring: Carpet, Tile, Wood
- Basement: Full
- Has fireplace: No
Interior area
- Total structure area: 1,083
- Total interior livable area: 1,083 sqft
- Finished area below ground: 700
Property
Parking
- Total spaces: 2
- Parking features: Detached
- Garage spaces: 2
Features
- Stories: 1
- Fencing: Chain Link
Lot
- Size: 9,147 Square Feet
- Dimensions: 69 x 128
Details
- Parcel number: 46137010079000
Construction
Type & style
- Home type: SingleFamily
- Architectural style: Ranch
- Property subtype: Single Family Residence
Materials
- Brick, Vinyl Siding
Condition
- New construction: No
- Year built: 1954
Utilities & green energy
- Sewer: Public Sewer
- Water: Public
Community & HOA
Location
- Region: Livonia
Financial & listing details
- Price per square foot: $277/sqft
- Tax assessed value: $67,418
- Annual tax amount: $2,843
- Date on market: 7/24/2026
- Listing terms: Cash,FHA,VA Loan,Conventional
- Road surface type: Paved
Estimated market value
$294,200
$279,000 - $309,000
$2,019/mo
Price history
| Date | Event | Price |
|---|---|---|
| 7/24/2026 | Listed for sale | $299,900+74.4%$277/sqft |
Source:  MichRIC #26037678 Report a problem MichRIC #26037678 Report a problem | ||
| 3/27/2003 | Sold | $172,000$159/sqft |
Source: Public Record Report a problem | ||
| 8/20/2002 | Sold | $172,000$159/sqft |
Source: Agent Provided Report a problem | ||
Public tax history
| Year | Property taxes | Tax assessment |
|---|---|---|
| 2025 | -- | $117,300 +8.6% |
| 2024 | -- | $108,000 +10.9% |
| 2023 | -- | $97,400 +6.3% |
| 2022 | -- | $91,600 +11.2% |
| 2021 | -- | $82,400 |
| 2020 | $2,353 +2.1% | $82,400 +3.3% |
| 2019 | $2,304 | $79,800 +13.2% |
| 2018 | $2,304 | $70,500 +5.4% |
| 2017 | -- | $66,900 |
| 2016 | $1,941 | $66,900 +10% |
| 2015 | $1,941 | $60,840 +22.2% |
| 2012 | -- | $49,790 |
| 2005 | $1,139 -54.9% | -- |
| 2003 | $2,526 | -- |
| 2001 | -- | $49,210 +3.2% |
| 2000 | $1,598 | $47,690 |
Find assessor info on the county website
Monthly payment
Est. payment
Payment breakdown
Explore the cost of this home by adjusting the details. Changes won't be saved.Climate risks
Neighborhood: 48150
Nearby schools
GreatSchools rating
- 8/10Cooper Upper Elementary SchoolGrades: 5-6Distance: 1 mi
- 5/10Emerson Middle SchoolGrades: 6-8Distance: 0.2 mi
- 7/10Franklin High SchoolGrades: 9-12Distance: 0.8 mi
- $253,0003 bd1 ba1.1k sqft29450 Robert Dr, Livonia, MI 48150Off Market
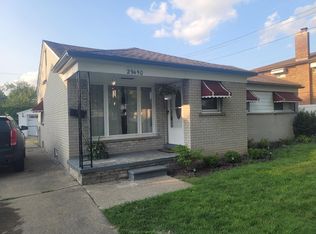
- $271,9003 bd1 ba1.1k sqft29490 Robert Dr, Livonia, MI 48150Off Market
- $289,0003 bd2 ba1k sqft9770 Fremont St, Livonia, MI 48150Off Market
- $155,0002 bd1 ba986 sqft29440 Robert Dr #1, Livonia, MI 48150Sold
- $121,200-- bd1 ba986 sqft9839 Middlebelt Rd, Livonia, MI 48150Off Market
- $112,9002 bd1 ba874 sqft29436 Robert Dr, Livonia, MI 48150Off Market
- $141,5002 bd1 ba874 sqft29436 Robert Dr #2, Livonia, MI 48150Off Market
- $155,0002 bd2 ba986 sqft29440 Robert Dr, Livonia, MI 48150Sold
A local agent can set up tours, give advice and negotiate with sellers.
Similar homes
- $347,9003 bd2 ba1.5k sqft18300 Melvin St, Livonia, MI 48152For Sale

 MLS ID #20261058560, Albi Kape, Coldwell Banker Professionals-Northville. Realcomp II
 - $299,9003 bd1 ba1k sqft25248 Hass St, Dearborn Heights, MI 48127For Sale

 MLS ID #26037078, Robin Massey, North Shores Properties, LLC.. MichRIC
 - $299,0003 bd2 ba1.2k sqft23245 Tuck Rd, Farmington Hills, MI 48336For Sale
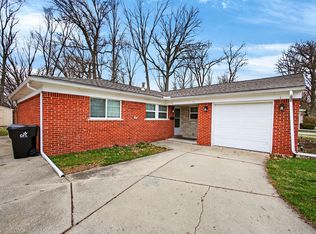 MLS ID #26013144, Lashawn Peterson, eXp Realty, LLC. MichRIC
 - $249,9003 bd1 ba1.5k sqft5735 N Silvery Ln, Dearborn Heights, MI 48127For Sale
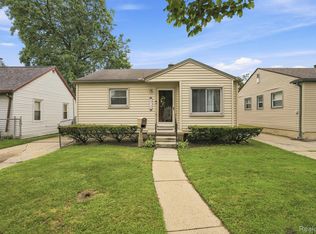 MLS ID #20261050920, Erick Monzo, Keller Williams Realty-Great Lakes. Realcomp II
 - $229,9003 bd1 ba1.1k sqft26396 Sibley Rd, Brownstown, MI 48174For Sale
 MLS ID #50216017, Debbie Tackett-Hargreaves, First Choice 1 Realty, INC.. MiRealSource
 - $279,5003 bd2 ba1.3k sqft6795 Heyden St, Dearborn Heights, MI 48127For SaleMLS ID #20261044944, Hayder Mora, Got Key'D Realty. Realcomp II
- $179,0004 bd2 ba1.2k sqft12072 Rockland, Redford, MI 48239For SaleMLS ID #20261039063, Leann Bleckley, The Agency of Gateway. Realcomp II
- $227,0003 bd2 ba931 sqft668 S Hawthorne St, Westland, MI 48186For SaleMLS ID #26036766, Jerlee Taylor-Bond, RE/MAX Platinum. MichRIC
- $199,0004 bd2 ba1.4k sqft5918 Cardwell St, Garden City, MI 48135For SaleMLS ID #20261028243, Steve Koleno, Beycome Brokerage Realty LLC. Realcomp II
- $290,0003 bd3 ba1.5k sqft3944 Ziegler St, Dearborn Heights, MI 48125For SaleMLS ID #26033358, AnnJanette McCorkle, Redfin Corporation. MichRIC
- $225,0003 bd1 ba1.3k sqft7332 N Vernon St, Dearborn Heights, MI 48127For SaleMLS ID #20261047182, Vickie Reasons, Coldwell Banker Professionals-Northville. Realcomp II
- $299,0003 bd1 ba1k sqft1325 E Lake Dr, Novi, MI 48377For SaleMLS ID #20261049301, Andy Boryszczuk, Elite Realty. Realcomp II
- $185,0002 bd2 ba1.4k sqft18513 Wakenden St, Redford, MI 48240For SaleMLS ID #50215913, Thomas Lower, Realteam Real Estate. MiRealSource
- $250,0003 bd2 ba1.4k sqft9884 W Outer Dr, Detroit, MI 48223For SaleMLS ID #26029708, Zachary Hitch, KW Realty Living. MichRIC
- $340,0003 bd2 ba1.2k sqft31821 Wayburn St, Farmington Hills, MI 48334For SaleMLS ID #20261035381, Jeffrey Caul, EXP Realty Main. Realcomp II
- $370,0003 bd2 ba1.2k sqft43729 Fleetwood Dr, Canton, MI 48187For SaleMLS ID #26037549, Michelle Stalmack, Real Estate One Inc. MichRIC
- $175,0003 bd1 ba1k sqft4802 Hazel St, Dearborn Heights, MI 48125For SaleMLS ID #20261053189, DeShonna Igwenagha, DTW Experts LLC. Realcomp II
- $284,9003 bd2 ba1.1k sqft605 S Campbell Rd, Royal Oak, MI 48067For SaleMLS ID #50211849, Holly Noble, Keller Williams Realty Lakeside. MiRealSource
- $175,0004 bd1 ba1k sqft19364 Seminole, Redford, MI 48240For SaleMLS ID #26035088, Hiba Bilbeisi, Real Estate One Inc. MichRIC
- $350,0003 bd2 ba1.3k sqft3894 Jennings Dr, Troy, MI 48083For SaleMLS ID #26037722, Joseph Gergely, Remerica Hometown One. MichRIC
