Nestled beneath the pines, the beautifully updated 1942 cottage blends vintage charm with modern comfort! Expanded in 2001, the home now boasts over 2,000 sq. ft. of additional living space including a vaulted great room, roomy master suite with ensuite bath, and separate office--all with stunning bay views. A screened porch and huge open deck run the length of the home and are perfect for enjoying the bay breezes. The original portion of the home exudes warmth with rich knotty pine floors, walls and ceilings. It includes a large sunroom, dining area, kitchen, two cozy bedrooms, a bathroom, a laundry room and covered front porch. Unlike newer homes, this cottage offers the ease of single-level beach living. This home has been loved and cherished by the same family for over 60 years and its rare .75-acre bayfront lot includes a private deeded easement to the beautiful sandy white beach--giving you the best of both bay and beach access. Additional highlights include a private dock, workshop, screened fish house with storage, outdoor shower, two carports and a partially fenced rear yard. Alligator Point is a secluded coastal haven with Alligator Harbor designated as an aquatic preserve. Here, you can walk for miles on the beach embracing the peace and tranquility of this hidden gem. Don't miss the opportunity to own a piece of this rare and special retreat.
Under contract
$830,000
1464 Alligator Dr, Alligator Pt, FL 32346
3beds
2,159sqft
:
Get pre-qualified$5,260/mo
Single Family Residence
Built in 1942
0.75 Acres Lot
$-- Zestimate®
$384/sqft
$-- HOA
What's special
Private dockModern comfortVaulted great roomRoomy master suiteStunning bay viewsHuge open deckRich knotty pine floors
- 463 days |
- 75 |
- 0 |
Zillow last checked:
Listing updated:
Listed by:
Carol H Odell 850-524-2608,
Harbor Point Realty
Source: TBR,MLS#: 384661
Facts & features
Interior
Bedrooms & bathrooms
- Bedrooms: 3
- Bathrooms: 2
- Full bathrooms: 2
Rooms
- Room types: Utility Room
Primary bedroom
- Dimensions: 12x14
Bedroom 2
- Dimensions: 12x12
Bedroom 3
- Dimensions: 12x10
Dining room
- Dimensions: 15x10
Family room
- Dimensions: 0x0
Kitchen
- Dimensions: 10x12
Living room
- Dimensions: 15x18
Heating
- Central, Electric
Cooling
- Central Air, Ceiling Fan(s), Electric
Appliances
- Included: Dishwasher, Ice Maker, Oven, Range, Refrigerator
Features
- Stall Shower, Split Bedrooms
- Flooring: Hardwood, Tile
- Has fireplace: No
Interior area
- Total structure area: 2,159
- Total interior livable area: 2,159 sqft
Property
Parking
- Total spaces: 2
- Parking features: Carport, Two Spaces
- Carport spaces: 2
Features
- Stories: 1
- Patio & porch: Deck
- Has view: Yes
- View description: Bay
- Has water view: Yes
- Water view: Bay
- Waterfront features: Bay Access
Lot
- Size: 0.75 Acres
- Dimensions: 401 x 105 x 439 x 90
Details
- Parcel number: 120370607S01W1042000L0098
Construction
Type & style
- Home type: SingleFamily
- Architectural style: Cottage,One Story
- Property subtype: Single Family Residence
Materials
- Wood Siding
Condition
- Year built: 1942
Utilities & green energy
- Sewer: Septic Tank
Community & HOA
Community
- Features: Sidewalks
- Subdivision: Penn Point
HOA
- Services included: None
Location
- Region: Alligator Pt
Financial & listing details
- Price per square foot: $384/sqft
- Tax assessed value: $480,649
- Annual tax amount: $95
- Date on market: 4/16/2025
- Cumulative days on market: 464 days
- Listing terms: Conventional
- Road surface type: Paved
Estimated market value
Not available
Estimated sales range
Not available
$2,733/mo
Price history
| Date | Event | Price |
|---|---|---|
| 5/25/2026 | Contingent | $830,000$384/sqft |
Source:  TBR #384661 Report a problem TBR #384661 Report a problem | ||
| 4/14/2026 | Price change | $830,000-6.7%$384/sqft |
Source: TBR #384661 Report a problem | ||
| 1/20/2026 | Price change | $890,000-10.6%$412/sqft |
Source: TBR #384661 Report a problem | ||
| 7/9/2025 | Price change | $995,000-9.5%$461/sqft |
Source: TBR #384661 Report a problem | ||
| 4/16/2025 | Listed for sale | $1,100,000-15.4%$509/sqft |
Source: TBR #384661 Report a problem | ||
| 3/29/2025 | Listing removed | $1,300,000$602/sqft |
Source: TBR #378071 Report a problem | ||
| 3/14/2025 | Price change | $1,300,000-13.3%$602/sqft |
Source: TBR #378071 Report a problem | ||
| 10/15/2024 | Listed for sale | $1,499,000+2726.2%$694/sqft |
Source: TBR #378071 Report a problem | ||
| 3/1/1992 | Sold | $53,040$25/sqft |
Source: Agent Provided Report a problem | ||
Public tax history
| Year | Property taxes | Tax assessment |
|---|---|---|
| 2024 | $95 | $93,415 +3% |
| 2023 | $95 | $90,694 +3% |
| 2022 | $95 | $88,052 +3% |
| 2021 | $95 | $85,487 +1.4% |
| 2020 | $95 | $84,307 +2.3% |
| 2019 | $95 | $82,412 +1.9% |
| 2018 | $95 | $80,875 +2.1% |
| 2017 | $95 | $79,212 +2.1% |
| 2016 | $95 | $77,583 +0.7% |
| 2015 | $95 | $77,044 +0.8% |
| 2014 | $95 | $76,433 +1.5% |
| 2013 | -- | $75,303 +1.7% |
| 2012 | -- | $74,044 +3% |
| 2011 | -- | $71,887 +1.5% |
| 2010 | -- | $70,825 +2.7% |
| 2009 | -- | $68,963 -5.4% |
| 2008 | -- | $72,919 +3% |
| 2007 | -- | $70,795 +2.5% |
| 2006 | -- | $69,068 +3% |
| 2005 | -- | $67,056 +3% |
| 2004 | -- | $65,103 +1.9% |
| 2003 | -- | $63,889 +2.4% |
| 2002 | -- | $62,392 +5.1% |
| 2001 | -- | $59,379 -2.6% |
| 2000 | -- | $60,956 |
Find assessor info on the county website
Monthly payment
Est. payment
Payment breakdown
Explore the cost of this home by adjusting the details. Changes won't be saved.Climate risks
Neighborhood: 32346
Nearby schools
GreatSchools rating
- 2/10Franklin County Schools Pk-12Grades: PK-12Distance: 27.1 mi
- NAFranklin Virtual Instruction ProgramGrades: K-12Distance: 31 mi
Schools provided by the listing agent
- Middle: Franklin County Middle School
- High: Franklin County High School
Source: TBR. This data may not be complete. We recommend contacting the local school district to confirm school assignments for this home.
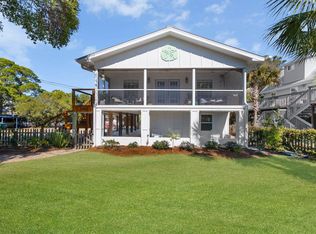
- $515,0003 bd2 ba1.3k sqft1462 Alligator Dr, Panacea, FL 32346Sold
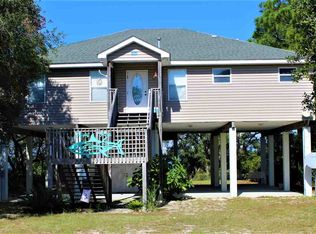
- $1,075,2003 bd3 ba1.6k sqft1466 Alligator Dr, Alligator Pt, FL 32346Off Market
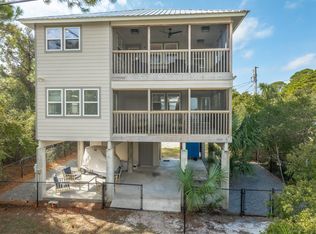
- $465,0002 bd3 ba1.6k sqft1463 Cypress St, Panacea, FL 32346Sold
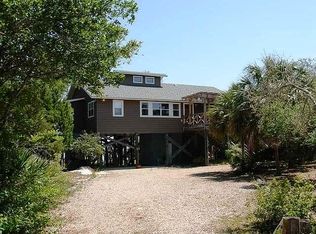
- $848,8003 bd3 ba2.1k sqft1468 Alligator Dr, Alligator Pt, FL 32346Off Market
- $353,5003 bd2 ba1.4k sqft1460 Alligator Dr, Panacea, FL 32346Off Market
- $330,0003 bd2 ba1.4k sqft1458 Alligator Dr, Panacea, FL 32346Off Market
- $1,208,5002 bd1 ba1.1k sqft1465 Alligator Dr, Alligator Pt, FL 32346Off Market
- $187,8000.7 Acres1470 Alligator Dr, Panacea, FL 32346Off Market
A local agent can set up tours, give advice and negotiate with sellers.
A local lender can help you make sure your offer is ready when you are.
Similar homes
- $895,0004 bd3 ba3k sqft1433 Alligator Dr, Panacea, FL 32346For Sale
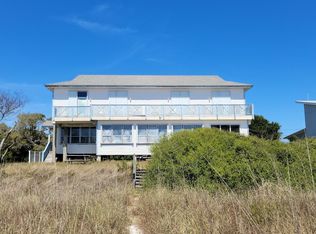 MLS ID #375310, Kevin S Griffin, Harbor Point Realty. TBR
 - $799,9003 bd3 ba1.3k sqft1171 Alligator Dr, Panacea, FL 32346For Sale
 MLS ID #398186, Katherine Searcy, The Naumann Group Real Estate. TBR
 - $825,0002 bd2 ba1.2k sqft1651 Alligator Dr, Panacea, FL 32346For Sale
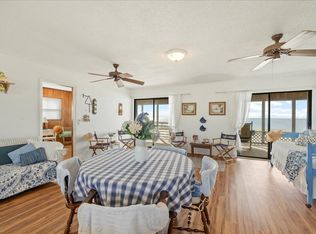 MLS ID #381439, Mike Taggart, Armor Realty, Inc. TBR
 - $649,9003 bd2 ba1.6k sqft27 Harry Morrison Rd, Alligator Pt, FL 32346For Sale
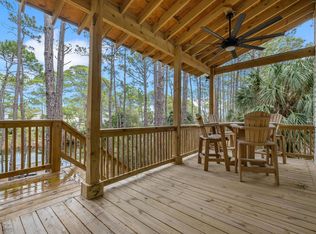 MLS ID #395787, Katherine Searcy, The Naumann Group Real Estate. TBR
 - $799,0004 bd3 ba1.7k sqft4530 Palms Way, Panacea, FL 32346New ConstructionMLS ID #401267, Amber M Miller, Golden Properties & Investment. TBR
- $845,5003 bd3 ba1.6k sqft12 Marlin St, Panacea, FL 32346For SaleMLS ID #396366, Anna P Smith, Rybak Realty, LLC. TBR
- $999,0003 bd2 ba1.9k sqft1659 Alligator Dr, Alligator Pt, FL 32346For SaleMLS ID #328265, Jason Naumann, Naumann Group Real Estate, Inc. - SGI. Forgotten Coast Realtor Association
- $749,0004 bd2 ba1.6k sqft1219 Alligator Dr, Alligator Pt, FL 32346For SaleMLS ID #388871, Kathie A Brown, Harvey Lentz Realty Group. TBR
- $950,0003 bd2 ba1.3k sqft14 Tarpon St, Alligator Pt, FL 32346For SaleMLS ID #401305, Craig Vollertsen, Rybak Realty, LLC. TBR
- $759,9004 bd4 ba3.2k sqft2489 Surf Rd, Panacea, FL 32346For SaleMLS ID #396513, Joshua E Brown, Waypoint Properties. TBR
- $629,0003 bd2 ba1.4k sqft632 Mariner Cir, Panacea, FL 32346For SaleMLS ID #401133, Paul B Parker, Harbor Point Realty. TBR
- $435,0003 bd3 ba1.5k sqft1446 Cypress St, Alligator Pt, FL 32346For SaleMLS ID #396205, Anna P Smith, Rybak Realty, LLC. TBR
- $995,0003 bd3 ba1.3k sqft1125 Alligator Dr, Alligator Pt, FL 32346For SaleMLS ID #324332, Joshua Brown, Waypoint Properties. Forgotten Coast Realtor Association
- $545,0003 bd3 ba1.3k sqft214 Harbor Cir, Alligator Point, FL 32346For SaleMLS ID #399016, Tiffany R Hamilton, Hamilton Realty Advisors LLC. TBR
- $1,200,0003 bd3 ba1.3k sqft1231 Alligator Dr, Alligator Pt, FL 32346For SaleMLS ID #401916, Armand G Reyes, Keller Williams Town & Country. TBR
- $1,200,0003 bd2 ba2k sqft1678 Alligator Dr, Alligator Pt, FL 32346For SaleMLS ID #324360, Kathy Frink, EXP Realty LLC. Forgotten Coast Realtor Association
- $1,200,0003 bd3 ba1.7k sqft1141 Alligator Dr, Panacea, FL 32346For SaleMLS ID #318184, James Durham, Century 21 First Story Real Estate Company, LLC. Forgotten Coast Realtor Association
- $739,0003 bd3 ba2.6k sqft43 Wood Stork Dr, Panacea, FL 32346For SaleMLS ID #399209, Kayla Palmer, Timber & Tides Real Estate. TBR
- $1,199,0003 bd2 ba2k sqft1039 Gulf Shore Blvd, Panacea, FL 32346For SaleMLS ID #399637, Debbie Brett, Keller Williams Town & Country. TBR
- $500,0002 bd2 ba1.2k sqft756 Alligator Dr, Alligator Pt, FL 32346For SaleMLS ID #399201, Chelsey N Hough, Keller Williams Town & Country. TBR
