Welcome to 1466 Arapaho Ct. where comfort, privacy, and thoughtful updates come together. Nestled on a quiet cul-de-sac and backing to tranquil green space, this move-in ready home offers a peaceful setting inside and out. Enjoy summer days in the 5-year-young saltwater pool and the convenience of a 5-zone sprinkler system. Newer systems, and a new Maytag washer & dryer. Inside, you'll find fresh interior paint, custom closets in every bedroom, and a custom walk-in closet in the primary suite, providing exceptional storage and organization, with quality updates, a desirable location, and a private backyard setting, this home is ready for its next owners to move in and enjoy.
Pending
$575,000
1466 Arapaho Court, Toms River, NJ 08755
3beds
1,552sqft
:
Get pre-qualified$3,805/mo
Single Family Residence
Built in 1987
8,712 Square Feet Lot
$577,900 Zestimate®
$370/sqft
$-- HOA
What's special
Quality updatesPrivate backyard settingFresh interior paintQuiet cul-de-sac
- 43 days |
- 279 |
- 2 |
Likely to sell faster than
Zillow last checked:
Listing updated:
Listed by:
Rafael Ortiz 732-731-9058,
Compass New Jersey, LLC
Source: MoreMLS,MLS#: 22619621
Facts & features
Interior
Bedrooms & bathrooms
- Bedrooms: 3
- Bathrooms: 2
- Full bathrooms: 1
- 1/2 bathrooms: 1
Bedroom
- Area: 86.78
- Dimensions: 9.75 x 8.9
Bedroom
- Area: 121.38
- Dimensions: 11.75 x 10.33
Other
- Area: 205.56
- Dimensions: 18 x 11.42
Dining room
- Area: 205.85
- Dimensions: 17.9 x 11.5
Family room
- Area: 110.54
- Dimensions: 12.42 x 8.9
Foyer
- Area: 51.18
- Dimensions: 9.9 x 5.17
Garage
- Area: 173.51
- Dimensions: 19.83 x 8.75
Kitchen
- Area: 153.19
- Dimensions: 14.25 x 10.75
Living room
- Area: 205.56
- Dimensions: 18 x 11.42
Heating
- Natural Gas, Forced Air
Cooling
- Central Air
Features
- Basement: None
- Attic: Pull Down Stairs
Interior area
- Total structure area: 1,552
- Total interior livable area: 1,552 sqft
Property
Parking
- Total spaces: 1
- Parking features: Asphalt
- Attached garage spaces: 1
Features
- Stories: 2
- Has private pool: Yes
- Pool features: In Ground, Salt Water
- Fencing: Fenced Area
Lot
- Size: 8,712 Square Feet
- Features: Back to Woods, Cul-De-Sac
Details
- Parcel number: 08004110200068
- Zoning description: Residential, Single Family
Construction
Type & style
- Home type: SingleFamily
- Architectural style: Colonial
- Property subtype: Single Family Residence
Condition
- New construction: No
- Year built: 1987
Utilities & green energy
- Sewer: Public Sewer
Community & HOA
Community
- Subdivision: North Branch
HOA
- Has HOA: No
Location
- Region: Toms River
Financial & listing details
- Price per square foot: $370/sqft
- Tax assessed value: $412,000
- Annual tax amount: $8,055
- Date on market: 6/29/2026
- Inclusions: Outdoor Lighting, Washer, Ceiling Fan(s), Dishwasher, Dryer, Microwave, Security System, Stove, Refrigerator, Attic Fan, Gas Cooking
- Exclusions: Personal Items
Estimated market value
$577,900
$549,000 - $607,000
$3,426/mo
Price history
| Date | Event | Price |
|---|---|---|
| 7/13/2026 | Pending sale | $575,000$370/sqft |
Source:  MoreMLS #22619621 Report a problem MoreMLS #22619621 Report a problem | ||
| 6/29/2026 | Listed for sale | $575,000+94.9%$370/sqft |
Source: MoreMLS #22619621 Report a problem | ||
| 12/10/2017 | Listing removed | $295,000$190/sqft |
Source: CARA Realtors #21736356 Report a problem | ||
| 10/19/2017 | Price change | $295,000-1.6%$190/sqft |
Source: CARA Realtors #21736356 Report a problem | ||
| 9/18/2017 | Listed for sale | $299,900+16.2%$193/sqft |
Source: CARA Realtors #21736356 Report a problem | ||
| 3/1/2004 | Sold | $258,000+98.5%$166/sqft |
Source: Public Record Report a problem | ||
| 5/18/1994 | Sold | $130,000$84/sqft |
Source: Public Record Report a problem | ||
Public tax history
| Year | Property taxes | Tax assessment |
|---|---|---|
| 2023 | $6,872 +17.5% | $412,000 +3.6% |
| 2022 | $5,850 | $397,600 |
| 2021 | $5,850 +5% | $397,600 +69.8% |
| 2020 | $5,572 +1% | $234,200 |
| 2019 | $5,515 +0.7% | $234,200 |
| 2018 | $5,478 +2.4% | $234,200 |
| 2017 | $5,349 +3.7% | $234,200 |
| 2016 | $5,157 +5.2% | $234,200 |
| 2015 | $4,902 +3% | $234,200 |
| 2014 | $4,761 +1.8% | $234,200 |
| 2013 | $4,675 +5.9% | $234,200 -20.4% |
| 2012 | $4,416 +5.9% | $294,200 |
| 2011 | $4,169 +10.8% | $294,200 |
| 2010 | $3,763 +122.5% | $294,200 |
| 2009 | $1,691 +5% | $294,200 +134% |
| 2008 | $1,611 +1.4% | $125,700 |
| 2007 | $1,589 +11.8% | $125,700 |
| 2006 | $1,421 | $125,700 |
| 2004 | -- | $125,700 |
| 2003 | -- | $125,700 |
| 2002 | -- | $125,700 |
| 2001 | -- | $125,700 |
Find assessor info on the county website
Monthly payment
Est. payment
Payment breakdown
Explore the cost of this home by adjusting the details. Changes won't be saved.Climate risks
Neighborhood: 08755
Nearby schools
GreatSchools rating
- 5/10West Dover Elementary SchoolGrades: K-5Distance: 1.8 mi
- 5/10Toms River Intermediate NorthGrades: 6-8Distance: 1.4 mi
- 3/10Toms River High - North High SchoolGrades: 9-12Distance: 2.1 mi
Schools provided by the listing agent
- Elementary: West Dover
- Middle: TR Intr North
- High: Toms River North
Source: MoreMLS. This data may not be complete. We recommend contacting the local school district to confirm school assignments for this home.
- $553,8003 bd2 ba1.5k sqft1462 Arapaho Ct, Toms River, NJ 08755Off Market
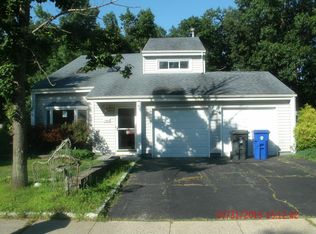
- $783,1004 bd3 ba2.4k sqft1470 Arapaho Ct, Toms River, NJ 08755Off Market

- $748,4004 bd3 ba2.3k sqft1458 Arapaho Ct, Toms River, NJ 08755Off Market
- $596,7003 bd2 ba1.7k sqft1463 Arapaho Ct, Toms River, NJ 08755Off Market
- $745,5004 bd3 ba2.2k sqft1474 Arapaho Ct, Toms River, NJ 08755Off Market
- $529,0003 bd2 ba1.3k sqft1459 Arapaho Ct, Toms River, NJ 08755Off Market
- $761,9004 bd3 ba2.2k sqft1467 Arapaho Ct, Toms River, NJ 08755Off Market
- $681,8004 bd3 ba2.2k sqft1454 Arapaho Ct, Toms River, NJ 08755Off Market
A local agent can set up tours, give advice and negotiate with sellers.
A local lender can help you make sure your offer is ready when you are.
Similar homes
- $599,0003 bd2 ba1.8k sqft35 Dugan Lane, Toms River, NJ 08755For Sale
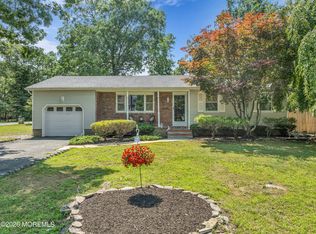
 MLS ID #22622883, John DeFelice, DeFelice Realty Group, LLC. MoreMLS
 - $499,0003 bd2 ba1.2k sqft2017 3rd Avenue, Toms River, NJ 08757For Sale
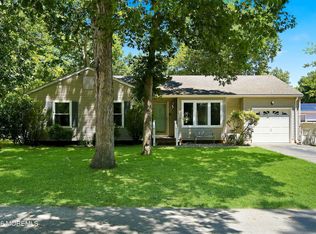 MLS ID #22618503, Angelina Krueger, C21/ Action Plus Realty. MoreMLS
 - $530,0003 bd3 ba2.1k sqft1698 Buttonwood Avenue, Toms River, NJ 08755For Sale
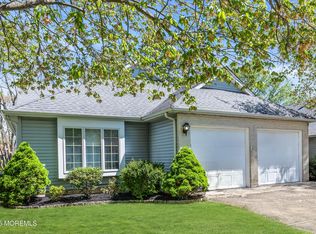 MLS ID #22612153, Jacquelyn Guevara, RE/MAX Revolution. MoreMLS
 - $499,9003 bd1 ba1.1k sqft7 Boxwood Terrace, Toms River, NJ 08755For Sale
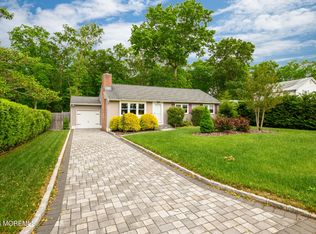 MLS ID #22615170, Melissa Carlin, Coldwell Banker Realty. MoreMLS
 - $590,0004 bd3 ba2k sqft315 Morris Boulevard, Toms River, NJ 08753For SaleMLS ID #22624439, Elizabeth Hull, RE/MAX Revolution. MoreMLS
- $569,9002 bd2 ba1.8k sqft3 Summerwinds Drive, Lakewood, NJ 08701For SaleMLS ID #22624441, Lisa Hordeman, Coldwell Banker Realty. MoreMLS
- $499,0002 bd2 ba1.6k sqft2767 Lenox Street, Toms River, NJ 08755For SaleMLS ID #22620286, Vittoria Sagarese, RE/MAX Revolution. MoreMLS
- $374,9002 bd2 ba1.3k sqft1428 Petunia Way S, Toms River, NJ 08755For SaleMLS ID #22608733, John Clayton, Arthur Rue Agency. MoreMLS
- $499,9002 bd3 ba1.7k sqft65 Claridge Court #153, Toms River, NJ 08753For SaleMLS ID #22624268, Denise Tortorello, Coldwell Banker Riviera Realty. MoreMLS
- $579,0003 bd2 ba1.9k sqft633 Spray Avenue, Beachwood, NJ 08722For SaleMLS ID #22623520, Vincent Prestinari, Crossroads Realty, Inc.. MoreMLS
- $650,0003 bd4 ba1.8k sqft501 Leesville Road, Jackson, NJ 08527For SaleMLS ID #22624850, Juan Sardo, Real Broker, LLC- Red Bank. MoreMLS
- $600,0002 bd2 ba1.9k sqft45 Verona Drive, Manchester, NJ 08759For SaleMLS ID #22622870, Marcel Diaz, Realty One Group Open Door. MoreMLS
- $550,0003 bd3 ba1.5k sqft70 Sloop Creek Road, Bayville, NJ 08721For SaleMLS ID #22623628, Teresa Herschenfeld, O'Brien Realty, LLC. MoreMLS
- $625,0003 bd2 ba1.5k sqft421 Leanora Street, Brick, NJ 08723For SaleMLS ID #22624183, Brendan Tighe, Paradise Real Estate Group. MoreMLS
- $369,0002 bd2 ba1.4k sqft1941 Quimby Court, Toms River, NJ 08755For SaleMLS ID #22622828, Louise Giovinazzo, C21/ Solid Gold Realty. MoreMLS
- $529,1003 bd2 ba2.2k sqft432 Prospect Avenue, Pine Beach, NJ 08741For SaleMLS ID #22623621, Alan Seeland, RE/MAX at Barnegat Bay. MoreMLS
- $560,0003 bd2 ba1.5k sqft213 Georges Road, Brick, NJ 08724For SaleMLS ID #22622460, Francisco V DaSilva Jr., RE/MAX Select. MoreMLS
- $449,9003 bd2 ba1.7k sqft6 Twyford Lane, Manchester, NJ 08759For SaleMLS ID #22623857, Bernard J Czech, Crossroads Realty, Inc.. MoreMLS
- $575,0003 bd2 ba1.8k sqft50 Woodside Lane, Whiting, NJ 08759For SaleMLS ID #22622624, Kandice Antenucci, Keller Williams Realty Monmouth/Ocean. MoreMLS
- $554,9002 bd2 ba1.9k sqft2 Pine Valley Court, Lakewood, NJ 08701For SaleMLS ID #22620558, Stacey Pirrello, Keller Williams Shore Properties. MoreMLS
