Welcome to 14664 Marist Lane, Chino, CA 91710, a beautifully upgraded and meticulously maintained 4-bedroom, 4-bathroom end-unit home offering the perfect blend of style, comfort, and convenience. This immaculate residence features a fully remodeled kitchen with modern finishes, updated cabinetry, quality countertops, and upgraded appliances, creating an ideal space for cooking and entertaining. The home also showcases new flooring throughout, adding a fresh and contemporary feel to every room. Enjoy year-round comfort with a new A/C unit, spacious living areas, and a highly functional floor plan designed for today's lifestyle. As an end unit, this home offers added privacy, abundant natural light, and an enhanced living experience. The home is equipped with 24 solar panels and 2 Tsela back up batteries. Conveniently located near a variety of shopping, dining, and entertainment options, including The Shoppes at Chino Hills, Chino Spectrum Marketplace, Costco, Target, Walmart, 99 Ranch Market, Trader Joe's, and numerous local restaurants and cafes. Commuters will appreciate easy access to the 60, 71, and 91 Freeways, providing convenient connections to Orange County, Los Angeles, Riverside, and surrounding employment centers. Move-in ready and impeccably maintained, this exceptional home is a rare opportunity to enjoy modern upgrades, a prime location, and the best that Chino has to offer. Don't miss your chance to make this stunning property your next home!
For sale
Listed by: SPECTRUM REAL ESTATE NETWORK • MINNIE BARAL • Contact: 909-538-9548
$778,000
14664 Marist Ln, Chino, CA 91710
4beds
2,340sqft
Single Family Residence
Built in 2013
3,047 Square Feet Lot
$775,600 Zestimate®
$332/sqft
$302/mo HOA
What's special
- 22 days
- 942
- 29
Likely to sell faster than
Zillow last checked:
Listing updated:
Listed by:
MINNIE BARAL DRE #01746954 909-538-9548,
SPECTRUM REAL ESTATE NETWORK
Source: CRMLS,MLS#: IV26182317 Originating MLS: California Regional MLS
Originating MLS: California Regional MLSFacts & features
Interior
Bedrooms & bathrooms
- Bedrooms: 4
- Bathrooms: 4
- Full bathrooms: 3
- 1/2 bathrooms: 1
- Main level bathrooms: 2
- Main level bedrooms: 1
Rooms
- Room types: Bonus Room, Bedroom, Family Room, Laundry
Bedroom
- Features: Bedroom on Main Level
Bathroom
- Features: Bathtub, Dual Sinks, Full Bath on Main Level, Linen Closet, Quartz Counters, Remodeled, Separate Shower
Kitchen
- Features: Kitchen Island, Kitchen/Family Room Combo, Remodeled, Updated Kitchen
Heating
- Central
Cooling
- Central Air
Appliances
- Included: Free-Standing Range, Disposal, Gas Range, Gas Water Heater, Microwave, Tankless Water Heater
- Laundry: Washer Hookup, Electric Dryer Hookup, Inside
Features
- Breakfast Bar, Eat-in Kitchen, Quartz Counters, Bedroom on Main Level
- Flooring: Wood
- Windows: Double Pane Windows
- Has fireplace: No
- Fireplace features: None
- Common walls with other units/homes: No Common Walls
Interior area
- Total interior livable area: 2,340 sqft
Property
Parking
- Total spaces: 2
- Parking features: Direct Access, Driveway, Garage
- Attached garage spaces: 2
Features
- Levels: Two
- Stories: 2
- Entry location: 1
- Patio & porch: Patio
- Exterior features: Lighting, Rain Gutters
- Pool features: None, Association
- Fencing: Vinyl
- Has view: Yes
- View description: City Lights, Mountain(s)
Lot
- Size: 3,047 Square Feet
- Features: Close to Clubhouse, Corner Lot
Details
- Parcel number: 1026301520000
- Special conditions: Standard
Construction
Type & style
- Home type: SingleFamily
- Architectural style: Contemporary,Modern
- Property subtype: Single Family Residence
Materials
- Foundation: Concrete Perimeter
- Roof: Shingle
Condition
- Updated/Remodeled
- New construction: No
- Year built: 2013
Utilities & green energy
- Sewer: Public Sewer
- Water: Public
Green energy
- Energy generation: Solar
Community & HOA
Community
- Features: Street Lights, Sidewalks
- Security: Security System, Carbon Monoxide Detector(s), Fire Detection System, Smoke Detector(s)
HOA
- Has HOA: Yes
- Amenities included: Clubhouse, Fitness Center, Pool
- HOA fee: $302 monthly
- HOA name: First Service Residential CA
- HOA phone: 888-679-2500
Location
- Region: Chino
Financial & listing details
- Price per square foot: $332/sqft
- Tax assessed value: $542,933
- Date on market: 8/19/2026
- Cumulative days on market: 23 days
- Listing terms: Cash to New Loan
- Road surface type: Paved
Estimated market value
$775,600
$737,000 - $814,000
$3,834/mo
Price history
| Date | Event | Price |
|---|---|---|
| 8/20/2026 | Listed for sale | $778,000+79.9%$332/sqft |
Source:  CRMLS #IV26182317 Report a problem CRMLS #IV26182317 Report a problem | ||
| 6/28/2013 | Sold | $432,500$185/sqft |
Source: Public Record Report a problem | ||
Public tax history
| Year | Property taxes | Tax assessment |
|---|---|---|
| 2026 | -- | $542,933 +2% |
| 2025 | $8,057 +2% | $532,287 +2% |
| 2024 | $7,899 +2.1% | $521,850 +2% |
| 2023 | $7,739 +0.4% | $511,618 +2% |
| 2022 | $7,706 +1.4% | $501,586 +2% |
| 2021 | $7,597 +0.9% | $491,751 +1% |
| 2020 | $7,526 +1.3% | $486,709 +2% |
| 2019 | $7,432 +1.6% | $477,166 +2% |
| 2018 | $7,315 +1.3% | $467,810 +2% |
| 2017 | $7,222 | $458,637 +2% |
| 2016 | $7,222 +4.9% | $449,644 +1.5% |
| 2015 | $6,888 +1.4% | $442,890 +2% |
| 2014 | $6,792 | $434,214 |
Find assessor info on the county website
Monthly payment
Est. payment
Payment breakdown
Explore the cost of this home by adjusting the details. Changes won't be saved.Climate risks
Neighborhood: 91710


Similar homes
- $888,8004 bd3 ba2.3k sqft14559 Norfolk Ave, Chino, CA 91710For Sale
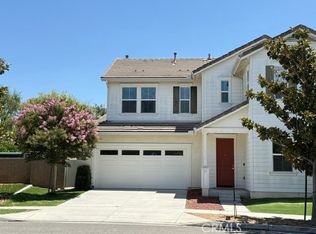 MLS ID #IV26191252, LYDIA ZHU, STAR MAX REALTY. CRMLS
 - $688,0003 bd3 ba1.8k sqft14339 Penn Foster St, Chino, CA 91710For Sale
 MLS ID #CV26196892, Lisa Di Noto, NEW HARVEST REALTY. CRMLS
 - $829,0004 bd2 ba1.6k sqft12643 Jalepeno Ave, Chino, CA 91710For Sale
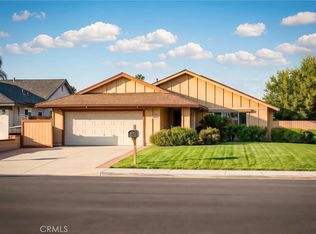 MLS ID #OC26197119, Sarah Zhang, Harvest Realty Development. CRMLS
 - $874,8884 bd3 ba2.6k sqft6216 Winona St, Chino, CA 91710For Sale
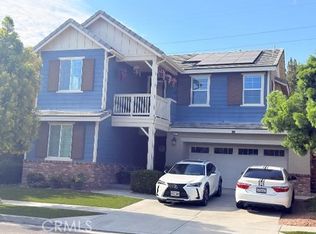 MLS ID #CV26181300, Javier Feria, JAVIER R. FERIA, BROKER. CRMLS
Local buyer's agents are ready to help
