Welcome to your 60-acre country sanctuary, perfectly positioned on a secluded dead-end road just on the outskirts of Norman and Blanchard and in the desirable Washington School District. Listed below recent appraised value with instant equity!! This versatile acreage offers the ultimate blend of privacy, rural functionality, and convenient access to town. Step inside the three bedroom, two bathroom home to find a warm, welcoming layout anchored by a classic wood-burning stove—perfect for cozy winter evenings. Recent updates include updated siding, flooring, doors, and gutters (2022), along with a new well pump (2021) serving the 120-ft well, and new HVAC June 2021. Out back, an expansive covered patio spans the entire length of the home, offering front-row seating to peaceful pond views. Two large, hatchery-stocked ponds are filled with bass, crappie, perch, and catfish. A fully equipped 30x40 shop features separate water and electric utilities. The property is barbed-wire fenced with an automatic gated entrance for security and privacy. Complete with an existing chicken coop, two-car carport, and 60 acres of endless opportunity, this turn-key homestead is ready for your farm, ranch, or recreation needs.
For sale
Price cut: $20K (10/16)
$665,000
14675 250th St, Blanchard, OK 73010
3beds
1,539sqft
Single Family Residence
Built in 1997
60 Acres Lot
$638,000 Zestimate®
$432/sqft
$-- HOA
What's special
Existing chicken coopPeaceful pond viewsWarm welcoming layoutClassic wood-burning stoveTwo-car carportSecluded dead-end road
- 38 days
- 653
- 59
Zillow last checked:
Listing updated:
Listed by:
Randi Nowlin 580-369-0196,
Initial Point Realty, LLC
Source: MLS Technology, Inc.,MLS#: 2631525 Originating MLS: MLS Technology
Facts & features
Interior
Bedrooms & bathrooms
- Bedrooms: 3
- Bathrooms: 2
- Full bathrooms: 2
Heating
- Central, Electric
Cooling
- Central Air
Appliances
- Included: Dishwasher, Electric Water Heater, Oven, Range
- Laundry: Washer Hookup, Electric Dryer Hookup, Gas Dryer Hookup
Features
- Laminate Counters, Electric Oven Connection, Electric Range Connection
- Flooring: Carpet, Tile, Vinyl
- Windows: Vinyl, Insulated Windows
- Basement: None
- Number of fireplaces: 1
- Fireplace features: Wood Burning
Interior area
- Total structure area: 1,539
- Total interior livable area: 1,539 sqft
Property
Parking
- Total spaces: 2
- Parking features: Carport
- Garage spaces: 2
- Has carport: Yes
Features
- Levels: One
- Stories: 1
- Patio & porch: Covered, Patio
- Exterior features: Rain Gutters
- Pool features: None
- Fencing: Barbed Wire
Lot
- Size: 60 Acres
- Features: Farm, Mature Trees, Pond on Lot, Ranch, Wooded
Details
- Additional structures: Shed(s), Workshop
- Parcel number: 00001407N04W000700
Construction
Type & style
- Home type: SingleFamily
- Architectural style: Ranch
- Property subtype: Single Family Residence
Materials
- Vinyl Siding, Wood Frame
- Foundation: Slab
- Roof: Asphalt,Fiberglass
Condition
- Year built: 1997
Utilities & green energy
- Sewer: Septic Tank
- Water: Well
- Utilities for property: Electricity Available, Water Available
Green energy
- Energy efficient items: Windows
Community & HOA
Community
- Features: Gutter(s)
- Security: Storm Shelter, Security System Owned, Smoke Detector(s)
- Subdivision: Mcclain Co Unplatted
HOA
- Has HOA: No
Location
- Region: Blanchard
Financial & listing details
- Price per square foot: $432/sqft
- Tax assessed value: $66,937
- Annual tax amount: $6,583
- Date on market: 9/11/2026
- Cumulative days on market: 38 days
- Listing terms: Conventional,FHA,VA Loan
Estimated market value
$638,000
$606,000 - $670,000
$1,614/mo
Price history
| Date | Event | Price |
|---|---|---|
| 10/16/2026 | Price change | $665,000-2.9%$432/sqft |
Source:  MLS Technology, Inc. #2631525 Report a problem | ||
| 9/11/2026 | Listed for sale | $685,000$445/sqft |
Source: MLS Technology, Inc. #2631525 Report a problem | ||
Public tax history
| Year | Property taxes | Tax assessment |
|---|---|---|
| 2025 | $677 +3.6% | $7,363 +3% |
| 2024 | $653 +4.1% | $7,149 +3% |
| 2023 | $628 +0.4% | $6,940 +3% |
| 2022 | $625 +20.3% | $6,738 +3% |
| 2021 | $519 +1.8% | $6,542 +3% |
| 2020 | $510 +2.3% | $6,352 +3% |
| 2019 | $499 +1.9% | $6,167 +6.1% |
| 2017 | $490 +3.7% | $5,813 +3% |
| 2016 | $472 +13.2% | $5,643 +3% |
| 2015 | $417 +1.8% | $5,478 +3% |
| 2014 | $410 +4.4% | $5,319 +3% |
| 2013 | $393 +2.6% | $5,165 |
| 2012 | $383 +0.2% | $5,165 |
| 2011 | $382 | $5,165 |
| 2010 | -- | $5,165 |
| 2009 | -- | $5,165 |
| 2008 | -- | $5,165 |
| 2007 | -- | $5,165 |
| 2006 | -- | $5,165 |
| 2005 | $419 +0.1% | $5,165 |
| 2004 | $418 +6% | $5,165 |
| 2003 | $395 | $5,165 |
| 2002 | $395 +2% | $5,165 |
| 2001 | $387 | $5,165 |
Find assessor info on the county website
Monthly payment
Est. payment
Payment breakdown
Explore the cost of this home by adjusting the details. Changes won't be saved.Climate risks
Neighborhood: 73010
Nearby schools
Schools provided by the listing agent
- Elementary: Washington Elementary
- High: Washington High School
- District: Washington - Sch Dist (W3)
Source: MLS Technology, Inc.. This data may not be complete. We recommend contacting the local school district to confirm school assignments for this home.
Similar homes
- $365,0003 bd2 ba1.9k sqft26556 Elm Rd, Blanchard, OK 73010For Sale
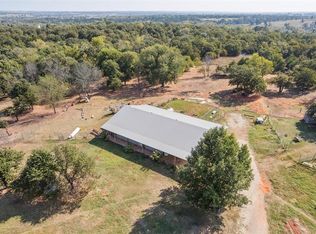 MLS ID #1220628, Kody Khodabakhsh, Ariston Realty. MLSOK/OKCMAR as distributed by MLS GRID
- $379,0003 bd2 ba1.7k sqft413 Summer Oaks Dr, Blanchard, OK 73010For Sale
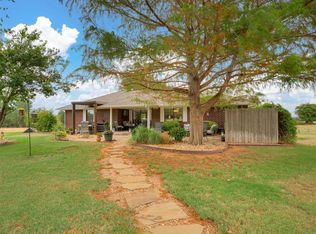 MLS ID #1243836, Jennifer Ingle, SERV Realty. MLSOK/OKCMAR as distributed by MLS GRID
- $430,0003 bd2 ba1.9k sqft4418 S May Ave, Newcastle, OK 73065For Sale
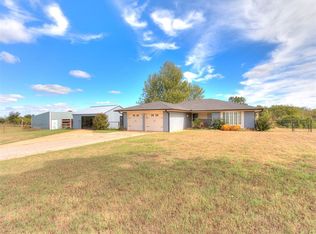 MLS ID #1253880, Rachel Cosby, The Agency. MLSOK/OKCMAR as distributed by MLS GRID
- $595,0003 bd2 ba1.9k sqft4500 S Eastern Ave, Norman, OK 73069For Sale
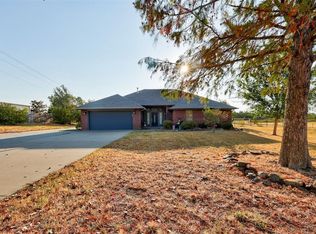 MLS ID #1250370, Tosha Fennell, TJ Property Solutions Real Estate Company. MLSOK/OKCMAR as distributed by MLS GRID
