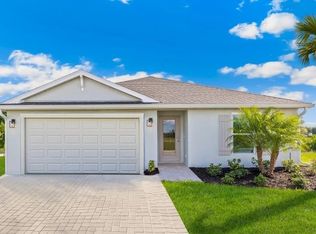
Under Construction. Under construction. The Downing II is a one-story single-family home with three bedroom, two bathrooms and an attached two-car garage. This 1,302 square foot home is an inviting open-concept home with a kitchen and great room, perfect for gathering family and friends. The kitchen includes quartz countertops and island, 36" shaker style cabinets, and Whirlpool stainless-steel appliances. Luxury vinyl flooring throughout and carpet in the bedrooms. Welcome to Driftwood Bay, a desirable single-family home community in Port Charlotte, Florida, offering convenient access to pristine beaches, shopping, restaurants, popular recreation areas, sport fields, and scenic walking trails. Finishings may vary - images are representational only of the model home based in that community.
Pending
Price cut: $20K (5/21)
$259,999
1468 HARMON DRIVE, PORT CHARLOTTE, FL 33953
3beds
1,302sqft
:
Get pre-qualified$1,750/mo
Single Family Residence
Built in 2026
4,800 Square Feet Lot
$-- Zestimate®
$200/sqft
$25/mo HOA
What's special
Three bedroomAttached two-car garageTwo bathroomsCarpet in the bedroomsInviting open-concept homeLuxury vinyl flooring throughoutQuartz countertops and island
- 150 days |
- 85 |
- 6 |
Zillow last checked:
Listing updated:
Listed by:
Corey Wayland 239-488-4766,
DR HORTON REALTY SW FL LLC 239-220-0272
Source: Stellar MLS,MLS#: C7522941 Originating MLS: Venice
Originating MLS: Venice
Facts & features
Interior
Bedrooms & bathrooms
- Bedrooms: 3
- Bathrooms: 2
- Full bathrooms: 2
Primary bedroom
- Features: Walk-In Closet(s)
- Level: First
- Area: 132 Square Feet
- Dimensions: 12x11
Bedroom 2
- Features: Built-in Closet
- Level: First
- Area: 110 Square Feet
- Dimensions: 11x10
Bedroom 3
- Features: Built-in Closet
- Level: First
- Area: 99 Square Feet
- Dimensions: 11x9
Balcony porch lanai
- Level: First
- Area: 48 Square Feet
- Dimensions: 6x8
Great room
- Level: First
- Area: 196 Square Feet
- Dimensions: 14x14
Kitchen
- Level: First
- Area: 168 Square Feet
- Dimensions: 14x12
Heating
- Central
Cooling
- Central Air
Appliances
- Included: Dishwasher, Disposal, Microwave, Range, Refrigerator
- Laundry: Electric Dryer Hookup, Inside, Laundry Room, Washer Hookup
Features
- Open Floorplan, Primary Bedroom Main Floor, Smart Home, Thermostat, Walk-In Closet(s)
- Flooring: Carpet, Luxury Vinyl
- Doors: Sliding Doors
- Has fireplace: No
Interior area
- Total structure area: 1,791
- Total interior livable area: 1,302 sqft
Video & virtual tour
Property
Parking
- Total spaces: 2
- Parking features: Garage Door Opener
- Attached garage spaces: 2
- Details: Garage Dimensions: 19x20
Features
- Levels: One
- Stories: 1
- Patio & porch: Covered
- Exterior features: Irrigation System
- Has view: Yes
- View description: Water
- Water view: Water
Lot
- Size: 4,800 Square Feet
- Dimensions: 40 x 120
- Features: Landscaped
- Residential vegetation: Trees/Landscaped
Details
- Additional parcels included: 0
- Parcel number: 402112306046
- Zoning: PD
- Special conditions: None
Construction
Type & style
- Home type: SingleFamily
- Architectural style: Ranch
- Property subtype: Single Family Residence
Materials
- Block
- Foundation: Slab
- Roof: Shingle
Condition
- Under Construction
- New construction: Yes
- Year built: 2026
Details
- Builder model: Downing II
- Builder name: DR HORTON
- Warranty included: Yes
Utilities & green energy
- Sewer: Public Sewer
- Water: Public
- Utilities for property: BB/HS Internet Available, Electricity Connected, Public, Street Lights, Underground Utilities, Water Connected
Community & HOA
Community
- Features: Deed Restrictions, Sidewalks
- Security: Smoke Detector(s)
- Pet fee: $0 monthly
- Subdivision: DRIFTWOOD BAY
HOA
- Has HOA: Yes
- HOA fee: $25 monthly
- HOA name: Mark Rudland
- HOA phone: 239-939-2999
- Second HOA name: Tropical Isles Management
Location
- Region: Port Charlotte
Financial & listing details
- Price per square foot: $200/sqft
- Annual tax amount: $2,502
- Date on market: 3/9/2026
- Cumulative days on market: 149 days
- Listing terms: Cash,Conventional,FHA,VA Loan
- Ownership: Fee Simple
- Total actual rent: 0
- Electric utility on property: Yes
- Road surface type: Paved
Estimated market value
Not available
Estimated sales range
Not available
Not available
Price history
| Date | Event | Price |
|---|---|---|
| 7/13/2026 | Pending sale | $259,999$200/sqft |
Source:  Stellar MLS #C7522941 Report a problem Stellar MLS #C7522941 Report a problem | ||
| 5/21/2026 | Price change | $259,999-7.1%$200/sqft |
Source: Stellar MLS #C7522941 Report a problem | ||
| 4/28/2026 | Price change | $279,999-1.8%$215/sqft |
Source: Stellar MLS #C7522941 Report a problem | ||
| 4/17/2026 | Price change | $284,999-1.7%$219/sqft |
Source: Stellar MLS #C7522941 Report a problem | ||
| 4/10/2026 | Price change | $289,999-1.4%$223/sqft |
Source:  DR Horton Report a problem DR Horton Report a problem | ||
| 3/9/2026 | Listed for sale | $293,985$226/sqft |
Source: Stellar MLS #C7522941 Report a problem | ||
Public tax history
Tax history is unavailable.
Monthly payment
Est. payment
Payment breakdown
Explore the cost of this home by adjusting the details. Changes won't be saved.Climate risks
Neighborhood: 33953
Nearby schools
GreatSchools rating
- 6/10Liberty Elementary SchoolGrades: PK-5Distance: 3.6 mi
- 5/10Murdock Middle SchoolGrades: 6-8Distance: 0.4 mi
- 2/10Port Charlotte High SchoolGrades: 9-12Distance: 1.1 mi
Schools provided by the listing agent
- Elementary: Liberty Elementary
- Middle: Murdock Middle
- High: Port Charlotte High
Source: Stellar MLS. This data may not be complete. We recommend contacting the local school district to confirm school assignments for this home.
- $299,9994 bd2 ba1.4k sqft1462 Harmon Dr, Port Charlotte, FL 33953Pending
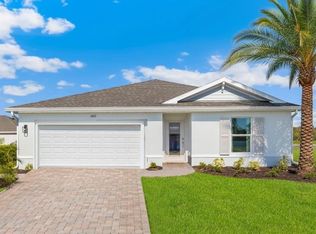
- $279,9993 bd2 ba1.3k sqft1456 Harmon Dr, Port Charlotte, FL 33953New Construction
- $299,9994 bd2 ba1.4k sqft1480 Harmon Dr, Port Charlotte, FL 33953Pending
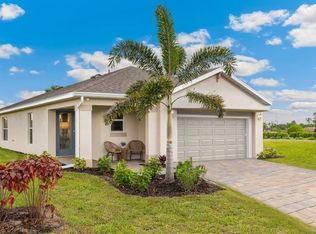
- $290,0003 bd2 ba1.6k sqft1450 Harmon Dr, Port Charlotte, FL 33953Sold
- $260,5003 bd2 ba1.6k sqft1463 Harmon Dr, Port Charlotte, FL 33953Off Market
- $279,9995 bd2 ba1.7k sqft1457 Harmon Dr, Port Charlotte, FL 33953New Construction
- $269,9993 bd2 ba1.3k sqft1481 Harmon Dr, Port Charlotte, FL 33953Pending
- $249,9993 bd2 ba1.3k sqft1469 Harmon Dr, Port Charlotte, FL 33953Pending
A local agent can set up tours, give advice and negotiate with sellers.
Similar homes
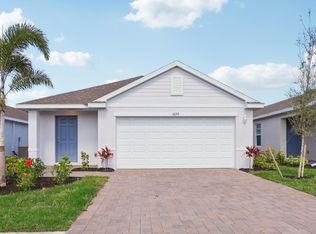
- from $259,9903 bd2 ba1.3k sqftDowning II Plan, Driftwood Bay, Port Charlotte, FL 33953New Construction
 DR Horton
 - $279,9993 bd2 ba1.3k sqft1456 HARMON DRIVE, PORT CHARLOTTE, FL 33953New Construction
 Stellar MLS

 - $279,9995 bd2 ba1.7k sqft1457 HARMON DRIVE, PORT CHARLOTTE, FL 33953New Construction
 Stellar MLS
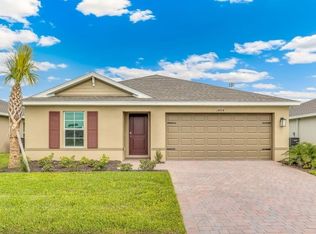
 - $269,9993 bd2 ba1.3k sqft1494 POWELL VALLEY DRIVE, PORT CHARLOTTE, FL 33953New Construction
 Stellar MLS
 - from $284,9904 bd2 ba1.6k sqftHARPER Plan, Driftwood Bay, Port Charlotte, FL 33953New ConstructionDR Horton
- $299,3753 bd2 ba1.5k sqft16300 BRIDLE RIDGE STREET, PORT CHARLOTTE, FL 33953New ConstructionStellar MLS
- $289,9903 bd2 ba1.2k sqft364 LINDON STREET, PORT CHARLOTTE, FL 33954New ConstructionMLS ID #A4700042, Christine Morimanno, COASTON REALTY LLC. Stellar MLS
- $274,9994 bd2 ba1.4k sqft1482 POWELL VALLEY DRIVE, PORT CHARLOTTE, FL 33953New ConstructionStellar MLS
- from $299,9905 bd2 ba1.7k sqftDUNDEE Plan, Driftwood Bay, Port Charlotte, FL 33953New ConstructionDR Horton
- $319,4854 bd2 ba1.4k sqft1524 POWELL VALLEY DRIVE, PORT CHARLOTTE, FL 33953New ConstructionStellar MLS
- $321,8753 bd2 ba1.5k sqft16291 BRIDLE RIDGE STREET, PORT CHARLOTTE, FL 33953New ConstructionStellar MLS
- $304,9903 bd2 ba1.4k sqft14140 SLICHTER AVENUE, PORT CHARLOTTE, FL 33953New ConstructionStellar MLS
- $329,5003 bd3 ba1.8k sqft1842 W ISLES ROAD, PORT CHARLOTTE, FL 33953For SaleMLS ID #A4689029, David Haller, RE/MAX SELECT PARTNERS. Stellar MLS
- $305,9903 bd2 ba1.4k sqft415 STARBORN STREET, PORT CHARLOTTE, FL 33954New ConstructionStellar MLS
- $287,9903 bd2 ba1.4k sqft1237 SOMERSET STREET, PORT CHARLOTTE, FL 33952New ConstructionMLS ID #A4694752, Christine Morimanno, COASTON REALTY LLC. Stellar MLS
- from $302,9904 bd2 ba1.4k sqftFreeport II Plan, Cove at West Port - Express, Port Charlotte, FL 33953New ConstructionDR Horton
- $281,9904 bd2 ba1.4k sqft1365 SONG STREET, PORT CHARLOTTE, FL 33952New ConstructionMLS ID #A4690417, Christine Morimanno, COASTON REALTY LLC. Stellar MLS
- $292,9904 bd2 ba1.4k sqft18087 CLANTON AVENUE, PORT CHARLOTTE, FL 33948New ConstructionMLS ID #A4696870, Christine Morimanno, COASTON REALTY LLC. Stellar MLS
- $304,9904 bd2 ba1.5k sqft343 SHERBOURNE STREET, PORT CHARLOTTE, FL 33954New ConstructionStellar MLS
- $311,9904 bd2 ba1.6k sqft2371 BAIRD STREET, PORT CHARLOTTE, FL 33948New ConstructionMLS ID #A4700045, Christine Morimanno, COASTON REALTY LLC. Stellar MLS
