Pre-Construction. To be built. Welcome to the Grand Opening of Driftwood Bay by D.R. Horton! Our newest community is ideally located near shops, restaurants, and Centennial Park. We offer a variety of floor plans highlighted by our popular Freeport Plan. When you open the front door, you'll be met by a gracious wide entry flowing to the open, spacious Great Room. Windows abound taking advantage of the water view. The Primary bedroom shares the water view and presents a great way to start the day. Three other bedrooms offer plenty of opportunities for a home office, crafts or a variety of other uses. Kitchen features large island perfect for gathering around & a walk-in pantry. Hurry to select your favorite lot!
Pending
Price cut: $24.4K (5/21)
$299,999
1462 HARMON DRIVE, PORT CHARLOTTE, FL 33953
4beds
1,498sqft
:
Get pre-qualified$2,021/mo
Single Family Residence
Built in 2026
6,349 Square Feet Lot
$-- Zestimate®
$200/sqft
$50/mo HOA
What's special
Water viewGracious wide entryOpen spacious great roomWalk-in pantry
- 152 days |
- 16 |
- 0 |
Zillow last checked:
Listing updated:
Listed by:
Corey Wayland 239-488-4766,
DR HORTON REALTY SW FL LLC 239-220-0272
Source: Stellar MLS,MLS#: C7523070 Originating MLS: Venice
Originating MLS: Venice
Facts & features
Interior
Bedrooms & bathrooms
- Bedrooms: 4
- Bathrooms: 2
- Full bathrooms: 2
Primary bedroom
- Features: Walk-In Closet(s)
- Level: First
- Dimensions: 10x12
Bedroom 2
- Features: Built-in Closet
- Level: First
- Dimensions: 13x9
Bedroom 3
- Features: Built-in Closet
- Level: First
- Dimensions: 13x9
Bedroom 4
- Features: Built-in Closet
- Level: First
Bathroom 1
- Level: First
- Dimensions: 9x9
Bathroom 2
- Level: First
Great room
- Level: First
- Dimensions: 24x11
Kitchen
- Level: First
- Dimensions: 13x10
Heating
- Electric, Heat Pump
Cooling
- Central Air
Appliances
- Included: Dishwasher, Disposal, Microwave, Range, Refrigerator
- Laundry: Electric Dryer Hookup, Inside, Laundry Closet
Features
- Open Floorplan, Primary Bedroom Main Floor, Smart Home, Thermostat, Walk-In Closet(s)
- Flooring: Carpet, Ceramic Tile, Laminate
- Doors: Sliding Doors
- Has fireplace: No
Interior area
- Total structure area: 1,498
- Total interior livable area: 1,498 sqft
Video & virtual tour
Property
Parking
- Total spaces: 2
- Parking features: Driveway, Garage Door Opener
- Attached garage spaces: 2
- Has uncovered spaces: Yes
Features
- Levels: One
- Stories: 1
- Patio & porch: Patio
- Exterior features: Irrigation System
- Has view: Yes
- View description: Water, Pond
- Has water view: Yes
- Water view: Water,Pond
Lot
- Size: 6,349 Square Feet
- Features: Cleared, In County
Details
- Additional parcels included: 0
- Parcel number: 402112306045
- Zoning: PD
- Special conditions: None
Construction
Type & style
- Home type: SingleFamily
- Property subtype: Single Family Residence
Materials
- Block
- Foundation: Slab
- Roof: Shingle
Condition
- Pre-Construction
- New construction: Yes
- Year built: 2026
Details
- Builder model: Freeport II
- Builder name: DR HORTON
- Warranty included: Yes
Utilities & green energy
- Sewer: Public Sewer
- Water: Public
- Utilities for property: BB/HS Internet Available, Cable Available, Electricity Connected, Fire Hydrant, Phone Available, Sewer Connected, Street Lights, Underground Utilities, Water Connected
Community & HOA
Community
- Features: Community Mailbox
- Security: Smoke Detector(s)
- Pet fee: $0 monthly
- Subdivision: DRIFTWOOD BAY
HOA
- Has HOA: Yes
- HOA fee: $50 monthly
- HOA name: Mark Rudland
- HOA phone: 239-939-2999
- Second HOA name: Tropical Isles Management
- Second HOA phone: 239-939-2999
Location
- Region: Port Charlotte
Financial & listing details
- Price per square foot: $200/sqft
- Date on market: 3/9/2026
- Cumulative days on market: 151 days
- Listing terms: Cash,Conventional,FHA,VA Loan
- Ownership: Fee Simple
- Total actual rent: 0
- Electric utility on property: Yes
- Road surface type: Paved
Estimated market value
Not available
Estimated sales range
Not available
Not available
Price history
| Date | Event | Price |
|---|---|---|
| 6/30/2026 | Pending sale | $299,999$200/sqft |
Source:  Stellar MLS #C7523070 Report a problem Stellar MLS #C7523070 Report a problem | ||
| 5/21/2026 | Price change | $299,999-7.5%$200/sqft |
Source: Stellar MLS #C7523070 Report a problem | ||
| 3/9/2026 | Listed for sale | $324,380$217/sqft |
Source: Stellar MLS #C7523070 Report a problem | ||
Public tax history
Tax history is unavailable.
Monthly payment
Est. payment
Payment breakdown
Explore the cost of this home by adjusting the details. Changes won't be saved.Climate risks
Neighborhood: 33953
Nearby schools
GreatSchools rating
- 6/10Liberty Elementary SchoolGrades: PK-5Distance: 3.6 mi
- 5/10Murdock Middle SchoolGrades: 6-8Distance: 0.4 mi
- 2/10Port Charlotte High SchoolGrades: 9-12Distance: 1.1 mi
Schools provided by the listing agent
- Elementary: Liberty Elementary
- Middle: Murdock Middle
- High: Port Charlotte High
Source: Stellar MLS. This data may not be complete. We recommend contacting the local school district to confirm school assignments for this home.
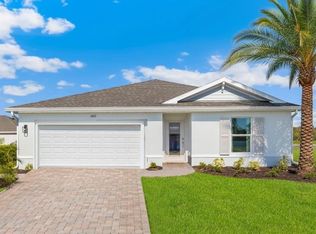
- $279,9993 bd2 ba1.3k sqft1456 Harmon Dr, Port Charlotte, FL 33953New Construction
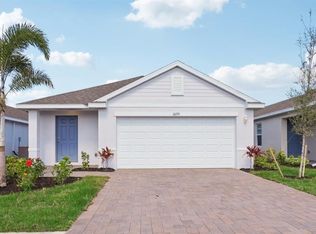
- $259,9993 bd2 ba1.3k sqft1468 Harmon Dr, Port Charlotte, FL 33953Pending
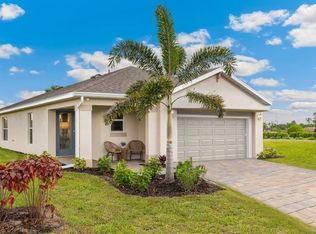
- $290,0003 bd2 ba1.6k sqft1450 Harmon Dr, Port Charlotte, FL 33953Sold
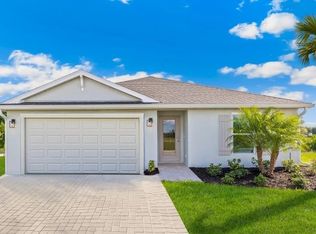
- $288,0004 bd2 ba1.4k sqft1480 Harmon Dr, Port Charlotte, FL 33953Sold
- $260,5003 bd2 ba1.6k sqft1463 Harmon Dr, Port Charlotte, FL 33953Off Market
- $279,9995 bd2 ba1.7k sqft1457 Harmon Dr, Port Charlotte, FL 33953New Construction
- $269,9993 bd2 ba1.3k sqft1481 Harmon Dr, Port Charlotte, FL 33953Pending
- $249,9993 bd2 ba1.3k sqft1469 Harmon Dr, Port Charlotte, FL 33953Pending
A local agent can set up tours, give advice and negotiate with sellers.
Similar homes
- from $302,9904 bd2 ba1.4k sqftFreeport II Plan, Cove at West Port - Express, Port Charlotte, FL 33953New Construction
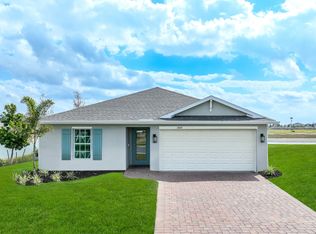 DR Horton
 - from $284,9904 bd2 ba1.6k sqftHARPER Plan, Driftwood Bay, Port Charlotte, FL 33953New Construction
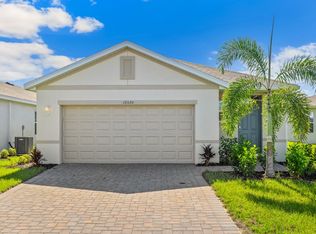 DR Horton
 - from $284,9904 bd2 ba1.4k sqftFREEPORT II Plan, Driftwood Bay, Port Charlotte, FL 33953New Construction
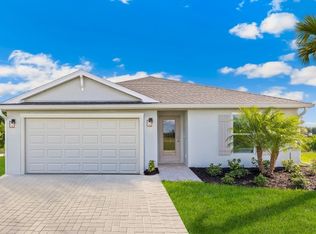 DR Horton
 - $279,9995 bd2 ba1.7k sqft1457 HARMON DRIVE, PORT CHARLOTTE, FL 33953New Construction

 Stellar MLS
 - $299,3753 bd2 ba1.5k sqft16300 BRIDLE RIDGE STREET, PORT CHARLOTTE, FL 33953New ConstructionStellar MLS
- $279,9993 bd2 ba1.3k sqft1456 HARMON DRIVE, PORT CHARLOTTE, FL 33953New ConstructionStellar MLS
- $319,4854 bd2 ba1.4k sqft1524 POWELL VALLEY DRIVE, PORT CHARLOTTE, FL 33953New ConstructionStellar MLS
- from $274,9903 bd2 ba1.3k sqftARCHER II Plan, Driftwood Bay, Port Charlotte, FL 33953New ConstructionDR Horton
- $274,9994 bd2 ba1.4k sqft1482 POWELL VALLEY DRIVE, PORT CHARLOTTE, FL 33953New ConstructionStellar MLS
- $321,8753 bd2 ba1.5k sqft16291 BRIDLE RIDGE STREET, PORT CHARLOTTE, FL 33953New ConstructionStellar MLS
- $269,9993 bd2 ba1.3k sqft1494 POWELL VALLEY DRIVE, PORT CHARLOTTE, FL 33953New ConstructionStellar MLS
- from $292,9903 bd2 ba1.3k sqftArcher II Plan, Cove at West Port - Express, Port Charlotte, FL 33953New ConstructionDR Horton
- $319,3804 bd2 ba1.4k sqft1529 HARMON DRIVE, PORT CHARLOTTE, FL 33953New ConstructionStellar MLS
- $359,9994 bd2 ba1.8k sqft1445 MABLETON DRIVE, PORT CHARLOTTE, FL 33953New ConstructionStellar MLS
- $359,9994 bd2 ba1.8k sqft1448 MABLETON DRIVE, PORT CHARLOTTE, FL 33953New ConstructionStellar MLS
- from $277,9903 bd2 ba1.5k sqftCARRINGTON Plan, Cove at West Port - Express, Port Charlotte, FL 33953New ConstructionDR Horton
- from $342,9904 bd2 ba1.8k sqftCALI Plan, Cove at West Port - Tradition, Port Charlotte, FL 33953New ConstructionDR Horton
- $398,4654 bd3 ba2k sqft16301 STONEFRONT LANE, PORT CHARLOTTE, FL 33953New ConstructionStellar MLS
- $299,9995 bd2 ba1.7k sqft5167 SCHUBERT TRAIL, NORTH PORT, FL 34287New ConstructionMLS ID #C7521758, Corey Wayland, DR HORTON REALTY SW FL LLC. Stellar MLS
- from $367,9904 bd3 ba2k sqftLANTANA Plan, Cove at West Port - Tradition, Port Charlotte, FL 33953New ConstructionDR Horton
