Pre-Construction. To be built. Welcome to the Grand Opening of Driftwood Bay by D.R. Horton! Our newest community is ideally located near shops, restaurants, and Centennial Park. We have a variety of floor plans highlighted by our popular Freeport Plan. When you open the front door, you'll be met by a gracious wide entry flowing to the open, spacious Great Room. Windows abound taking advantage of the water view. The Primary bedroom shares the water view and presents a great way to start the day. Three other bedrooms include plenty of opportunities for a home office, crafts or a variety of other uses. Kitchen features large island perfect for gathering around & a walk-in pantry. Hurry to select your favorite lot! Finishings may vary - images are representational only of the model home based in that community.
Sold for $288,000
$288,000
1480 HARMON DRIVE, PORT CHARLOTTE, FL 33953
4beds
1,498sqft
Single Family Residence
Built in 2025
6,500 Square Feet Lot
$250,400 Zestimate®
$192/sqft
$1,923 Estimated rent
Home value
$250,400
$238,000 - $263,000
$1,923/mo
Zestimate® history
Owner options
List your home for rent
$1,923/mo
Rent Zestimate®
Find your next renter with Zillow Rental Manager. Plus, with online applications, you can quickly screen prospective tenants – for free.
$1,923/mo
Rent Zestimate®
Refinance and save
$1,977/mo
Est. payment
Refinancing to a lower rate could help reduce your monthly payments and save thousands over the life of the loan.
$1,977/mo
Est. payment
Explore your selling options
Work with a Zillow partner agent
Leverage their expertise and Zillow's premium Showcase listings to get your home seen by more buyers.
Get startedList with your own agent
Get your home in front of millions of buyers by listing it on Zillow.
Learn how to do itSell it yourself
Take full control of how buyers see your home on Zillow by listing For Sale by Owner (FSBO).
List your homeWhat's special
Gracious wide entryOpen spacious great roomWalk-in pantry
Zillow last checked:
Listing updated:
Listed by:
Corey Wayland 239-488-4766,
DR HORTON REALTY SW FL LLC 239-220-0272
Bought with:
JoAnn Houle, 3436607
CENTURY 21 SUNBELT REALTY
Source: Stellar MLS,MLS#: C7522975 Originating MLS: Venice
Originating MLS: Venice
Facts & features
Interior
Bedrooms & bathrooms
- Bedrooms: 4
- Bathrooms: 2
- Full bathrooms: 2
Primary bedroom
- Features: Walk-In Closet(s)
- Level: First
- Area: 120 Square Feet
- Dimensions: 10x12
Bedroom 2
- Features: Built-in Closet
- Level: First
- Area: 117 Square Feet
- Dimensions: 13x9
Bedroom 3
- Features: Built-in Closet
- Level: First
- Area: 117 Square Feet
- Dimensions: 13x9
Bedroom 4
- Features: Built-in Closet
- Level: First
- Area: 81 Square Feet
- Dimensions: 9x9
Great room
- Level: First
- Area: 264 Square Feet
- Dimensions: 24x11
Kitchen
- Level: First
- Area: 130 Square Feet
- Dimensions: 13x10
Heating
- Electric
Cooling
- Central Air
Appliances
- Included: Dishwasher, Disposal, Electric Water Heater, Microwave, Range, Refrigerator
- Laundry: Laundry Room
Features
- Open Floorplan, Smart Home, Solid Surface Counters, Thermostat, Walk-In Closet(s)
- Flooring: Carpet, Laminate
- Windows: Hurricane Shutters
- Has fireplace: No
Interior area
- Total structure area: 1,859
- Total interior livable area: 1,498 sqft
Property
Parking
- Total spaces: 2
- Parking features: Driveway, Garage Door Opener
- Attached garage spaces: 2
- Has uncovered spaces: Yes
Features
- Levels: One
- Stories: 1
- Patio & porch: Patio
- Exterior features: Irrigation System, Sidewalk
- Has view: Yes
- View description: Water
- Water view: Water
Lot
- Size: 6,500 Square Feet
- Dimensions: 50 x 130
- Features: Cleared, In County
Details
- Additional parcels included: 0
- Parcel number: 402112306048
- Zoning: X/AE
- Special conditions: None
Construction
Type & style
- Home type: SingleFamily
- Property subtype: Single Family Residence
Materials
- Stucco
- Foundation: Slab
- Roof: Shingle
Condition
- Pre-Construction
- New construction: Yes
- Year built: 2025
Details
- Builder model: Freeport II
- Builder name: DR HORTON
- Warranty included: Yes
Utilities & green energy
- Sewer: Public Sewer
- Water: Public
- Utilities for property: Electricity Connected, Fiber Optics, Fire Hydrant, Street Lights, Underground Utilities
Community & HOA
Community
- Features: Clubhouse, Community Mailbox, Dog Park, Fitness Center, Gated Community - No Guard, Sidewalks
- Security: Gated Community, Security System Owned
- Pet fee: $0 monthly
- Subdivision: DRIFTWOOD BAY
HOA
- Has HOA: Yes
- Amenities included: Clubhouse, Fitness Center, Gated, Pickleball Court(s), Pool
- Services included: Community Pool, Maintenance Grounds, Pool Maintenance
- HOA fee: $25 monthly
- HOA name: Access Management
- HOA phone: 407-391-1565
Location
- Region: Port Charlotte
Financial & listing details
- Price per square foot: $192/sqft
- Annual tax amount: $2,502
- Date on market: 3/9/2026
- Cumulative days on market: 122 days
- Listing terms: Cash,Conventional,FHA,VA Loan
- Ownership: Fee Simple
- Total actual rent: 0
- Electric utility on property: Yes
- Road surface type: Asphalt
Price history
| Date | Event | Price |
|---|---|---|
| 8/6/2026 | Sold | $288,000-4%$192/sqft |
Source:  Stellar MLS #C7522975 Report a problem Stellar MLS #C7522975 Report a problem | ||
| 7/9/2026 | Pending sale | $299,999$200/sqft |
Source: Stellar MLS #C7522975 Report a problem | ||
| 5/21/2026 | Price change | $299,999-4.8%$200/sqft |
Source: Stellar MLS #C7522975 Report a problem | ||
| 4/10/2026 | Price change | $314,999-1.6%$210/sqft |
Source:  DR Horton Report a problem DR Horton Report a problem | ||
| 3/9/2026 | Listed for sale | $319,999$214/sqft |
Source: Stellar MLS #C7522975 Report a problem | ||
Public tax history
Tax history is unavailable.
Neighborhood: 33953
Nearby homes
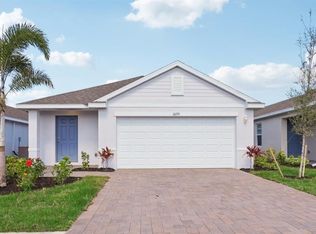
- $259,9993 bd2 ba1.3k sqft1468 Harmon Dr, Port Charlotte, FL 33953Pending
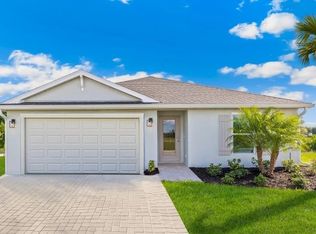
- $299,9994 bd2 ba1.4k sqft1462 Harmon Dr, Port Charlotte, FL 33953Pending
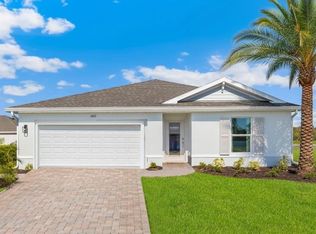
- $279,9993 bd2 ba1.3k sqft1456 Harmon Dr, Port Charlotte, FL 33953New Construction
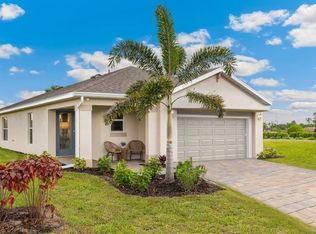
- $290,0003 bd2 ba1.6k sqft1450 Harmon Dr, Port Charlotte, FL 33953Sold
- $269,9993 bd2 ba1.3k sqft1481 Harmon Dr, Port Charlotte, FL 33953Pending
- $249,9993 bd2 ba1.3k sqft1469 Harmon Dr, Port Charlotte, FL 33953Pending
- $274,9994 bd2 ba1.6k sqft1487 Harmon Dr, Port Charlotte, FL 33953Pending
- $260,5003 bd2 ba1.6k sqft1463 Harmon Dr, Port Charlotte, FL 33953Off Market
Nearby schools
GreatSchools rating
- 6/10Liberty Elementary SchoolGrades: PK-5Distance: 3.6 mi
- 5/10Murdock Middle SchoolGrades: 6-8Distance: 0.4 mi
- 2/10Port Charlotte High SchoolGrades: 9-12Distance: 1.1 mi
Schools provided by the listing agent
- Elementary: Liberty Elementary
- Middle: Murdock Middle
- High: Port Charlotte High
Source: Stellar MLS. This data may not be complete. We recommend contacting the local school district to confirm school assignments for this home.
Get a cash offer in 3 minutes
Find out how much your home could sell for in as little as 3 minutes with a no-obligation cash offer.
Estimated market value
$250,400
Get a cash offer in 3 minutes
Find out how much your home could sell for in as little as 3 minutes with a no-obligation cash offer.
Estimated market value
$250,400
- Florida
- Charlotte County
- Port Charlotte
- 33953
- 1480 HARMON DRIVE
Nearby cities
Nearby zip codes
Other Port Charlotte Topics
