Under Construction. Welcome to our newest community, Driftwood Bay, by D.R. Horton. This versatile 4 bedroom home is ideally located east of Centennial Park with easy access to the aquatic center, nearby restaurants and shopping. Large kitchen island with quartz counter tops opens to the great room, making it a breeze for entertaining guests. Corner walk-in pantry and tall 36" upper cabinets allow for plenty of storage. Stainless steel kitchen appliances round out the space. Enjoy watching the sun rise over the water from the comfort of your primary bedroom or while relaxing on your patio. Visit today, and be sure to ask about Grand Opening Specials and Incentives! Finishings may vary - images are representational only of the model home based in that community.
Pending
Price cut: $20K (5/21)
$274,999
1487 HARMON DRIVE, PORT CHARLOTTE, FL 33953
4beds
1,665sqft
:
Get pre-qualified$1,831/mo
Single Family Residence
Built in 2026
5,084 Square Feet Lot
$-- Zestimate®
$165/sqft
$25/mo HOA
What's special
Great roomStainless steel kitchen appliancesCorner walk-in pantry
- 122 days |
- 14 |
- 2 |
Zillow last checked:
Listing updated:
Listed by:
Corey Wayland 239-488-4766,
DR HORTON REALTY SW FL LLC 239-220-0272
Source: Stellar MLS,MLS#: C7524546 Originating MLS: Venice
Originating MLS: Venice
Facts & features
Interior
Bedrooms & bathrooms
- Bedrooms: 4
- Bathrooms: 2
- Full bathrooms: 2
Primary bedroom
- Features: Walk-In Closet(s)
- Level: First
Bedroom 2
- Features: Walk-In Closet(s)
- Level: First
Bedroom 3
- Features: Walk-In Closet(s)
- Level: First
Bedroom 4
- Features: Walk-In Closet(s)
- Level: First
Bathroom 1
- Level: First
Bathroom 2
- Level: First
Great room
- Level: First
Kitchen
- Level: First
Heating
- Electric, Heat Pump
Cooling
- Central Air
Appliances
- Included: Dishwasher, Disposal, Microwave, Range, Refrigerator
- Laundry: Electric Dryer Hookup, Inside, Laundry Room, Washer Hookup
Features
- Open Floorplan, Primary Bedroom Main Floor, Smart Home, Thermostat, Walk-In Closet(s)
- Flooring: Carpet, Ceramic Tile, Laminate
- Doors: Sliding Doors
- Has fireplace: No
Interior area
- Total structure area: 1,665
- Total interior livable area: 1,665 sqft
Video & virtual tour
Property
Parking
- Total spaces: 2
- Parking features: Garage Door Opener
- Attached garage spaces: 2
- Details: Garage Dimensions: 18x19
Features
- Levels: One
- Stories: 1
- Patio & porch: Covered, Patio
- Exterior features: Irrigation System
- Has view: Yes
- View description: Park/Greenbelt, Water
- Water view: Water
Lot
- Size: 5,084 Square Feet
- Features: Cleared, In County, Landscaped
- Residential vegetation: Trees/Landscaped
Details
- Additional parcels included: 0
- Parcel number: 402112306024
- Zoning: PD
- Special conditions: None
Construction
Type & style
- Home type: SingleFamily
- Architectural style: Ranch
- Property subtype: Single Family Residence
Materials
- Block
- Foundation: Slab
- Roof: Shingle
Condition
- Under Construction
- New construction: Yes
- Year built: 2026
Details
- Builder model: Harper
- Builder name: DR HORTON
- Warranty included: Yes
Utilities & green energy
- Sewer: Public Sewer
- Water: Canal/Lake For Irrigation, Public
- Utilities for property: BB/HS Internet Available, Cable Available, Electricity Connected, Fire Hydrant, Phone Available, Sewer Connected, Street Lights, Underground Utilities, Water Connected
Community & HOA
Community
- Features: Community Mailbox
- Security: Smoke Detector(s)
- Pet fee: $0 monthly
- Subdivision: DRIFTWOOD BAY
HOA
- Has HOA: Yes
- HOA fee: $25 monthly
- HOA name: Mark Rudland
- HOA phone: 239-939-2999
- Second HOA name: Tropical Isles Management
Location
- Region: Port Charlotte
Financial & listing details
- Price per square foot: $165/sqft
- Annual tax amount: $2,502
- Date on market: 4/8/2026
- Cumulative days on market: 123 days
- Listing terms: Cash,Conventional,FHA,VA Loan
- Ownership: Fee Simple
- Total actual rent: 0
- Electric utility on property: Yes
- Road surface type: Paved
Estimated market value
Not available
Estimated sales range
Not available
Not available
Price history
| Date | Event | Price |
|---|---|---|
| 6/11/2026 | Pending sale | $274,999$165/sqft |
Source:  Stellar MLS #C7524546 Report a problem Stellar MLS #C7524546 Report a problem | ||
| 5/21/2026 | Price change | $274,999-6.8%$165/sqft |
Source: Stellar MLS #C7524546 Report a problem | ||
| 4/28/2026 | Price change | $294,999-0.8%$177/sqft |
Source: Stellar MLS #C7524546 Report a problem | ||
| 4/8/2026 | Listed for sale | $297,380$179/sqft |
Source: Stellar MLS #C7524546 Report a problem | ||
Public tax history
Tax history is unavailable.
Monthly payment
Est. payment
Payment breakdown
Explore the cost of this home by adjusting the details. Changes won't be saved.Climate risks
Neighborhood: 33953
Nearby schools
GreatSchools rating
- 6/10Liberty Elementary SchoolGrades: PK-5Distance: 3.6 mi
- 5/10Murdock Middle SchoolGrades: 6-8Distance: 0.4 mi
- 2/10Port Charlotte High SchoolGrades: 9-12Distance: 1.1 mi
Schools provided by the listing agent
- Elementary: Liberty Elementary
- Middle: Murdock Middle
- High: Port Charlotte High
Source: Stellar MLS. This data may not be complete. We recommend contacting the local school district to confirm school assignments for this home.
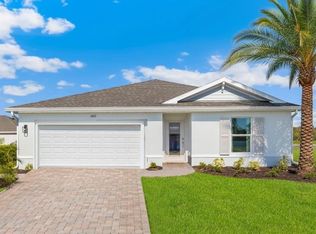
- $269,9993 bd2 ba1.3k sqft1481 Harmon Dr, Port Charlotte, FL 33953Pending
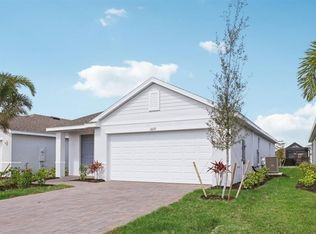
- $249,9993 bd2 ba1.3k sqft1469 Harmon Dr, Port Charlotte, FL 33953Pending
- $260,5003 bd2 ba1.6k sqft1463 Harmon Dr, Port Charlotte, FL 33953Off Market


- $279,9995 bd2 ba1.7k sqft1457 Harmon Dr, Port Charlotte, FL 33953New Construction
- $288,0004 bd2 ba1.4k sqft1480 Harmon Dr, Port Charlotte, FL 33953Sold
- $259,9993 bd2 ba1.3k sqft1468 Harmon Dr, Port Charlotte, FL 33953Pending
- $299,9994 bd2 ba1.4k sqft1462 Harmon Dr, Port Charlotte, FL 33953Pending
- $279,9993 bd2 ba1.3k sqft1456 Harmon Dr, Port Charlotte, FL 33953New Construction
A local agent can set up tours, give advice and negotiate with sellers.
Similar homes
- $279,9995 bd2 ba1.7k sqft1457 HARMON DRIVE, PORT CHARLOTTE, FL 33953New Construction
 Stellar MLS
 - $279,9993 bd2 ba1.3k sqft1456 HARMON DRIVE, PORT CHARLOTTE, FL 33953New ConstructionStellar MLS
- from $284,9904 bd2 ba1.6k sqftHARPER Plan, Driftwood Bay, Port Charlotte, FL 33953New Construction
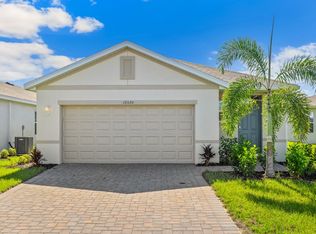 DR Horton
 - $274,9994 bd2 ba1.4k sqft1482 POWELL VALLEY DRIVE, PORT CHARLOTTE, FL 33953New Construction
 Stellar MLS
 - $299,3753 bd2 ba1.5k sqft16300 BRIDLE RIDGE STREET, PORT CHARLOTTE, FL 33953New ConstructionStellar MLS
- from $259,9903 bd2 ba1.3k sqftDowning II Plan, Driftwood Bay, Port Charlotte, FL 33953New ConstructionDR Horton
- from $299,9905 bd2 ba1.7k sqftDUNDEE Plan, Driftwood Bay, Port Charlotte, FL 33953New ConstructionDR Horton
- $269,9993 bd2 ba1.3k sqft1494 POWELL VALLEY DRIVE, PORT CHARLOTTE, FL 33953New ConstructionStellar MLS
- from $277,9903 bd2 ba1.5k sqftCARRINGTON Plan, Cove at West Port - Express, Port Charlotte, FL 33953New ConstructionDR Horton
- $319,4854 bd2 ba1.4k sqft1524 POWELL VALLEY DRIVE, PORT CHARLOTTE, FL 33953New ConstructionStellar MLS
- $321,8753 bd2 ba1.5k sqft16291 BRIDLE RIDGE STREET, PORT CHARLOTTE, FL 33953New ConstructionStellar MLS
- $329,5003 bd3 ba1.8k sqft1842 W ISLES ROAD, PORT CHARLOTTE, FL 33953For SaleMLS ID #A4689029, David Haller, RE/MAX SELECT PARTNERS. Stellar MLS
- $345,0004 bd2 ba1.8k sqft1422 POWELL VALLEY DRIVE, PORT CHARLOTTE, FL 33953For SaleMLS ID #C7526613, Mackenzie Davis-Mahan, DOWNING FRYE REALTY, INC.. Stellar MLS
- $398,4654 bd3 ba2k sqft16301 STONEFRONT LANE, PORT CHARLOTTE, FL 33953New ConstructionStellar MLS
- $319,3804 bd2 ba1.4k sqft1529 HARMON DRIVE, PORT CHARLOTTE, FL 33953New ConstructionStellar MLS
- $359,9994 bd2 ba1.8k sqft1445 MABLETON DRIVE, PORT CHARLOTTE, FL 33953New ConstructionStellar MLS
- $359,9994 bd2 ba1.8k sqft1448 MABLETON DRIVE, PORT CHARLOTTE, FL 33953New ConstructionStellar MLS
- $284,9003 bd2 ba1.3k sqft23477 BRANCH AVENUE, PORT CHARLOTTE, FL 33980New ConstructionMLS ID #TB8530401, Janet Tarity, SUNLIFE HOMES LLC. Stellar MLS
- $349,9004 bd3 ba1.6k sqft18097 COCHRAN BOULEVARD, PORT CHARLOTTE, FL 33948New ConstructionMLS ID #A4686864, Larissa Smith, TOP FLORIDA HOMES. Stellar MLS
- $369,9903 bd2 ba1.9k sqft271 MUNOZ STREET, PORT CHARLOTTE, FL 33953New ConstructionStellar MLS
