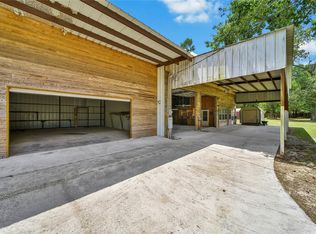

Charming and private cottage situated at the end of a quiet cul-de-sac, conveniently close to the freeway for easy access. Nestled on over half an acre, this 1-bedroom, 1-bath home offers a peaceful retreat with thoughtful updates throughout, including new paint, flooring, cabinetry, and appliances. The home features a functional layout with an in-home laundry room and a durable metal roof for added longevity. A 20 x 24 metal building with roll-up doors provides excellent space for storage, hobbies, or a workshop. The gated driveway and set-back positioning on the lot enhance privacy, making this property a hidden gem with both comfort and versatility. NOT IN THE FLOODPLAIN & NO prior flooding adding peace of mind!
Pending
Price cut: $5.1K (6/9)
$189,900
14685 Lynnwood Dr, Splendora, TX 77372
1beds
720sqft
Single Family Residence
Built in 1987
0.56 Acres Lot
$180,000 Zestimate®
$264/sqft
$-- HOA
What's special
Charming and private cottageNew paintThoughtful updates throughoutEnhance privacyGated drivewayIn-home laundry roomFunctional layout
- 128 days |
- 97 |
- 8 |
Zillow last checked:
Listing updated:
Listed by:
Clarissa Michaels TREC #0631524 936-520-6454,
C & S Premier Realty,
Samuel Michaels TREC #0631525 936-661-3031,
C & S Premier Realty
Source: HAR,MLS#: 37498414
Facts & features
Interior
Bedrooms & bathrooms
- Bedrooms: 1
- Bathrooms: 1
- Full bathrooms: 1
Rooms
- Room types: Utility Room
Primary bedroom
- Level: First
- Area: 130
- Dimensions: 13x10
Kitchen
- Level: First
- Area: 96
- Dimensions: 12x8
Living room
- Level: First
- Area: 170
- Dimensions: 17x10
Primary bath
- Level: First
- Area: 42
- Dimensions: 7x6
Utility room
- Level: First
- Area: 25
- Dimensions: 5x5
Heating
- Window Unit
Cooling
- Ceiling Fan(s), Window Unit(s)
Appliances
- Included: Gas Oven, Gas Range
- Laundry: Electric Dryer Hookup, Washer Hookup
Features
- En-Suite Bath, Primary Bed - 1st Floor
- Flooring: Laminate, Tile
Interior area
- Total structure area: 720
- Total interior livable area: 720 sqft
Property
Parking
- Parking features: Driveway Gate, Detached, Workshop in Garage
- Has garage: Yes
Features
- Stories: 1
- Patio & porch: Porch
- Fencing: Full
Lot
- Size: 0.56 Acres
- Features: Back Yard, Cleared, Cul-De-Sac, 1/2 Up to 1 Acre
Details
- Additional structures: Shed(s), Workshop
- Parcel number: 117174
Construction
Type & style
- Home type: SingleFamily
- Architectural style: Ranch
- Property subtype: Single Family Residence
Materials
- Cement Siding
- Foundation: Slab
- Roof: Metal
Condition
- New construction: No
- Year built: 1987
Utilities & green energy
- Sewer: Septic Tank
- Water: Public
Community & HOA
Community
- Subdivision: Lake Splendora 03
Location
- Region: Splendora
Financial & listing details
- Price per square foot: $264/sqft
- Tax assessed value: $116,984
- Annual tax amount: $2,205
- Date on market: 4/9/2026
- Listing terms: Cash,Conventional,FHA,USDA Loan,VA Loan
- Road surface type: Asphalt
Estimated market value
$180,000
$171,000 - $189,000
$1,139/mo
Price history
| Date | Event | Price |
|---|---|---|
| 7/21/2026 | Pending sale | $189,900$264/sqft |
Source:  HAR #37498414 Report a problem HAR #37498414 Report a problem | ||
| 6/9/2026 | Price change | $189,900-2.6%$264/sqft |
Source: HAR #37498414 Report a problem | ||
| 5/28/2026 | Listed for sale | $195,000$271/sqft |
Source: HAR #37498414 Report a problem | ||
| 5/27/2026 | Pending sale | $195,000$271/sqft |
Source: HAR #37498414 Report a problem | ||
| 4/9/2026 | Listed for sale | $195,000$271/sqft |
Source: HAR #37498414 Report a problem | ||
Public tax history
| Year | Property taxes | Tax assessment |
|---|---|---|
| 2025 | $2,205 +16.9% | $116,984 +17.2% |
| 2024 | $1,886 -1.2% | $99,841 -4.3% |
| 2023 | $1,908 | $104,330 +5% |
| 2022 | -- | $99,390 +22.6% |
| 2021 | $1,685 -7.1% | $81,090 -6% |
| 2020 | $1,815 +8% | $86,290 +13.7% |
| 2019 | $1,680 +48.5% | $75,920 +56.6% |
| 2018 | $1,131 -21.1% | $48,470 -20.9% |
| 2017 | $1,434 -10.3% | $61,240 -10.3% |
| 2016 | $1,599 +153.9% | $68,290 +102.9% |
| 2015 | $630 | $33,660 +10.8% |
| 2014 | $630 | $30,380 +35.6% |
| 2013 | -- | $22,400 |
| 2012 | -- | $22,400 |
| 2011 | -- | $22,400 -3.1% |
| 2010 | -- | $23,120 |
| 2009 | -- | $23,120 |
| 2008 | -- | $23,120 |
| 2007 | -- | $23,120 |
| 2006 | -- | $23,120 |
| 2005 | -- | $23,120 |
| 2004 | -- | $23,120 |
| 2003 | -- | $23,120 |
| 2002 | -- | $23,120 |
Find assessor info on the county website
Monthly payment
Est. payment
Payment breakdown
Explore the cost of this home by adjusting the details. Changes won't be saved.Climate risks
Neighborhood: 77372
Nearby schools
GreatSchools rating
- 3/10Piney Woods Elementary SchoolGrades: PK-6Distance: 1.9 mi
- 4/10Splendora Junior High SchoolGrades: 7-8Distance: 1.8 mi
- 2/10Splendora High SchoolGrades: 9-12Distance: 1.4 mi
Schools provided by the listing agent
- Elementary: Piney Woods Elementary School
- Middle: Splendora Junior High
- High: Splendora High School
Source: HAR. This data may not be complete. We recommend contacting the local school district to confirm school assignments for this home.
- $122,200-- bd-- ba1.5k sqft14665 Lynnwood Dr, Splendora, TX 77372Off Market
- $208,300-- bd2 ba1.4k sqft24751 N Twelve Oaks Dr, Splendora, TX 77372Off Market
- $313,6004 bd3 ba2k sqft14680 Ashway Dr, Splendora, TX 77372Off Market
- $316,100-- bd2 ba2k sqft14835 E Twelve Oaks Dr, Splendora, TX 77372Off Market
- $33,630-- bd-- ba1.2k sqft77372-3942 3942, Splendora, TX 77372Off Market
- $200,4003 bd2 ba1.1k sqft14655 Lynnwood Dr, Splendora, TX 77372Off Market
- $130,400-- bd1 ba640 sqft24713 12th Oaks N, Splendora, TX 77372Off Market
- $18,150-- bd-- ba-- sqft24713 N Twelve Oaks Dr, Splendora, TX 77372Off Market
A local agent can set up tours, give advice and negotiate with sellers.
Similar homes
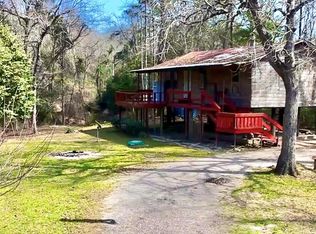
- $259,9001 bd1 ba720 sqft14668 Lynnwood Dr, Splendora, TX 77372For Sale
 MLS ID #19602538, Clarissa Michaels, C & S Premier Realty. HAR
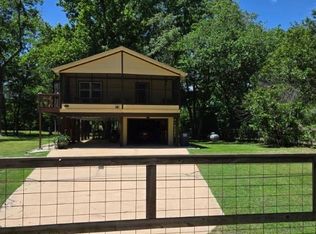
 - $275,0002 bd1 ba864 sqft14676 Duke Rd, Splendora, TX 77372For Sale
 MLS ID #44683042, Christy Despania, LPT Realty, LLC. HAR
 - $199,9952 bd1 ba960 sqft21173 Shakey Holw, Conroe, TX 77306For Sale
 MLS ID #61851710, Myra Arenas, SES Real Estate Group. HAR
 - $250,0002 bd2 ba1k sqft123 White Oak Dr N, New Caney, TX 77357For Sale
 MLS ID #50923245, Brian Banning, LPT Realty, LLC. HAR
 - $185,0003 bd2 ba960 sqft1301 Briar Cliff St, Conroe, TX 77385For SaleMLS ID #90059154, Joshua Hight, Nan & Company Properties - Corporate Office (Heights). HAR
- $165,0003 bd1 ba948 sqft20115 Live Oak S, New Caney, TX 77357For SaleMLS ID #91843561, Barbie Hawkins, eXp Realty LLC. HAR
- $154,9003 bd1 ba1k sqft19109 Salop Ct, New Caney, TX 77357For SaleMLS ID #63607475, Daniel Nolasco, Thompson & Associates. HAR
- $179,0002 bd2 ba960 sqft960 County Road 5021, Cleveland, TX 77327For SaleMLS ID #73931481, Kim Zubia, Jane Byrd Properties International LLC. HAR
- $165,0003 bd2 ba1k sqft27546 Spanish Oaks Dr, New Caney, TX 77357For SaleMLS ID #28926006, Marta Peralta, Keller Williams Realty Metropolitan. HAR
- $180,0003 bd2 ba1k sqft23461 Aestival St, Porter, TX 77365For SaleMLS ID #44096550, Andrea Leal, Make It Happen Real Estate. HAR
- $200,0003 bd1 ba1k sqft314 County Road 3181, Cleveland, TX 77327For SaleMLS ID #54689302, Alexandra Steach, JLA Realty. HAR
- $188,9762 bd2 ba1k sqft3107 Raccoon Run, Spring, TX 77373For SaleMLS ID #54343926, Karan Larabee, HomeSmart. HAR
- $175,5004 bd2 ba1k sqft17906 Alexandria Dr, Conroe, TX 77302For SaleMLS ID #20396812, Jim Lee, Feather Cap Realtors. HAR
- $130,0002 bd1 ba960 sqft25210 Hemlock Ln, Cleveland, TX 77328For SaleMLS ID #94903085, Kelli Semar, JLA Realty. HAR
- $250,0002 bd2 ba722 sqft19426 Trail Oak Dr, Conroe, TX 77302For SaleMLS ID #90659931, Frank Thomas, Realty Executives The Woodlands. HAR
- $180,0003 bd2 ba924 sqft18093 Pickering Rd, Conroe, TX 77302For SaleMLS ID #45569668, Lee West, Luxor Realty Group. HAR
- $154,9902 bd2 ba813 sqft2413 Twin Ct, Splendora, TX 77372New ConstructionHAR
- $154,9902 bd2 ba813 sqft2421 Twin Ct, Splendora, TX 77372New ConstructionHAR
- $154,9902 bd2 ba813 sqft2425 Twin Ct, Splendora, TX 77372New ConstructionHAR
- $179,9003 bd2 ba1k sqft16602 Colleen Place, Conroe, TX 77306For SaleMLS ID #13427865, Ann Wallace, Keller Williams Realty Professionals. HAR
