An exceptional opportunity in the heart of Kew Gardens Hills. This meticulously renovated legal two-unit brick residence offers approximately 2,672 square feet of thoughtfully designed living space across three levels. Featuring six bedrooms, three full bathrooms and one half bathroom, the property provides an excellent layout.
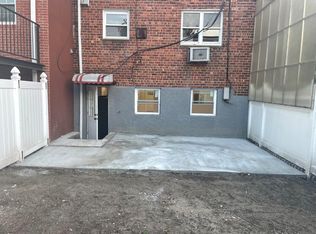
The first floor residence features two bedrooms, a beautifully finished full bathroom and a spacious open kitchen and dining area. The contemporary kitchen is appointed with extensive white cabinetry, stone countertops, a mosaic-tile backsplash and stainless-steel appliances. This level also provides direct access to a large covered patio and private fenced backyard.
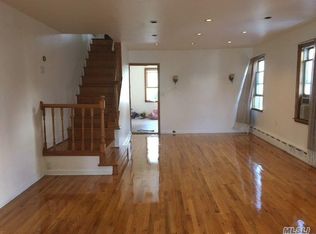
The upper duplex begins with an expansive, light-filled living room, separate dining area, modern kitchen, half bathroom, and full-size coat closet. Plus, a private balcony with stairs leading to the fenced backyard. The third floor includes four bedrooms, two full bathrooms, a dedicated laundry area and generous closet space. Quality finishes include hardwood flooring on the upper levels, contemporary tilework, glass shower enclosures, recessed lighting and individually controlled ductless air-conditioning units for room-by-room comfort.
Additional highlights include laundry facilities in both residences, separate gas and electric meters, a private driveway providing off-street parking, and fully owned solar panels with no lease to assume. Conveniently located near Main Street, the property offers easy access to shopping, dining, public transportation, Manhattan, LaGuardia Airport and JFK Airport. This turnkey residence combines generous living space, modern finishes, flexible living and valuable outdoor amenities in a convenient Queens location.
For sale
$1,790,000
147-48 76th Road, Kew Garden Hills, NY 11367
6beds
2,672sqft
Duplex, Multi Family
Built in 1955
-- sqft lot
$-- Zestimate®
$670/sqft
$-- HOA
What's special
Contemporary tileworkPrivate fenced backyardContemporary kitchenHalf bathroomRecessed lightingValuable outdoor amenitiesDedicated laundry area
- 3 hours
- 24
- 1
Zillow last checked:
Listing updated:
Listed by:
MYNY Residential 718-921-3100,
Joseph C. Giordano 917-650-2647
Source: OneKey® MLS as distributed by MLS GRID,MLS#: 1053486
Facts & features
Interior
Bedrooms & bathrooms
- Bedrooms: 6
- Bathrooms: 4
- Full bathrooms: 4
Heating
- Hot Water, Natural Gas
Cooling
- Ductless
Appliances
- Laundry: In Unit
Features
- First Floor Bedroom, Formal Dining, Master Downstairs
- Flooring: Hardwood
Interior area
- Total structure area: 2,672
- Total interior livable area: 2,672 sqft
Property
Parking
- Parking features: Driveway
- Has uncovered spaces: Yes
Features
- Patio & porch: Porch
- Exterior features: Balcony
- Fencing: Back Yard
Lot
- Size: 2,000 Square Feet
- Dimensions: 20 x 100
- Features: Back Yard
Details
- Parcel number: 066860024
- Special conditions: None
Construction
Type & style
- Home type: MultiFamily
- Property subtype: Duplex, Multi Family
- Attached to another structure: Yes
Materials
- Brick
Condition
- Year built: 1955
Utilities & green energy
- Sewer: Public Sewer
- Water: Public
- Utilities for property: Electricity Connected, Natural Gas Connected, Sewer Connected, Water Connected
Community & HOA
Location
- Region: Kew Gardens
Financial & listing details
- Price per square foot: $670/sqft
- Annual tax amount: $14,395
- Date on market: 9/24/2026
- Listing agreement: Exclusive Right To Sell
- Electric utility on property: Yes
Estimated market value
Not available
Estimated sales range
Not available
Not available
Price history
| Date | Event | Price |
|---|---|---|
| 9/24/2026 | Listed for sale | $1,790,000+5.9%$670/sqft |
Source:  OneKey® MLS as distributed by MLS GRID #1053486 Report a problem OneKey® MLS as distributed by MLS GRID #1053486 Report a problem | ||
| 11/27/2025 | Listing removed | $1,690,000$632/sqft |
Source: OneKey® MLS as distributed by MLS GRID #905757 Report a problem | ||
| 10/11/2025 | Price change | $1,690,000-3.4%$632/sqft |
Source: OneKey® MLS as distributed by MLS GRID #905757 Report a problem | ||
| 8/26/2025 | Listed for sale | $1,750,000$655/sqft |
Source: OneKey® MLS as distributed by MLS GRID #905757 Report a problem | ||
Public tax history
Tax history is unavailable.
Monthly payment
Climate risks
Neighborhood: Kew Gardens Hills
Nearby schools
Schools provided by the listing agent
- Elementary: Ps 154
- Middle: Is 250 Robert F Kennedy Comm Ms (The
- High: Hillcrest High School
Source: OneKey® MLS as distributed by MLS GRID. This data may not be complete. We recommend contacting the local school district to confirm school assignments for this home.
Similar homes
- $1,790,0006 bd4 ba2.6k sqft14748 76th Rd, Flushing, NY 11367Active
 MLS ID #S1849207, Joseph Giordano, Listing by: MYNY Residential. StreetEasy
 - $1,598,0005 bd4 ba2k sqft7719 Parsons Boulevard, Fresh Meadows, NY 11366For Sale
 MLS ID #971359, Caroline Kohen CBR, Listing by: Douglas Elliman Real Estate. OneKey® MLS as distributed by MLS GRID
 - $1,799,0007 bd4 ba2.8k sqft20-25 74th Street, East Elmhurst, NY 11370For Sale
 MLS ID #1038119, Alicia Commisso, Listing by: Daniel Gale Sothebys Intl Rlty. OneKey® MLS as distributed by MLS GRID
 - $1,580,0007 bd5 ba2.1k sqft6147 56th Avenue, Maspeth, NY 11378For Sale
 MLS ID #1049451, Qun D. Lin, Listing by: Sweet Key Realty Group Inc. OneKey® MLS as distributed by MLS GRID
 - $1,980,0006 bd7 ba2.8k sqft245-71 61st Avenue, Little Neck, NY 11362For SaleMLS ID #1034270, Si Zhang, Listing by: Homix Realty Inc. OneKey® MLS as distributed by MLS GRID
- $1,888,0006 bd5 ba2k sqft83-34 116th Street, Kew Gardens, NY 11418For SaleMLS ID #1009208, David Davydov, Listing by: Exit Realty First Choice. OneKey® MLS as distributed by MLS GRID
- $1,555,0007 bd3 ba3k sqft2545 98th Street, East Elmhurst, NY 11369For SaleMLS ID #1041277, Justin Auquilla, Listing by: SkyLimit Realty Group. OneKey® MLS as distributed by MLS GRID
- $1,830,0006 bd4 ba2k sqft12-10 27th Avenue, Astoria, NY 11102For SaleMLS ID #1017335, Rebecca Fang, Listing by: Winzone Realty Inc. OneKey® MLS as distributed by MLS GRID
- $1,350,0004 bd3 ba1.7k sqft14629 61st Road, Flushing, NY 11367For SaleMLS ID #1046886, Rong Li, Listing by: Landmark International R E LLC. OneKey® MLS as distributed by MLS GRID
- $1,690,0004 bd3 ba2.5k sqft85 Rockaway Avenue, Brooklyn, NY 11233For SaleMLS ID #1023103, Haiim Russo, Listing by: New Home Mega Management Corp. OneKey® MLS as distributed by MLS GRID
- $1,349,0006 bd5 ba2.3k sqft119-20 193rd Street, Saint Albans, NY 11412For SaleMLS ID #1020511, Mamadu Barrie, Listing by: Homes NYC Group Inc. OneKey® MLS as distributed by MLS GRID
- $949,0004 bd3 ba2.2k sqft8631 131st Street, Richmond Hill, NY 11418For SaleMLS ID #1045386, Lily Fung, Listing by: Keller Williams Legendary. OneKey® MLS as distributed by MLS GRID
- $1,499,9987 bd5 ba2.4k sqft6089 54th Street, Maspeth, NY 11378For SaleMLS ID #1011215, Saif Ahmed, Listing by: Exit Realty Prime. OneKey® MLS as distributed by MLS GRID
- $1,199,9998 bd5 ba2.8k sqft15103 82nd Street, Howard Beach, NY 11414For SaleMLS ID #1043122, Samantha Canora, Listing by: Douglas Elliman Real Estate. OneKey® MLS as distributed by MLS GRID
