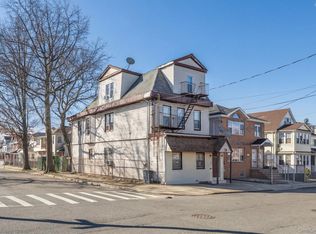
FULLY RECONSTRUCTED IN 2022 FROM THE FOUNDATION AND FRAME UP, THIS EXCEPTIONAL FULLY DETACHED HOME IS SITUATED ON A GENEROUS 63' X 101' LOT IN KEW GARDENS. OFFERING APPROXIMATELY 27' X 42' BUILDING DIMENSIONS, THE PROPERTY FEATURES 6 BEDROOMS, 4.5 BATHROOMS, A PRIVATE DRIVEWAY WITH PARKING FOR UP TO 5 CARS, AND EXPANSIVE FRONT AND REAR YARD SPACE.
THE FIRST FLOOR INCLUDES A FOYER, HOME OFFICE, SPACIOUS LIVING ROOM WITH FIREPLACE, FORMAL DINING ROOM WITH ACCESS TO BOTH THE FRONT AND REAR YARD, A LARGE NEW EAT-IN KITCHEN, AND AN ADDITIONAL LIVING AREA. THE SECOND FLOOR FEATURES 4 BEDROOMS AND 2 FULL BATHROOMS, INCLUDING A PRIMARY SUITE WITH A WALK-IN CLOSET, PRIVATE BALCONY, AND OVERSIZED EN-SUITE BATH. THE THIRD FLOOR OFFERS 2 ADDITIONAL BEDROOMS, A FULL BATHROOM, AND A LAUNDRY ROOM.
THE FULLY FINISHED BASEMENT INCLUDES A LARGE RECREATION ROOM, 2 ADDITIONAL BEDROOMS, A FULL BATHROOM, NEW KITCHEN, LAUNDRY ROOM, UTILITY ROOM, AND DIRECT ACCESS TO THE BACKYARD.
ADDITIONAL UPDATES INCLUDE ALL-NEW INSULATION IN THE WALL, NEW ROOF, NEW WINDOWS, NEW HARDWOOD FLOORING, A HOT WATER CIRCULATION HEATING SYSTEM WITH 3 ZONES, AND SPLIT-UNIT AIR CONDITIONING THROUGHOUT. CONVENIENTLY LOCATED NEAR THE E AND F SUBWAY LINES, LIRR, SHOPPING, SERVICES, AND TRANSPORTATION OPTIONS.
For sale
$1,988,888
83-34 116th Street, Kew Gardens, NY 11418
6beds
2,072sqft
Single Family Residence, Residential
Built in 1910
6,347 Square Feet Lot
$-- Zestimate®
$960/sqft
$-- HOA
What's special
New roofFully finished basementHome officeSplit-unit air conditioning throughoutNew hardwood flooringNew windowsLarge new eat-in kitchen
- 62 days |
- 468 |
- 20 |
Zillow last checked:
Listing updated:
Listed by:
Exit Realty First Choice 718-380-2500,
David Davydov 718-344-5400
Source: OneKey® MLS as distributed by MLS GRID,MLS#: 1009208
Facts & features
Interior
Bedrooms & bathrooms
- Bedrooms: 6
- Bathrooms: 5
- Full bathrooms: 4
- 1/2 bathrooms: 1
Other
- Description: hallway, living room, FDR, EIK, office, den, Half Bathroom, sliding door too the backyard and the front as well
- Level: First
Other
- Description: 4 Bedrooms, 2 Bathrooms, balcony
- Level: Second
Other
- Description: 1 bedroom, office/bedroom, laundry room, full bathroom
- Level: Third
Other
- Description: Extra room, 2 Bdr, Full bath, laundry, utility room, access to the backyard
- Level: Basement
Heating
- Hot Water, Natural Gas, Other
Cooling
- None
Appliances
- Included: None
Features
- Other
- Flooring: Ceramic Tile, Hardwood
- Basement: Full
- Attic: None
Interior area
- Total structure area: 2,072
- Total interior livable area: 2,072 sqft
Property
Parking
- Total spaces: 1
- Parking features: Driveway, Other
- Has uncovered spaces: Yes
Lot
- Size: 6,347 Square Feet
Details
- Parcel number: 433180028
- Special conditions: None
Construction
Type & style
- Home type: SingleFamily
- Architectural style: Colonial
- Property subtype: Single Family Residence, Residential
Materials
- Aluminum Siding
Condition
- Year built: 1910
- Major remodel year: 2022
Utilities & green energy
- Sewer: Public Sewer
- Water: Other
- Utilities for property: Electricity Available, Electricity Connected, Natural Gas Available, Natural Gas Connected, Phone Connected, Sewer Available
Community & HOA
HOA
- Has HOA: No
Location
- Region: Richmond Hill
Financial & listing details
- Price per square foot: $960/sqft
- Tax assessed value: $1,293,000
- Annual tax amount: $11,904
- Date on market: 6/9/2026
- Cumulative days on market: 63 days
- Listing agreement: Exclusive Right To Sell
- Electric utility on property: Yes
Estimated market value
Not available
Estimated sales range
Not available
Not available
Price history
| Date | Event | Price |
|---|---|---|
| 6/10/2026 | Listed for sale | $1,988,888+4.7%$960/sqft |
Source:  OneKey® MLS as distributed by MLS GRID #1009208 Report a problem OneKey® MLS as distributed by MLS GRID #1009208 Report a problem | ||
| 6/1/2026 | Listing removed | $1,899,999$917/sqft |
Source:  Douglas Elliman #938704 Report a problem Douglas Elliman #938704 Report a problem | ||
| 5/29/2026 | Listed for rent | $8,000$4/sqft |
Source: OneKey® MLS as distributed by MLS GRID #974886 Report a problem | ||
| 5/29/2026 | Listing removed | $8,000$4/sqft |
Source: Douglas Elliman Report a problem | ||
| 5/13/2026 | Listed for rent | $8,000$4/sqft |
Source: Douglas Elliman Report a problem | ||
| 3/23/2026 | Price change | $1,899,999-5%$917/sqft |
Source: OneKey® MLS as distributed by MLS GRID #938704 Report a problem | ||
| 1/5/2026 | Price change | $1,999,999-4.8%$965/sqft |
Source: OneKey® MLS as distributed by MLS GRID #938704 Report a problem | ||
| 12/4/2025 | Listed for sale | $2,100,000+84.2%$1,014/sqft |
Source: OneKey® MLS as distributed by MLS GRID #938704 Report a problem | ||
| 7/3/2019 | Sold | $1,140,000-8.8%$550/sqft |
Source: Public Record Report a problem | ||
| 3/30/2019 | Listing removed | $1,249,999$603/sqft |
Source: Mega Homes Realty Inc #3096454 Report a problem | ||
| 1/28/2019 | Price change | $1,249,999-7.4%$603/sqft |
Source: Mega Homes Realty Inc #3096454 Report a problem | ||
| 11/8/2018 | Price change | $1,350,000-2.9%$652/sqft |
Source: Mega Homes Realty Inc #3045376 Report a problem | ||
| 10/10/2018 | Price change | $1,390,000-7.3%$671/sqft |
Source: Mega Homes Realty Inc #3045376 Report a problem | ||
| 7/5/2018 | Listed for sale | $1,499,995+54.6%$724/sqft |
Source: Mega Homes Realty Inc #3045376 Report a problem | ||
| 2/21/2018 | Sold | $970,000+470.6%$468/sqft |
Source: Public Record Report a problem | ||
| 5/19/2014 | Sold | $170,000$82/sqft |
Source: Agent Provided Report a problem | ||
Public tax history
| Year | Property taxes | Tax assessment |
|---|---|---|
| 2025 | -- | $77,580 +19.8% |
| 2024 | -- | $64,740 -2.6% |
| 2023 | -- | $66,480 -4.8% |
| 2022 | -- | $69,840 -6.5% |
| 2021 | -- | $74,700 -9% |
| 2020 | $10,454 +6% | $82,080 -9.2% |
| 2019 | $9,863 +7.3% | $90,420 +105.7% |
| 2018 | $9,196 +2.6% | $43,959 |
| 2017 | $8,961 +5% | $43,959 +0.8% |
| 2016 | $8,531 | $43,627 +6% |
| 2015 | $8,531 +144.6% | $41,158 +6% |
| 2014 | $3,487 | $38,830 +6% |
| 2013 | -- | $36,633 |
| 2012 | -- | $36,633 +0.8% |
| 2011 | -- | $36,356 +6% |
| 2010 | -- | $34,299 +6% |
| 2009 | -- | $32,359 +6% |
| 2008 | -- | $30,528 |
Find assessor info on the county website
Monthly payment
Climate risks
Neighborhood: Kew Gardens
Nearby schools
GreatSchools rating
- 8/10Ps 56 Harry EichlerGrades: 2-5Distance: 0.4 mi
- 7/10Ms 137 America S School Of HeroesGrades: 6-8Distance: 1.9 mi
- 4/10Richmond Hill High SchoolGrades: 9-12Distance: 0.7 mi
Schools provided by the listing agent
- Elementary: Contact Agent
- High: Contact Agent
Source: OneKey® MLS as distributed by MLS GRID. This data may not be complete. We recommend contacting the local school district to confirm school assignments for this home.
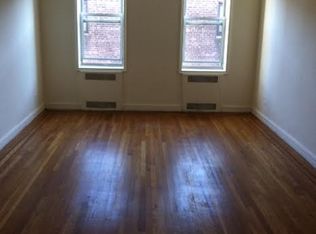
- $--2 bd1 ba850 sqft8335 116th St APT 4E, Richmond Hill, NY 11418Off Market
- $360,0002 bd1 ba-- sqft83-15 116 Street #3H, Kew gardens, NY 11415Off Market

- $384,1001 bd1 ba750 sqft8345 116th St #2D, Richmond Hill, NY 11418Off Market
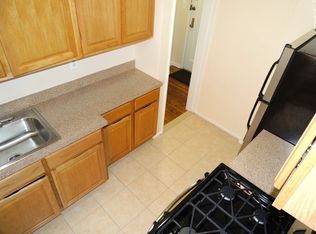
- $358,9001 bd1 ba650 sqft8347 116th St APT 1C, Richmond Hill, NY 11418Off Market

- $384,1001 bd1 ba750 sqft8347 116th St APT 3B, Richmond Hill, NY 11418Off Market
- $529,2002 bd1 ba1k sqft8347 116th St APT 5E, Richmond Hill, NY 11418Off Market
- $---- bd-- ba-- sqft8345 116th St APT 1B, Richmond Hill, NY 11418Off Market
- $--1 bd1 ba725 sqft8333 116th St #5, Richmond Hill, NY 11418Off Market
A local agent can set up tours, give advice and negotiate with sellers.
Similar homes
- $1,799,0005 bd2 ba3k sqft24640 Alameda Avenue, Little Neck, NY 11362For Sale
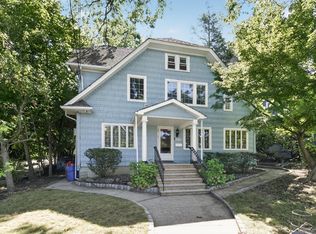
 MLS ID #1035405, Jimmy Fu, Listing by: Unimax Realty Co Inc. OneKey® MLS as distributed by MLS GRID
 - $1,500,0006 bd-- ba2.1k sqft100-03 90 Avenue, Richmond Hill, NY 11418For Sale
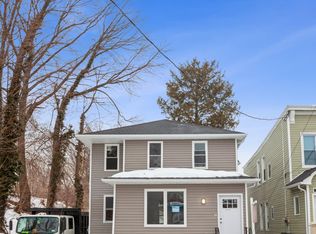 MLS ID #843450, Kamla D. Jaikaran, Listing by: NY Home Ventures. OneKey® MLS as distributed by MLS GRID
 - $1,749,0007 bd3 ba2.3k sqft16920 107th Avenue, Jamaica, NY 11433For Sale
 MLS ID #972459, Matthew Langer, Listing by: Weichert Realtors Langer Homes. OneKey® MLS as distributed by MLS GRID
 - $1,588,0004 bd3 ba2.1k sqft75-75 180th Street, Fresh Meadows, NY 11366For Sale
 MLS ID #1000409, Berta Yadgarova, Listing by: Exit Realty First Choice. OneKey® MLS as distributed by MLS GRID
 - $2,100,0007 bd4 ba2.8k sqft86 Marlborough Road, Brooklyn, NY 11226For SaleMLS ID #998056, Georgene Zagarino, Listing by: 360 Realty Group. OneKey® MLS as distributed by MLS GRID
- $1,875,0006 bd5 ba2.9k sqft14615 27th Avenue, Flushing, NY 11354For SaleMLS ID #1013162, David Lau, Listing by: Stonegate Real Estate. OneKey® MLS as distributed by MLS GRID
- $1,290,0004 bd3 ba1.6k sqft5332 187th Street, Fresh Meadows, NY 11365For SaleMLS ID #1034337, Yanli Zheng, Listing by: Royalux Realty LLC. OneKey® MLS as distributed by MLS GRID
- $1,388,0003 bd3 ba1.8k sqft76-26 176th Street, Fresh Meadows, NY 11366For SaleMLS ID #1030937, Berta Yadgarova, Listing by: Exit Realty First Choice. OneKey® MLS as distributed by MLS GRID
- $1,318,0003 bd3 ba1.9k sqft132-41 60th Avenue, Flushing, NY 11355For SaleMLS ID #1031685, Zhen Hu CBR RENE SRS CRS, Listing by: Key Impact Realty Group Inc. OneKey® MLS as distributed by MLS GRID
- $1,349,0006 bd5 ba2.3k sqft119-20 193rd Street, Saint Albans, NY 11412For SaleMLS ID #1020511, Mamadu Barrie, Listing by: Homes NYC Group Inc. OneKey® MLS as distributed by MLS GRID
- $1,288,0003 bd2 ba1.8k sqft6766 Exeter Street, Forest Hills, NY 11375For SaleMLS ID #1025144, Nicholas Oliver, Listing by: Hauseit LLC. OneKey® MLS as distributed by MLS GRID
- $1,300,0003 bd3 ba1.5k sqft138-08 76th Avenue, Kew Garden Hills, NY 11367For SaleMLS ID #1019955, Mordechai Striks, Listing by: Astor Brokerage Ltd. OneKey® MLS as distributed by MLS GRID
- $1,450,0005 bd3 ba1.9k sqft149-29 12th Road, Whitestone, NY 11357For SaleMLS ID #1026961, Kevin Huang, Listing by: East Coast Realtors, Inc.. OneKey® MLS as distributed by MLS GRID
- $1,199,0006 bd4 ba1.4k sqft15813 Linden Blvd, Jamaica, NY 11434ActiveMLS ID #S1841427, Austin Oakes, Listing by: Bohemia Realty Group. StreetEasy
- $1,299,0005 bd5 ba1.6k sqft8747 216th Street, Queens Village, NY 11427For SaleMLS ID #1026525, Moin Ahmed, Listing by: Keller Williams Realty Greater. OneKey® MLS as distributed by MLS GRID
- $1,295,0005 bd5 ba2k sqft117-43 164th Street, Jamaica, NY 11434For SaleMLS ID #1022592, Gavesh Meghan, Listing by: Coldwell Banker American Homes. OneKey® MLS as distributed by MLS GRID
- $1,438,0005 bd3 ba2.1k sqft3822 205th Street, Bayside, NY 11361For SaleMLS ID #1024422, Wenhong Lin, Listing by: Chase Global Realty Corp. OneKey® MLS as distributed by MLS GRID
- $1,699,0008 bd3 ba2.3k sqft15007 85th Drive, Briarwood, NY 11432For SaleMLS ID #942005, Raymond Trinkle III, Listing by: EXP Realty. OneKey® MLS as distributed by MLS GRID
- $1,888,0005 bd3 ba2.2k sqft47-09 Bell Blvd, Bayside, NY 11361ActiveMLS ID #S1825041, Alina Yukhtman, Listing by: Golden One Realty Group LLC. StreetEasy
- $1,249,0005 bd3 ba2.8k sqft40 Autumn Avenue, Brooklyn, NY 11208For SaleMLS ID #1034146, Lian Rong Sun CBR SFR, Listing by: Keller Williams Rlty Landmark. OneKey® MLS as distributed by MLS GRID
