Updated 8 bedroom 3 bath brick duplex!!! This move-in ready 2-family home offers space, natural light, and lots of updates. Both main units have 3 bedrooms and 1 bathroom. Each oversized kitchen has granite counters and stainless steel appliances. Large family room with plenty of natural light and hardwood floors throughout. This home has been cared for and is easy to move right into.
The finished basement gives you even more room. It has 2 bedrooms, its own entrance, and a kitchen already in place. With the proper permits, this level can offer extra options for the new owner. The estimated rent roll for the whole building is over $10,000 per month.
Large fenced outdoor space with a shed for storage. This home is conveniently located within one mile of subway stations serving E, F, J lines, bus routes Q25, Q83, Q114, Q113, Q43, Q1, Q115, Q111, Q65, plenty of local shops, and restaurants. You are within 5 miles of Rufus King Park, Queens Library, Jamaica Colosseum Mall, Jamaica Center for Arts and Learning, Forest Park, Queens Hospital Center, St. John’s University, Captain Tilly Park, and more.
Lovingly maintained year after year, this property is ready for its next chapter. With updated units, a bright and open layout, and a finished basement with added potential, this home offers a strong opportunity for any buyer.
For sale
Price cut: $100K (7/10)
$1,699,000
15007 85th Drive, Briarwood, NY 11432
8beds
2,300sqft
Duplex, Multi Family
Built in 1955
-- sqft lot
$-- Zestimate®
$739/sqft
$-- HOA
What's special
Natural lightLarge fenced outdoor spaceShed for storageBright and open layoutStainless steel appliancesGranite countersOversized kitchen
- 240 days |
- 435 |
- 10 |
Zillow last checked:
Listing updated:
Listed by:
EXP Realty 888-276-0630,
Raymond Trinkle III 631-942-4319
Source: OneKey® MLS as distributed by MLS GRID,MLS#: 942005
Facts & features
Interior
Bedrooms & bathrooms
- Bedrooms: 8
- Bathrooms: 3
- Full bathrooms: 3
Heating
- Natural Gas
Cooling
- Ductless
Features
- First Floor Bedroom, Granite Counters
- Flooring: Hardwood
- Basement: Finished,Walk-Out Access
Interior area
- Total structure area: 2,300
- Total interior livable area: 2,300 sqft
Property
Parking
- Parking features: Driveway
- Has uncovered spaces: Yes
Features
- Fencing: Back Yard
- Has view: Yes
- View description: City
Lot
- Size: 4,720 Square Feet
Details
- Parcel number: 097330042
- Special conditions: None
Construction
Type & style
- Home type: MultiFamily
- Property subtype: Duplex, Multi Family
Materials
- Brick
Condition
- Year built: 1955
Utilities & green energy
- Gas: Separate Gas Meters: 1
- Sewer: Public Sewer
- Water: Public
- Utilities for property: Cable Connected, Electricity Connected, Natural Gas Connected, Phone Connected, Sewer Connected, Trash Collection Public, Water Connected
Community & HOA
Location
- Region: Jamaica
Financial & listing details
- Price per square foot: $739/sqft
- Tax assessed value: $1,113,000
- Annual tax amount: $10,680
- Date on market: 12/7/2025
- Cumulative days on market: 241 days
- Listing agreement: Exclusive Right To Sell
- Electric utility on property: Yes
Estimated market value
Not available
Estimated sales range
Not available
Not available
Price history
| Date | Event | Price |
|---|---|---|
| 7/10/2026 | Price change | $1,699,000-5.6%$739/sqft |
Source:  OneKey® MLS as distributed by MLS GRID #942005 Report a problem OneKey® MLS as distributed by MLS GRID #942005 Report a problem | ||
| 2/13/2026 | Price change | $1,799,000-5.3%$782/sqft |
Source: OneKey® MLS as distributed by MLS GRID #942005 Report a problem | ||
| 1/10/2026 | Price change | $1,899,000-5%$826/sqft |
Source: OneKey® MLS as distributed by MLS GRID #942005 Report a problem | ||
| 12/7/2025 | Listed for sale | $1,999,000+654.3%$869/sqft |
Source: OneKey® MLS as distributed by MLS GRID #942005 Report a problem | ||
| 10/27/1995 | Sold | $265,000$115/sqft |
Source: Public Record Report a problem | ||
Public tax history
| Year | Property taxes | Tax assessment |
|---|---|---|
| 2025 | -- | $66,780 -5.3% |
| 2024 | -- | $70,500 +10.8% |
| 2023 | -- | $63,600 -4.8% |
| 2022 | -- | $66,840 +20.7% |
| 2021 | -- | $55,380 +3.2% |
| 2020 | $9,437 +0.8% | $53,640 -6.3% |
| 2019 | $9,360 +3.9% | $57,240 +33% |
| 2018 | $9,006 +8.8% | $43,052 +6% |
| 2017 | $8,280 +15.2% | $40,616 +6% |
| 2016 | $7,190 | $38,319 |
| 2015 | $7,190 +63.3% | $38,319 +0.8% |
| 2014 | $4,402 | $38,016 +6% |
| 2013 | -- | $35,877 +6% |
| 2012 | -- | $33,847 +6% |
| 2011 | -- | $31,933 |
| 2010 | -- | $31,933 +0.8% |
| 2009 | -- | $31,680 +6% |
| 2008 | -- | $29,898 +6% |
| 2007 | -- | $28,206 +6% |
| 2006 | -- | $26,611 |
| 2005 | -- | $26,611 +0.8% |
| 2004 | -- | $26,400 +6% |
| 2003 | -- | $24,915 +6% |
| 2002 | -- | $23,505 +6% |
| 2001 | -- | $22,176 |
| 2000 | -- | $22,176 |
Find assessor info on the county website
Monthly payment
Climate risks
Neighborhood: Briarwood
Nearby schools
GreatSchools rating
- 9/10Ps 86Grades: PK-5Distance: 0.2 mi
- 5/10Jhs 217 Robert A Van WyckGrades: 6-8Distance: 0.2 mi
- 3/10Hillcrest High SchoolGrades: 9-12Distance: 0.3 mi
Schools provided by the listing agent
- Elementary: Ps 86
- Middle: Jhs 217 Robert A Van Wyck
- High: Hillcrest High School
Source: OneKey® MLS as distributed by MLS GRID. This data may not be complete. We recommend contacting the local school district to confirm school assignments for this home.
- $616,0003 bd2 ba2.6k sqft150-11 85th Dr, Jamaica, NY 11432Off Market
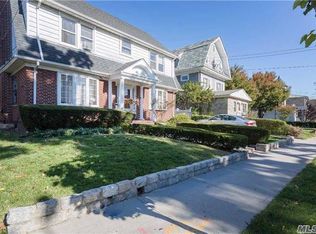
- $1,009,000-- bd-- ba2.5k sqft15011 85th Dr, Jamaica, NY 11432Off Market
- $1,009,000-- bd-- ba2.5k sqft15011 85th Dr, Jamaica, NY 11432Off Market
- $1,294,000-- bd-- ba2.5k sqft15011 85th Dr, Jamaica, NY 11432Off Market
- $1,307,2004 bd1 ba3.1k sqft15003 85th Dr, Jamaica, NY 11432Off Market
- $1,194,4003 bd1 ba2.3k sqft8565 150th St, Jamaica, NY 11435Off Market
- $1,055,600-- bd-- ba1.7k sqft8564 151st St, Jamaica, NY 11432Off Market
- $1,117,500-- bd-- ba3.4k sqft8566 151st St, Jamaica, NY 11432Off Market
A local agent can set up tours, give advice and negotiate with sellers.
Similar homes
- $1,728,0006 bd4 ba2.8k sqft8714 169th St, Jamaica, NY 11432Active
 MLS ID #S1839977, Etan Hakimi, Listing by: Mitra Hakimi Realty Group, LLC. StreetEasy
 - $1,698,0005 bd3 ba2.2k sqft9115 79th Street, Woodhaven, NY 11421For Sale

 MLS ID #877772, Romilda Rivera, Listing by: Douglas Elliman Real Estate. OneKey® MLS as distributed by MLS GRID
 - $1,699,0006 bd2 ba2.3k sqft87-02 55th Rd #1, Elmhurst, NY 11373Active
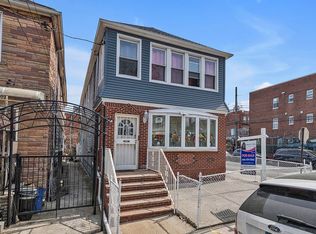 MLS ID #S1823309, Henry Toro, Listing by: Winzone Realty Inc. StreetEasy
 - $1,499,0007 bd3 ba2k sqft8714 56th Avenue, Elmhurst, NY 11373For Sale
 MLS ID #1023779, Zahed S. Hussain, Listing by: Keller Williams Landmark II. OneKey® MLS as distributed by MLS GRID
 - $1,649,0005 bd3 ba3.1k sqft7714 Cypress Hills Street, Glendale, NY 11385For SaleMLS ID #957151, Daniela Cazan, Listing by: Coldwell Banker Kueber Realty. OneKey® MLS as distributed by MLS GRID
- $1,310,0007 bd2 ba2.1k sqft104-21 Lefferts Boulevard, Richmond Hill S., NY 11419For SaleMLS ID #1014763, Vishal Maraj, Listing by: RE/MAX 2000. OneKey® MLS as distributed by MLS GRID
- $1,525,00010 bd5 ba2.9k sqft253-07 Memphis Avenue, Rosedale, NY 11422For SaleMLS ID #1031176, Amit Nidam, Listing by: Exclusive Homes Group Inc. OneKey® MLS as distributed by MLS GRID
- $1,538,8885 bd4 ba2.3k sqft45-09 104th Street, Corona, NY 11368For SaleMLS ID #1023547, Norma E. Bonilla, Listing by: Prominent Properties Sotheby's. OneKey® MLS as distributed by MLS GRID
- $1,875,0006 bd5 ba2.9k sqft14615 27th Avenue, Flushing, NY 11354For SaleMLS ID #1013162, David Lau, Listing by: Stonegate Real Estate. OneKey® MLS as distributed by MLS GRID
- $1,500,0006 bd5 ba3.2k sqft97-33 90th Street, Ozone Park, NY 11416For SaleMLS ID #997714, Vishal Maraj, Listing by: RE/MAX 2000. OneKey® MLS as distributed by MLS GRID
- $1,888,0005 bd3 ba2.2k sqft4709 Bell Blvd, Bayside, NY 11361ActiveMLS ID #S1825041, Alina Yukhtman, Listing by: Golden One Realty Group LLC. StreetEasy
- $1,150,0006 bd2 ba2.4k sqft9034 190th St, Hollis, NY 11423ActiveMLS ID #S1840463, Marco Gomez, Listing by: EXP Realty NYC. StreetEasy
- $1,799,0005 bd3 ba2.6k sqft3533 171st St, Flushing, NY 11358For SaleMLS ID #11816984, Eric Li, Listing by: EAST COAST NEW YORK. NY State MLS
- $1,999,9996 bd5 ba2.7k sqft4219 195th St, Flushing, NY 11358ActiveMLS ID #S1834273, Marisa van Winckle, Listing by: NY Metro Realty Group. StreetEasy
- $1,290,0006 bd4 ba2.2k sqft568 Autumn Avenue, Brooklyn, NY 11208For SaleMLS ID #1029252, Kevindra Tejiram PSA SFR, Listing by: Homes For Everyone Realty Inc. OneKey® MLS as distributed by MLS GRID
- $1,450,0005 bd3 ba1.9k sqft122-15 23rd Avenue, College Point, NY 11356For SaleMLS ID #1031022, Vanessa Y. Rosario PSA, Listing by: Exit Realty Achieve. OneKey® MLS as distributed by MLS GRID
- $1,240,0006 bd5 ba2.5k sqft13534 127th Street, South Ozone Park, NY 11420For SaleMLS ID #1006214, Aslam Pervez, Listing by: LJ Realty Team Inc. OneKey® MLS as distributed by MLS GRID
- $1,599,0005 bd4 ba2k sqft21-08 Ditmars Boulevard, Astoria, NY 11105For SaleMLS ID #1009856, Bianca A. Colasuonno, Listing by: Compass Greater NY LLC. OneKey® MLS as distributed by MLS GRID
- $1,699,0005 bd3 ba2k sqft8686 Bay 16th St, Brooklyn, NY 11214ActiveMLS ID #S1838466, Ivan Li, Listing by: Remax Edge. StreetEasy
- $1,299,0005 bd3 ba2.6k sqft76-14 69th Road, Middle Village, NY 11379For SaleMLS ID #1004051, Xiao Zheng, Listing by: Jamie Realty Group. OneKey® MLS as distributed by MLS GRID
