
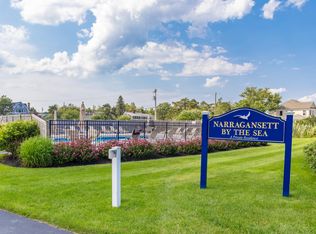
TRULY A RARE OPPORTUNITY To Own A Unique FREESTANDING, One Level, Single Family, Currently Seasonal Ranch Condo Located in A Unique/Sought After Ocean Front Location.... KENNEBUNK / GOOCHES BEACH! Get Away, Listen To The Sounds of The Ocean Around Your Sun-Drenched Heated Pool With Views of The Beach or Play on Your Private Tennis / Pickle Ball Court. This Condo Boasts 3 Bedrooms, 2 Baths w/ poured Concrete Crawl Space and Raised Foundation Along with Access To ''The Quarter Deck Lounge'' Overlooking 180 Degree Expansive Views of Both The Sandy Beach To The Left or The Rocky Beach To the Right And The Southern Coastline Beyond. Built in the 1960's (+/-) so you may want to do some updating to make it your own. Here is Your Opportunity To Get Away From It All. Property Lovingly Owned for the past 40 years Because They ''Never Wanted To Leave''. Now's Your Chance. Good Times and Never-Ending Memories Await you. ''You Only Live Once''
Active
$1,100,000
147 Beach Avenue #42, Kennebunk, ME 04043
3beds
1,514sqft
Condominium
Built in 1960
-- sqft lot
$1,040,500 Zestimate®
$727/sqft
$640/mo HOA
What's special
- 87 days |
- 586 |
- 12 |
Zillow last checked:
Listing updated:
Listed by:
Berkshire Hathaway HomeServices Verani Realty hylah.riley@verani.com
Source: Maine Listings,MLS#: 1657962
Loading...
Facts & features
Interior
Bedrooms & bathrooms
- Bedrooms: 3
- Bathrooms: 2
- Full bathrooms: 2
Primary bedroom
- Features: Closet, Full Bath
- Level: First
- Area: 228 Square Feet
- Dimensions: 15.2 x 15
Bedroom 2
- Features: Closet
- Level: First
- Area: 119.7 Square Feet
- Dimensions: 13.3 x 9
Bedroom 3
- Features: Closet
- Level: First
- Area: 114.38 Square Feet
- Dimensions: 13.3 x 8.6
Den
- Features: Closet
- Level: First
- Area: 63 Square Feet
- Dimensions: 9 x 7
Kitchen
- Level: First
- Area: 389.5 Square Feet
- Dimensions: 20.5 x 19
Living room
- Features: Coffered Ceiling(s), Informal
- Level: First
- Area: 380 Square Feet
- Dimensions: 20 x 19
Heating
- Baseboard
Cooling
- None
Appliances
- Included: Dishwasher, Disposal, Dryer, Electric Range, Refrigerator, Washer
Features
- 1st Floor Primary Bedroom w/Bath, Bathtub, One-Floor Living, Shower
- Flooring: Carpet, Vinyl
- Doors: Storm Door(s)
- Basement: Exterior Entry,Crawl Space
- Has fireplace: No
- Furnished: Yes
Interior area
- Total structure area: 1,514
- Total interior livable area: 1,514 sqft
- Finished area above ground: 1,514
- Finished area below ground: 0
Video & virtual tour
Property
Parking
- Parking features: Common, Paved, 1 - 4 Spaces, On Site, Electric Vehicle Charging Station(s)
Accessibility
- Accessibility features: Level Entry
Features
- Patio & porch: Deck
- Has private pool: Yes
- Body of water: ATLANTIC OCEAN
Lot
- Size: 1 Acres
- Features: Near Country Club, Near Golf Course, Near Public Beach, Near Shopping, Near Town, Near Railroad, Level, Open Lot, Landscaped
Details
- Zoning: CR
- Other equipment: Cable, Internet Access Available
Construction
Type & style
- Home type: Condo
- Architectural style: Ranch
- Property subtype: Condominium
Materials
- Wood Frame, Shingle Siding
- Foundation: Block, Poured Concrete
- Roof: Shingle
Condition
- Year built: 1960
Utilities & green energy
- Electric: Circuit Breakers
- Sewer: Public Sewer
- Water: Public
Community & HOA
HOA
- Has HOA: Yes
- HOA fee: $640 monthly
Location
- Region: Kennebunk
Financial & listing details
- Price per square foot: $727/sqft
- Annual tax amount: $10,348
- Date on market: 4/17/2026
Estimated market value
$1,040,500
$988,000 - $1.09M
$2,749/mo
Price history
| Date | Event | Price |
|---|---|---|
| 4/17/2026 | Listed for sale | $1,100,000-15.3%$727/sqft |
Source:  Maine Listings #1657962 Report a problem Maine Listings #1657962 Report a problem | ||
| 1/1/2026 | Listing removed | $1,299,000$858/sqft |
Source: Maine Listings #1641381 Report a problem | ||
| 10/20/2025 | Listed for sale | $1,299,000$858/sqft |
Source: Maine Listings #1641381 Report a problem | ||
Public tax history
Tax history is unavailable.
Monthly payment
Est. payment$--/mo
Payment breakdown
Explore the cost of this home by adjusting the details. Changes won't be saved.All calculations are estimates and provided by Zillow, Inc. for informational purposes only. Actual amounts may vary.
HOA fees may include property taxes on listings classified as Co-Ops. Contact the listing agent and/or owner for fee details.
Mortgage interest rates are dependent on a number of factors, including credit score, down payment, and repayment length. Interest rate data provided by Zillow Group Marketplace, Inc. as of 1/1/1970 from various mortgage lenders with which we have lead or other similar arrangements; the Estimated Payment is an average of those rates.
See how much you could borrow to make a competitive offer.
Climate risks
Neighborhood: 04043
Nearby schools
GreatSchools rating
- 9/10Sea Road SchoolGrades: 3-5Distance: 3.1 mi
- 10/10Middle School Of The KennebunksGrades: 6-8Distance: 6.3 mi
- 9/10Kennebunk High SchoolGrades: 9-12Distance: 4.7 mi
- $958,9003 bd2 ba1.1k sqft145 Beach Ave, Kennebunk, ME 04043Off Market
- $742,0002 bd2 ba1.2k sqft145 Beach Ave #43, Kennebunk, ME 04043Off Market
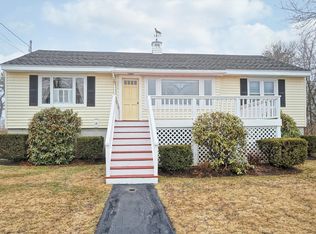
- $936,3003 bd1 ba1.5k sqft147 Beach Ave, Kennebunk, ME 04043Off Market
- $1,528,100-- bd-- ba-- sqft155 Beach Ave, Kennebunk, ME 04043Off Market
- $950,0002 bd3 ba1.3k sqft143 Beach Ave APT 205, Kennebunk, ME 04043For Sale
- $890,0002 bd2 ba1.5k sqft143 Beach Ave APT 102, Kennebunk, ME 04043Off Market
- $800,6002 bd2 ba1.3k sqft143 Beach Ave APT 101, Kennebunk, ME 04043Off Market
- $881,4002 bd2 ba1.5k sqft143 Beach Ave APT 103, Kennebunk, ME 04043Off Market
A local agent can set up tours, give advice and negotiate with sellers.
Similar homes
- $950,0002 bd3 ba1.3k sqft143 Beach Avenue #205, Kennebunk, ME 04043Active

 MLS ID #1665963, EXP Realty. Maine Listings
 - $995,0002 bd2 ba1k sqft175 Beach Avenue #2, Kennebunk, ME 04043Active
 MLS ID #1660176, Portside Real Estate Group. Maine Listings
 - $840,0002 bd3 ba1.3k sqft143 Beach Avenue #203, Kennebunk, ME 04043Active
 MLS ID #1605924, Pack Maynard and Associates. Maine Listings
 - $890,0004 bd2 ba1.9k sqft16 River Bend Drive, Kennebunk, ME 04043Active
 MLS ID #1671274, Better Homes & Gardens Real Estate/The Masiello Group. Maine Listings
 - $1,100,0003 bd2 ba1.8k sqft35 Wildes District Road, Kennebunkport, ME 04046ActiveMLS ID #1668746, Pack Maynard and Associates. Maine Listings
- $559,0002 bd3 ba1.6k sqft20 Ephraim Tyler Way #20, Kennebunk, ME 04043ActiveMLS ID #1665518, Pack Maynard and Associates. Maine Listings
- $569,0002 bd3 ba1.5k sqft4 Ephraim Tyler Way #4, Kennebunk, ME 04043ActiveMLS ID #1659844, Legacy Properties Sotheby's International Realty. Maine Listings
- $875,0003 bd3 ba2k sqft74 Fletcher Street, Kennebunk, ME 04043ActiveMLS ID #1670363, Lighthouse Real Estate Group. Maine Listings
- $630,0004 bd3 ba1.7k sqft17 Webhannet Place #11, Kennebunk, ME 04043ActiveMLS ID #1654696, Keller Williams Realty. Maine Listings
- $630,0003 bd3 ba1.7k sqft10 Webhannet Place #1, Kennebunk, ME 04043ActiveMLS ID #1667686, New Space Real Estate, LLC. Maine Listings
- $1,350,0003 bd5 ba1.6k sqft11 Wildes District Road, Kennebunkport, ME 04046ActiveMLS ID #1665977, First Maine Real Estate. Maine Listings
- $1,149,9993 bd2 ba1.7k sqft60 5th Avenue #1, Wells, ME 04090ActiveMLS ID #1666399, Realty ONE Group Next Level. Maine Listings
- $1,129,0005 bd3 ba2.1k sqft500 Atlantic Avenue #2, Wells, ME 04090ActiveMLS ID #1658012, Better Homes & Gardens Real Estate/The Masiello Group. Maine Listings
- $914,0003 bd3 ba1.7k sqft3 Belfast Lane, Kennebunk, ME 04043ActiveMLS ID #1668110, Better Homes & Gardens Real Estate/The Masiello Group. Maine Listings
- $895,0003 bd3 ba1.8k sqft25 Puffin Lane, Wells, ME 04090ActiveMLS ID #1671145, RE/MAX Realty One. Maine Listings
- $1,075,0003 bd2 ba1.2k sqft9 Robert Lane, Wells, ME 04090ActiveMLS ID #1667467, Coldwell Banker Realty. Maine Listings
- $637,0003 bd4 ba1.8k sqftLot 5 Creekside Court #5, Kennebunk, ME 04043ActiveMLS ID #1661825, Signature Homes Real Estate Group, LLC. Maine Listings
- $1,200,0002 bd1 ba1.3k sqft369 Main Street #2, Ogunquit, ME 03907ActiveMLS ID #1660327, 207 Prime Properties, LLC. Maine Listings
- $553,4002 bd3 ba1.5k sqft12 Creekside Court #11, Kennebunk, ME 04043ActiveMLS ID #1666440, Signature Homes Real Estate Group, LLC. Maine Listings
- $553,4002 bd3 ba1.5k sqft13 Creekside Court #7, Kennebunk, ME 04043ActiveMLS ID #1657881, Signature Homes Real Estate Group, LLC. Maine Listings
- Maine
- York County
- Kennebunk
- 04043
- 147 Beach Avenue Unit 42
Nearby cities
Nearby zip codes
Other Kennebunk Topics
