LODGE~LIKE LIVING ON LAKE D’ARBONNE!! This one~of~a~kind home offers 2 bedrooms, 2 full baths located just 240` from beautiful Lake D’Arbonne and is the perfect place to enjoy the lake life. Situated on two lots with a scenic view of the lake, this open~floor plan home features a spacious living room with a soaring, vaulted wood ceiling; a massive, flagstone wood~burning fireplace; built~in hutch cabinets; two walk~in closets; and easy access to the screened porch or open balcony deck. Just off of the living room is the comfy kitchen with lots of cabinets and a breakfast bar. The huge Master Bedroom Suite is located upstairs and offers two closets, as well as double sinks, tub/shower combo, and a laundry chute. There’s also a second bedroom located downstairs just across from the large utility room that features plenty of storage. There’s a single~car garage in the basement that also has a spacious bonus room. Outside offers so many amenities!! The screened porch and expansive open balcony deck is perfect for gathering with family and friends or simply enjoying your morning coffee. There’s also a covered patio with ceiling fans around one side and the rear of the home. You’ll find several storage buildings on the property, as well as a 26` x 18` workshop. Want more? There’s also a boathouse with electric and water sitting on the lake. Talk about being a stone’s throw from some of the greatest fishing and recreational activities around this area!! This home is more than just a house ~ it’s a lifestyle. Schedule your personal tour today!!!!
Pending
Price cut: $29K (6/2)
$225,000
147 Circle Dr, Farmerville, LA 71241
2beds
1,850sqft
:
Get pre-qualified$1,417/mo
Site Build, Residential
Built in 1981
0.38 Acres Lot
$-- Zestimate®
$122/sqft
$-- HOA
What's special
Open-floor plan homeBuilt-in hutch cabinetsOpen balcony deckExpansive open balcony deckHuge master bedroom suiteScreened porchTwo walk-in closets
- 307 days |
- 205 |
- 12 |
Zillow last checked:
Listing updated:
Listed by:
Linda Williams,
Re/Max Premier Realty 318-651-8000
Source: NELAR,MLS#: 216594
Facts & features
Interior
Bedrooms & bathrooms
- Bedrooms: 2
- Bathrooms: 2
- Full bathrooms: 2
Primary bedroom
- Description: Floor: Carpet
- Level: Second
- Area: 297.08
Bedroom
- Description: Floor: Carpet
- Level: First
- Area: 149.1
Kitchen
- Description: Floor: Vinyl
- Level: First
- Area: 174.22
Living room
- Description: Floor: Carpet/Stone
- Level: First
- Area: 686.89
Heating
- Electric, Central
Cooling
- Central Air, Electric
Appliances
- Included: Dishwasher, Refrigerator, Washer, Dryer, Electric Range, Electric Water Heater
- Laundry: Washer/Dryer Connect
Features
- Ceiling Fan(s), Walk-In Closet(s), Satellite Receiver, Other
- Windows: Single Pane, Curtains
- Has basement: Yes
- Number of fireplaces: 1
- Fireplace features: One, Living Room
Interior area
- Total structure area: 2,425
- Total interior livable area: 1,850 sqft
Property
Parking
- Total spaces: 1
- Parking features: Hard Surface Drv., Gravel, Garage Door Opener
- Attached garage spaces: 1
- Has uncovered spaces: Yes
Features
- Levels: One and One Half
- Stories: 1
- Patio & porch: Porch Covered, Screened Porch, Open Balcony
- Fencing: None
- Has view: Yes
- Waterfront features: Lake Front
Lot
- Size: 0.38 Acres
- Features: Garden, Professional Landscaping, Landscaped, Corner Lot, Irregular Lot, Views
Details
- Additional structures: Workshop, Shed(s), Outbuilding, Boat House
- Parcel number: 009003770
- Zoning: RES
- Zoning description: RES
Construction
Type & style
- Home type: SingleFamily
- Architectural style: Traditional
- Property subtype: Site Build, Residential
Materials
- Shingle Siding
- Foundation: Basement, Slab
- Roof: Asphalt Shingle,Metal
Condition
- Year built: 1981
Utilities & green energy
- Electric: Electric Company: Claiborne
- Gas: None, Gas Company: None
- Sewer: Other
- Water: Public, Electric Company: Sardis Water System
- Utilities for property: Natural Gas Not Available
Community & HOA
Community
- Security: Smoke Detector(s)
- Subdivision: Other
HOA
- Has HOA: No
- Amenities included: None
- Services included: None
Location
- Region: Farmerville
Financial & listing details
- Price per square foot: $122/sqft
- Tax assessed value: $142,603
- Annual tax amount: $21
- Date on market: 9/29/2025
- Road surface type: Paved
Estimated market value
Not available
Estimated sales range
Not available
$1,145/mo
Price history
| Date | Event | Price |
|---|---|---|
| 7/8/2026 | Pending sale | $225,000$122/sqft |
Source:  NELAR #216594 Report a problem NELAR #216594 Report a problem | ||
| 6/26/2026 | Listed for sale | $225,000$122/sqft |
Source: NELAR #216594 Report a problem | ||
| 6/15/2026 | Pending sale | $225,000$122/sqft |
Source: NELAR #216594 Report a problem | ||
| 6/2/2026 | Price change | $225,000-11.4%$122/sqft |
Source: NELAR #216594 Report a problem | ||
| 1/13/2026 | Price change | $254,000-9.3%$137/sqft |
Source: NELAR #216594 Report a problem | ||
| 9/29/2025 | Listed for sale | $280,000$151/sqft |
Source: NELAR #216594 Report a problem | ||
Public tax history
| Year | Property taxes | Tax assessment |
|---|---|---|
| 2025 | $21 | $7,750 |
| 2024 | $21 | $7,750 |
| 2023 | $21 | $7,750 |
| 2022 | $21 0% | $7,750 |
| 2021 | $21 +0% | $7,750 |
| 2020 | $21 +3.1% | $7,750 |
| 2019 | $20 +18.4% | $7,750 |
| 2018 | $17 | $7,750 |
| 2017 | -- | $7,750 -45.7% |
| 2016 | -- | $14,260 +84% |
| 2015 | -- | $7,749 0% |
| 2014 | $4 -99.3% | $7,750 |
| 2013 | $544 +0.6% | $7,750 |
| 2012 | $541 +3.6% | $7,750 |
| 2011 | $522 -2.7% | $7,750 |
| 2010 | $536 | $7,750 |
Find assessor info on the county website
Monthly payment
Est. payment
Payment breakdown
Explore the cost of this home by adjusting the details. Changes won't be saved.Climate risks
Neighborhood: 71241
Nearby schools
GreatSchools rating
- 5/10Farmerville Elementary SchoolGrades: PK-5Distance: 6.7 mi
- 4/10Union Parish High SchoolGrades: 6-12Distance: 4.8 mi
Schools provided by the listing agent
- Elementary: Union Parish/Farmerville
- Middle: Union Parish/Farmerville
- High: Union Parish/Farmerville
Source: NELAR. This data may not be complete. We recommend contacting the local school district to confirm school assignments for this home.
- $111,7003 bd2 ba1k sqft120 Sparrow Ln, Farmerville, LA 71241Off Market
- $--2 bd2 ba1.2k sqft598 Pleasure Island Rd, Farmerville, LA 71241Sold
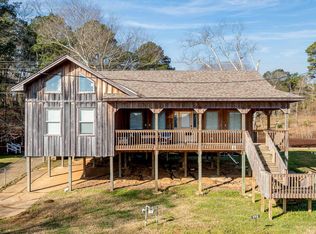
- $24,9183 bd2 ba1k sqftPleasure Island Rd, Farmerville, LA 71241Off Market
- $56,6491 bd1 ba546 sqftPleasure Island Rd, Farmerville, LA 71241Off Market
- $64,7002 bd1 ba672 sqftPleasure Island Rd, Farmerville, LA 71241Off Market
- $52,500-- bd-- ba-- sqftPleasure Island Rd, Farmerville, LA 71241Off Market
- $62,7001 bd1 ba336 sqftPleasure Island Rd, Farmerville, LA 71241Off Market
- $12,2502 bd1 ba1.1k sqft109 Circle Dr, Farmerville, LA 71241Off Market
A local agent can set up tours, give advice and negotiate with sellers.
Similar homes
- $230,0002 bd1 ba1.5k sqft0 Pleasure Island Rd, Farmerville, LA 71241For Sale
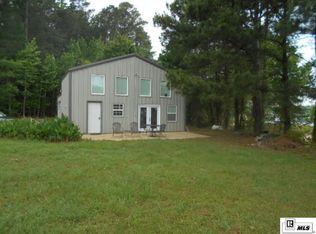
 MLS ID #219154, Jimmy LaForge, Coldwell Banker Group One Realty. NELAR
 - $189,9003 bd2 ba1.9k sqft1122 Camp Rd, Farmerville, LA 71241For Sale
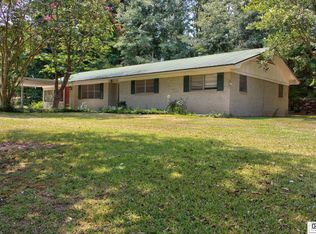 MLS ID #216183, Shane Yates, Louisiana Land and Homes, LLC. NELAR
 - $285,0003 bd2 ba1.6k sqft113 Green Bay Rd, Farmerville, LA 71241For Sale
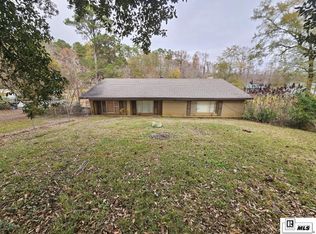 MLS ID #217472, Mark Ouchley, Coldwell Banker Group One Realty. NELAR
 - $298,5003 bd2 ba2.1k sqft781 Scotts Hideaway Rd, Farmerville, LA 71241For Sale
 MLS ID #21262684, Ryan Hawthorne. NTREIS
 - $254,0004 bd2 ba2.4k sqft910 S Main St, Farmerville, LA 71241For SaleMLS ID #218073, Andrea Brown, French Realty, LLC. NELAR
- $214,9003 bd2 ba1.1k sqft674 Sandfield Rd, Farmerville, LA 71241For SaleMLS ID #218988, Chelsea Ross, Coldwell Banker Group One Realty. NELAR
- $305,0003 bd2 ba1.4k sqft937 Scotts Hideaway Rd, Farmerville, LA 71241For SaleMLS ID #218173, Dawn Allen, Propertuity Realty. NELAR
- $185,0003 bd2 ba1.8k sqft471 Cox Ferry Rd, Downsville, LA 71234For SaleMLS ID #219628, Brandon Crume, RE/MAX RESULTS REALTY. NELAR
- $245,0003 bd2 ba1.9k sqft113 Jennifer Ln, West Monroe, LA 71291For SaleMLS ID #220341, Heather Green, Heather Green Realty. NELAR
- $219,0003 bd2 ba1.6k sqft1014 Highway 80 E, Calhoun, LA 71225For SaleMLS ID #216360, Amber Hall, Vanguard Realty. NELAR
- $307,0001 bd2 ba1.2k sqft572 Masonic Rd, Farmerville, LA 71241For SaleMLS ID #219580, Larry Tolar, Southern Delta Realty. NELAR
- $--4 bd3 ba2.2k sqft301 Garris Ln, Spearsville, LA 71277AuctionAuction.com 1
- $167,9003 bd2 ba1.7k sqft176 Hamm St, Farmerville, LA 71241For SaleMLS ID #217174, Danielle Owens, River Stone Realty Development. NELAR
- $248,0004 bd2 ba1.6k sqft2375 Butler Rd, Choudrant, LA 71227For SaleMLS ID #219285, Mark Ouchley, Coldwell Banker Group One Realty. NELAR
- $190,9003 bd2 ba2.3k sqft349 Ashley Griggs Rd, Calhoun, LA 71225For SaleMLS ID #219366, Rona Stapleton, John Rea Realty. NELAR
- $150,0004 bd2 ba1.8k sqft929 Highway 145, Choudrant, LA 71227For SaleMLS ID #215121, Taylor Pyles, RE/MAX RESULTS REALTY. NELAR
- $275,0002 bd2 ba2.4k sqft197 Baxter Rd, Ruston, LA 71270For SaleMLS ID #217188, Jennifer Smith, Pinnacle Realty Advisors. NELAR
- $280,0004 bd2 ba1.7k sqft100 Curry Creek Ct, Calhoun, LA 71225For SaleMLS ID #220305, Harrison Lilly, Harrison Lilly. NELAR
- $275,0003 bd2 ba1.7k sqft145 Woodshire Ln, Ruston, LA 71270For SaleMLS ID #217265, Turner Brasher, Brasher Group. NELAR
- $199,5003 bd2 ba1.2k sqft109A Canyon Rd, West Monroe, LA 71291For SaleMLS ID #216779, Aaron Hoyle, Vanguard Realty. NELAR
