Opportunity knocks with this unique three-story multifamily property offering two legal apartments, flexible living arrangements, and multiple income streams. Fully rented with below-market rents, this property presents immediate upside for investors looking to increase cash flow through strategic management and cosmetic improvements. The first-floor unit features a room-rental layout, making it an excellent option for house hackers or investors seeking maximum rental income. The second and third floors offer exceptional flexibility, with the third level suitable for additional living space, a home office, or the ability to combine the second and third floors into a larger apartment configuration, making it 4 bed unit. Major mechanical systems have been updated and serviced, reducing near-term capital expenditure concerns. The full basement provides three separate storage rooms, creating additional tenant amenities or rental opportunities. A standout feature is the enormous two-story, three-bay garage, fully rented to tenants that are not living at the property. The upper level currently includes a fully equipped gym space with tatami mats, offering endless possibilities for storage, business use, hobby space, fitness operations or future conversion opportunities. Outside the property boasts parking for approximately 10+ vehicles, creating potential for additional income through storage, or vehicle parking, contractor parking. Conveniently located in New Britain
For sale
$349,000
147 Jubilee Street, New Britain, CT 06051
4beds
4,516sqft
Multi Family
Built in 1880
-- sqft lot
$335,000 Zestimate®
$77/sqft
$-- HOA
What's special
Enormous two-story three-bay garage
- 141 days
- 530
- 29
Zillow last checked:
Listing updated:
Listed by:
Ida Carter (860)212-0074,
The DIY Listing 888-456-6216
Source: Smart MLS,MLS#: 24180380
Facts & features
Interior
Bedrooms & bathrooms
- Bedrooms: 4
- Bathrooms: 2
- Full bathrooms: 2
Heating
- Forced Air, Radiant, Natural Gas
Cooling
- Ceiling Fan(s), Window Unit(s)
Appliances
- Included: Water Heater
- Laundry: Common Area
Features
- Basement: Full,Unfinished,Storage Space
- Attic: Storage,Partially Finished,Walk-up
- Has fireplace: No
Interior area
- Total structure area: 4,516
- Total interior livable area: 4,516 sqft
- Finished area above ground: 2,216
- Finished area below ground: 2,300
Property
Parking
- Total spaces: 8
- Parking features: Detached, Paved, Driveway, Private, Asphalt
- Garage spaces: 1
- Has uncovered spaces: Yes
Features
- Has view: Yes
- View description: City
Lot
- Size: 10,454 Square Feet
Details
- Parcel number: 645902
- Zoning: T
Construction
Type & style
- Home type: MultiFamily
- Architectural style: Units on different Floors
- Property subtype: Multi Family
Materials
- Aluminum Siding
- Foundation: Slab, Stone
- Roof: Asphalt,Shingle
Condition
- New construction: No
- Year built: 1880
Utilities & green energy
- Sewer: Public Sewer
- Water: Public
Community & HOA
Community
- Features: Basketball Court, Near Public Transport, Paddle Tennis, Private School(s), Pool
HOA
- Has HOA: No
Location
- Region: New Britain
Financial & listing details
- Price per square foot: $77/sqft
- Tax assessed value: $161,280
- Annual tax amount: $6,319
- Date on market: 6/2/2026
Estimated market value
$335,000
$318,000 - $352,000
$1,694/mo
Price history
| Date | Event | Price |
|---|---|---|
| 6/2/2026 | Listed for sale | $349,000+188.4%$77/sqft |
Source:  Smart MLS #24180380 Report a problem Smart MLS #24180380 Report a problem | ||
| 6/25/2015 | Sold | $121,000+5.2%$27/sqft |
Source: Smart MLS #G10034963 Report a problem | ||
| 5/13/2015 | Pending sale | $115,000$25/sqft |
Source: BHHS New England Properties #G10034963 Report a problem | ||
| 4/10/2015 | Listed for sale | $115,000$25/sqft |
Source: BHHS New England Properties #G10034963 Report a problem | ||
Public tax history
| Year | Property taxes | Tax assessment |
|---|---|---|
| 2025 | $6,319 -1% | $161,280 |
| 2024 | $6,385 +3.4% | $161,280 |
| 2023 | $6,174 +27.8% | $161,280 +65.3% |
| 2022 | $4,830 | $97,580 |
| 2021 | $4,830 -2% | $97,580 |
| 2020 | $4,928 | $97,580 |
| 2019 | $4,928 | $97,580 |
| 2018 | $4,928 +2.4% | $97,580 +2.4% |
| 2017 | $4,811 | $95,270 |
| 2016 | $4,811 +3.1% | $95,270 |
| 2015 | $4,668 | $95,270 |
Find assessor info on the county website
Monthly payment
Est. payment
Payment breakdown
Explore the cost of this home by adjusting the details. Changes won't be saved.Climate risks
Neighborhood: 06051
Nearby schools
Schools provided by the listing agent
- High: New Britain
Source: Smart MLS. This data may not be complete. We recommend contacting the local school district to confirm school assignments for this home.


Similar homes
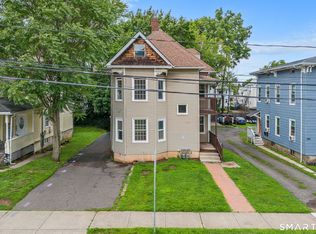
- $375,0006 bd2 ba2.2k sqft121 Millard Street, New Britain, CT 06051For Sale

 MLS ID #24206115, Lisa C. Sadinsky, William Raveis Real Estate. Smart MLS
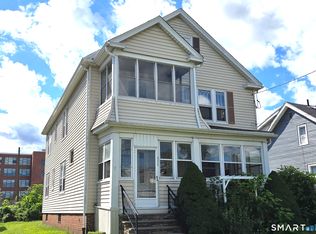
 - $325,0006 bd2 ba2.5k sqft380 Chestnut Street, New Britain, CT 06051For Sale
 MLS ID #24195109, Jessica Boswell, LPT Realty. Smart MLS
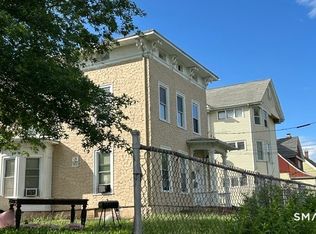
 - $399,9004 bd2 ba2.5k sqft316 Stanley Street, New Britain, CT 06051For Sale
 MLS ID #24202014, Rob F. Rosa, Berkshire Hathaway NE Prop.. Smart MLS
 - $439,9006 bd2 ba2.9k sqft676 East Street, New Britain, CT 06050For Sale
 MLS ID #24174962, Karen L. Kesten, William Raveis Real Estate. Smart MLS
 - $424,9994 bd3 ba3.2k sqft34 Pleasant Street, New Britain, CT 06051For SaleMLS ID #24204610, Guillermo A. Araujo, Five Stars Realty. Smart MLS
- $379,9004 bd3 ba2.2k sqft124 Mansfield Avenue, New Britain, CT 06051For SaleMLS ID #24204668, Judith C. Rush, Dave Jones Realty, LLC. Smart MLS
- $364,9004 bd3 ba2.2k sqft112 Lincoln Street, New Britain, CT 06052For SaleMLS ID #24137175, Alex Boria, Hammond Realty LLC. Smart MLS
- $349,9004 bd2 ba2.2k sqft23-25 Warner Street, Hartford, CT 06114For SaleMLS ID #24197145, Edgar Ramirez, Maple Vale Realty LLC. Smart MLS
- $499,4007 bd3 ba3.4k sqft85 Derby Street, New Britain, CT 06053For SaleMLS ID #24212955, Izabela E. Wodarski, New Haus Group LLC. Smart MLS
- $450,0007 bd3 ba2.8k sqft145 Lawlor Street, New Britain, CT 06051For SaleMLS ID #24186380, Robert Jordan, Hagel & Assoc. Real Estate. Smart MLS
- $495,0004 bd2 ba4.6k sqft25 Clinton Street, New Britain, CT 06053For SaleMLS ID #24116317, Chris Gorski, Gorski Realty LLC. Smart MLS
- $340,0004 bd2 ba2.3k sqft120 Bond Street, Hartford, CT 06114For SaleMLS ID #24212571, Tim Harriman, William Raveis Real Estate. Smart MLS
- $480,0004 bd2 ba3.4k sqft785 Corbin Avenue, New Britain, CT 06052For SaleMLS ID #24201511, Ginger Glovna, KW Legacy Partners. Smart MLS
- $349,9006 bd3 ba2.7k sqft30 Summer Street, Meriden, CT 06451For SaleMLS ID #24196362, Danny Torres, Century 21 AllPoints Realty. Smart MLS
- $459,9006 bd3 ba3.8k sqft29 Farmington Avenue, New Britain, CT 06053For SaleMLS ID #24205402, Scott A. Bayne, Century 21 Bay-Mar Realty. Smart MLS
- $390,0007 bd2 ba2.4k sqft194 Liberty Street, Middletown, CT 06457For SaleMLS ID #24188106, Amiyra Beauduy, Century 21 Scala Group. Smart MLS
- $430,0004 bd4 ba2.4k sqft201 Francis Street, New Britain, CT 06053For SaleMLS ID #24201991, Lori M. Rawls-Crosby, RE/MAX RISE. Smart MLS
- $349,9003 bd2 ba2.2k sqft1121 Tolland Street, East Hartford, CT 06108For SaleMLS ID #24215857, Karan Desai, Coldwell Banker Realty. Smart MLS
- $385,0006 bd3 ba2.4k sqft306 Elm Street, Meriden, CT 06450For SaleMLS ID #24211724, Anthony Marriott, Weichert Realtors MRG. Smart MLS
