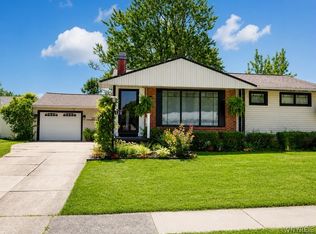
Open House on Saturday, 9/5 from 11 am to 1 pm! Offers due on this home on Wednesday, 9/9 at 11 am. Only one family-owned this home! This all brick ranch features spacious living room with electric fireplace & dining room, eat-in fully equipped kitchen, all the bedrooms have hardwood floors, full bathroom with ceramic tile surround, poured concrete full basement with glass block windows, replacement windows, furnace and central air installed in 2019, & detached 1.5 car garage with covered patio.
Active
$200,000
147 Maplegrove Ave, Tonawanda, NY 14150
3beds
1,082sqft
Single Family Residence
Built in 1960
5,227 Square Feet Lot
$264,200 Zestimate®
$185/sqft
$-- HOA
What's special
- 13 hours
- 485
- 23
Zillow last checked:
Listing updated:
Listed by:
HUNT Real Estate ERA 716-832-4838,
Kelly A Poulos 716-998-6826
Source: NYSAMLSs,MLS#: B1711331 Originating MLS: Buffalo
Originating MLS: BuffaloFacts & features
Interior
Bedrooms & bathrooms
- Bedrooms: 3
- Bathrooms: 1
- Full bathrooms: 1
- Main level bathrooms: 1
- Main level bedrooms: 3
Bedroom 1
- Level: First
- Dimensions: 13.00 x 11.00
Bedroom 2
- Level: First
- Dimensions: 13.00 x 9.00
Bedroom 3
- Level: First
- Dimensions: 11.00 x 9.00
Dining room
- Level: First
- Dimensions: 11.00 x 9.00
Foyer
- Level: First
- Dimensions: 4.00 x 4.00
Kitchen
- Level: First
- Dimensions: 12.00 x 11.00
Living room
- Level: First
- Dimensions: 15.00 x 11.00
Heating
- Gas, Forced Air
Cooling
- Central Air
Appliances
- Included: Dryer, Freezer, Gas Oven, Gas Range, Gas Water Heater, Refrigerator, Washer
- Laundry: In Basement
Features
- Separate/Formal Dining Room, Entrance Foyer, Separate/Formal Living Room, Bedroom on Main Level
- Flooring: Hardwood, Varies
- Basement: Full,Sump Pump
- Number of fireplaces: 1
Interior area
- Total structure area: 1,082
- Total interior livable area: 1,082 sqft
Property
Parking
- Total spaces: 1.5
- Parking features: Detached, Garage
- Garage spaces: 1.5
Features
- Levels: One
- Stories: 1
- Exterior features: Concrete Driveway
Lot
- Size: 5,227 Square Feet
- Dimensions: 45 x 120
- Features: Rectangular, Rectangular Lot, Residential Lot
Details
- Parcel number: 1464890672100004036000
- Special conditions: Standard
Construction
Type & style
- Home type: SingleFamily
- Architectural style: Ranch
- Property subtype: Single Family Residence
Materials
- Brick, Copper Plumbing
- Foundation: Poured
- Roof: Asphalt,Architectural,Shingle
Condition
- Resale
- Year built: 1960
Utilities & green energy
- Electric: Circuit Breakers
- Sewer: Connected
- Water: Connected, Public
- Utilities for property: Electricity Connected, High Speed Internet Available, Sewer Connected, Water Connected
Community & HOA
Location
- Region: Tonawanda
Financial & listing details
- Price per square foot: $185/sqft
- Tax assessed value: $57,500
- Annual tax amount: $6,209
- Date on market: 9/1/2026
- Listing terms: Cash,Conventional,FHA,VA Loan
Estimated market value
$264,200
$235,000 - $288,000
$1,959/mo
Price history
| Date | Event | Price |
|---|---|---|
| 9/1/2026 | Listed for sale | $200,000$185/sqft |
Source:  NYSAMLSs #B1711331 Report a problem NYSAMLSs #B1711331 Report a problem | ||
Public tax history
| Year | Property taxes | Tax assessment |
|---|---|---|
| 2025 | -- | $57,500 |
| 2024 | -- | $57,500 |
| 2023 | -- | $57,500 |
| 2022 | -- | $57,500 |
| 2021 | -- | $57,500 |
| 2020 | -- | $57,500 |
| 2019 | -- | $57,500 |
| 2018 | -- | $57,500 |
| 2017 | $3,153 +82.4% | $57,500 |
| 2016 | $1,729 | $57,500 |
| 2015 | -- | $57,500 |
| 2014 | -- | $57,500 |
| 2013 | -- | $57,500 |
| 2012 | -- | $57,500 |
| 2011 | -- | $57,500 |
| 2010 | -- | $57,500 |
| 2009 | -- | $57,500 |
| 2008 | -- | $57,500 |
| 2007 | -- | $57,500 |
| 2006 | -- | $57,500 |
| 2005 | -- | $57,500 |
| 2004 | -- | $57,500 |
| 2003 | -- | $57,500 |
| 2002 | -- | $57,500 |
| 2001 | -- | $57,500 |
| 2000 | -- | $57,500 |
Find assessor info on the county website
Monthly payment
Climate risks
Neighborhood: 14150
Nearby schools
Schools provided by the listing agent
- High: Kenmore East Senior High
- District: Kenmore-Tonawanda Union Free District
Source: NYSAMLSs. This data may not be complete. We recommend contacting the local school district to confirm school assignments for this home.
Similar homes
- $200,0004 bd2 ba1.1k sqft2045 Parker Blvd, Tonawanda, NY 14150For Sale

 MLS ID #B1707005, Vienna Laurendi, Listing by: Howard Hanna WNY Inc.. NYSAMLSs
 - $249,9003 bd1 ba1k sqft872 Woodstock Ave, Tonawanda, NY 14150For Sale
 MLS ID #B1710998, Sean Lista, Listing by: S.A.W. Commission Cutters. NYSAMLSs
 - $239,5002 bd1 ba832 sqft862 Loretta St, Tonawanda, NY 14150For Sale
 MLS ID #B1711670, Lauren Czerniak, Listing by: MJ Peterson Real Estate Inc.. NYSAMLSs
 - $249,9002 bd1 ba1.1k sqft320 Yorkshire Rd, Tonawanda, NY 14150For Sale
 MLS ID #B1711105, James G LoVallo, Listing by: LoVallo Real Estate. NYSAMLSs
 - $217,9992 bd1 ba875 sqft270 Floradale Ave, Tonawanda, NY 14150For SaleMLS ID #B1707601, Carmen C Frisicaro, Listing by: HUNT Real Estate ERA. NYSAMLSs
- $249,9993 bd1 ba1k sqft132 Glenhurst Rd, Tonawanda, NY 14150For SaleMLS ID #B1710266, Kimberly A Nemeth, Listing by: Howard Hanna WNY Inc.. NYSAMLSs
- $239,9003 bd1 ba1.2k sqft548 Loretta St, Tonawanda, NY 14150For SaleMLS ID #B1704621, Frank Zellner, Listing by: HUNT Real Estate ERA. NYSAMLSs
- $199,9002 bd1 ba948 sqft372 Woodland Dr, Buffalo, NY 14223For SaleMLS ID #B1706907, Jeffrey Ryan, Listing by: Serota Real Estate LLC. NYSAMLSs
- $249,0003 bd1 ba1.2k sqft100 Treadwell Rd, Tonawanda, NY 14150For SaleMLS ID #B1706370, Joseph A Trifilo, Listing by: HUNT Real Estate ERA. NYSAMLSs
- $254,9003 bd2 ba1.4k sqft96 Mayfield Ave, Tonawanda, NY 14150For SaleMLS ID #B1703109, Jennifer M Ranaletti, Listing by: HUNT Real Estate ERA. NYSAMLSs
- $264,8004 bd2 ba1.5k sqft14 Quaker Ridge Rd, Tonawanda, NY 14150For SaleMLS ID #B1703890, Dawn M Brown, Listing by: MJ Peterson Real Estate Inc.. NYSAMLSs
- $244,9003 bd2 ba1.2k sqft49 Fairfield Ave, Buffalo, NY 14223For SaleMLS ID #B1711066, Maya Haddad, Listing by: WNY Metro Roberts Realty. NYSAMLSs
- $219,9003 bd2 ba1.2k sqft382 Windermere Blvd, Amherst, NY 14226For SaleMLS ID #B1709494, Leslie W Bardak, Listing by: HUNT Real Estate ERA. NYSAMLSs
- $245,0003 bd1 ba1.3k sqft94 Pryor Ave, Tonawanda, NY 14150For SaleMLS ID #B1701833, Walter Mysiak, Listing by: WNY Metro Roberts Realty. NYSAMLSs
- $159,9003 bd1 ba1k sqft22 Cornell Ct, Tonawanda, NY 14150For SaleMLS ID #B1707944, Julianna L Carriero, Listing by: eXp Realty. NYSAMLSs
- $230,0003 bd1 ba1k sqft38 Meadow Lea Dr, Amherst, NY 14226For SaleMLS ID #B1710248, Joyce M Grinewich, Listing by: Howard Hanna WNY Inc.. NYSAMLSs
- $219,9003 bd2 ba1.1k sqft154 Lyndale Ave, Buffalo, NY 14223For SaleMLS ID #B1710069, Leslie W Bardak, Listing by: HUNT Real Estate ERA. NYSAMLSs
