A diamond in the rough in the Valley View School District. Bring your vision and unlock the potential in this spaciuos 4 bedroom, 2 full-bath home. Featuring an eat-in kitchen, formal dining room, comfortable living room and the convenience of main-level laundry, this property offers a solid foundation for your next investment or renovation project. A blacktop driveway and carport provide convenient off-street parking. All utilities are on and working, offering a great starting point for improvements. While the home does need updating, it appears to offer solid structure and plenty of opportunity to add your own style, build equity and make it shine. If you've been searching for a property with potential in the desirable Valley View School District, this may be the opportunity you've been waiting for. All figures and measurements are approximate and not warranted or guaranteed. 2nd floor bathroom hasn't been used for many many years. This is an estate and will be sold in as is condition.
Pending
$75,000
147 Monroe St, Archbald, PA 18403
4beds
1,181sqft
Residential, Single Family Residence
Built in 1925
8,276 Square Feet Lot
$-- Zestimate®
$64/sqft
$-- HOA
What's special
Eat-in kitchenBlacktop drivewayMain-level laundryFormal dining room
- 31 days
- 154
- 2
Zillow last checked:
Listing updated:
Listed by:
Ronald Koruszko,
ERA One Source Realty, Peckville 570-489-8080
Source: GSBR as distributed by MLS GRID,MLS#: SC265212
Facts & features
Interior
Bedrooms & bathrooms
- Bedrooms: 4
- Bathrooms: 2
- Full bathrooms: 2
Rooms
- Room types: Bathroom, Living Room, Kitchen, Dining Room, Bonus Room, Bedroom 4, Bedroom 3, Bedroom 2, Bedroom 1, Bathroom 1
Bedroom 1
- Area: 1044 Square Feet
- Dimensions: 9 x 116
Bedroom 2
- Area: 82.56 Square Feet
- Dimensions: 8.6 x 9.6
Bedroom 3
- Area: 80.56 Square Feet
- Dimensions: 7.6 x 10.6
Bedroom 4
- Area: 143 Square Feet
- Dimensions: 11 x 13
Bathroom
- Area: 67.2 Square Feet
- Dimensions: 5.6 x 12
Bathroom 1
- Area: 60.2 Square Feet
- Dimensions: 8.6 x 7
Bonus room
- Area: 119 Square Feet
- Dimensions: 17 x 7
Dining room
- Area: 1936 Square Feet
- Dimensions: 176 x 11
Kitchen
- Area: 187.2 Square Feet
- Dimensions: 15.6 x 12
Living room
- Area: 198.36 Square Feet
- Dimensions: 11.6 x 17.1
Heating
- Natural Gas
Cooling
- Window Unit(s)
Appliances
- Included: Dryer, Washer, Refrigerator, Electric Range
- Laundry: Main Level
Features
- Eat-in Kitchen
- Flooring: Carpet, Linoleum
- Basement: Exterior Entry,Unfinished,Interior Entry
- Attic: Crawl Opening
Interior area
- Total structure area: 1,181
- Total interior livable area: 1,181 sqft
- Finished area above ground: 1,181
- Finished area below ground: 0
Property
Parking
- Total spaces: 2
- Parking features: Asphalt, Carport
- Has carport: Yes
- Uncovered spaces: 2
Features
- Levels: Two
- Stories: 2
- Patio & porch: Front Porch, Side Porch
- Exterior features: Private Yard
- Frontage length: 53.00
Lot
- Size: 8,276 Square Feet
- Dimensions: 53 x 131 x 57 x 173
- Features: Rectangular Lot
Details
- Parcel number: 09517080022
- Zoning: R1
Construction
Type & style
- Home type: SingleFamily
- Architectural style: Traditional
- Property subtype: Residential, Single Family Residence
Materials
- Asbestos, Frame
- Foundation: Stone
- Roof: Shingle
Condition
- New construction: No
- Year built: 1925
Utilities & green energy
- Electric: 100 Amp Service
- Sewer: Public Sewer
- Water: Public
- Utilities for property: Electricity Connected, Water Connected, Natural Gas Connected, Sewer Connected
Community & HOA
Location
- Region: Archbald
Financial & listing details
- Price per square foot: $64/sqft
- Tax assessed value: $172,420
- Annual tax amount: $3,029
- Date on market: 10/16/2026
- Cumulative days on market: 32 days
- Listing terms: Cash
- Electric utility on property: Yes
- Road surface type: Paved
Estimated market value
Not available
Estimated sales range
Not available
$1,734/mo
Price history
| Date | Event | Price |
|---|---|---|
| 10/17/2026 | Pending sale | $75,000$64/sqft |
Source:  GSBR as distributed by MLS GRID #SC265212 Report a problem | ||
| 10/16/2026 | Listed for sale | $75,000$64/sqft |
Source: GSBR as distributed by MLS GRID #SC265212 Report a problem | ||
Public tax history
| Year | Property taxes | Tax assessment |
|---|---|---|
| 2025 | $1,544 +13.4% | $6,000 |
| 2024 | $1,362 +2.8% | $6,000 |
| 2023 | $1,324 +2.7% | $6,000 |
| 2022 | $1,289 +0.7% | $6,000 |
| 2021 | $1,280 +9.9% | $6,000 |
| 2020 | $1,165 +1.8% | $6,000 |
| 2018 | $1,144 +131.7% | $6,000 |
| 2017 | $494 | $6,000 |
| 2016 | -- | $6,000 |
| 2015 | -- | $6,000 |
| 2014 | -- | $6,000 |
| 2013 | -- | $6,000 |
| 2012 | -- | $6,000 |
| 2011 | -- | $6,000 |
| 2010 | -- | $6,000 |
| 2009 | -- | $6,000 |
| 2008 | -- | $6,000 |
| 2007 | -- | $6,000 |
| 2006 | -- | $6,000 |
| 2005 | -- | $6,000 |
| 2004 | -- | $6,000 |
| 2003 | -- | $6,000 |
| 2002 | -- | $6,000 |
| 2000 | -- | $6,000 |
Find assessor info on the county website
Monthly payment
Est. payment
Payment breakdown
Explore the cost of this home by adjusting the details. Changes won't be saved.Climate risks
Neighborhood: 18403

Similar homes
- $90,0004 bd2 ba1.5k sqft31 Midland St, Simpson, PA 18407For Sale
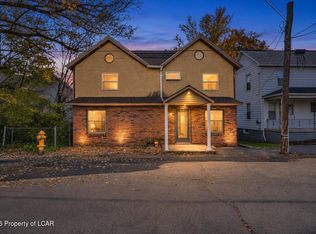 MLS ID #26-5696, Jason Heimrich, LUXE Homes Real Estate. Luzerne County AOR
- $64,9002 bd1 ba1.1k sqft1 Mack St, Jessup, PA 18434For Sale
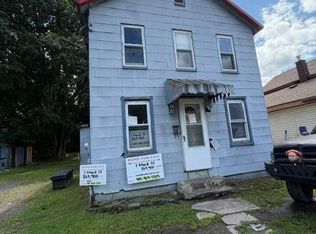 MLS ID #26-4264, Lia Parkison, LMM Realty, LLC. Luzerne County AOR
- $69,9003 bd2 ba750 sqft116 Buckingham St, Elmhurst Township, PA 18444For Sale

 MLS ID #SC263325, Eric Scritchfield, LUXE Homes Real Estate LLC. GSBR as distributed by MLS GRID
- $74,9002 bd1 ba1k sqft1146 Hampton St, Scranton, PA 18504For Sale
 MLS ID #26-3708, Stacey L Lauer, Rubbico Real Estate. Luzerne County AOR
- $92,5003 bd1 ba1.1k sqft1220 Diamond Ave, Scranton, PA 18508For SaleMLS ID #SC264944, MICHELLE VALVANO, CLASSIC PROPERTIES. GSBR as distributed by MLS GRID
- $97,0003 bd1 ba639 sqft39 Wanoka Ln, Honesdale, PA 18431For Sale
 MLS ID #PW263782, Megan Gustafson, Iron Valley R E Innovate - Hawley. PWAR as distributed by MLS GRID
- $69,0002 bd1 ba757 sqft1302 Stafford Ave, Scranton, PA 18505For SaleMLS ID #SC264311, The Nadine Krisa Peckins Team, Keller Williams Real Estate-Clarks Summit. GSBR as distributed by MLS GRID
- $92,0002 bd1 ba900 sqft32 McCabe Ave, Carbondale, PA 18407For SaleMLS ID #SC264987, Janine M. Christian, NASSER REAL ESTATE, INC.. GSBR as distributed by MLS GRID
- $79,0003 bd2 ba980 sqft319 Ayla Ln, Dalton, PA 18414For SaleMLS ID #SC263627, Timothy Bethel, NASSER REAL ESTATE, INC.. GSBR as distributed by MLS GRID
- $85,0003 bd1 ba1k sqft14 Morgan Ln, Pittston, PA 18640For SaleMLS ID #SC263228, Sarah C. Cremer, Bluestone Realty Group, LLC. GSBR as distributed by MLS GRID
- $100,0002 bd1 ba879 sqft141 Dimmick St, Throop, PA 18512For SaleMLS ID #SC262825, DEBRA B HARRIS, Hibble Harris Real Estate, Inc. GSBR as distributed by MLS GRID
- $110,0002 bd1 ba932 sqft269 Poplar St, Dickson City, PA 18519For SaleMLS ID #SC264335, Nicholas G. Somerville, Nisk Real Estate. GSBR as distributed by MLS GRID
- $99,5003 bd2 ba1.2k sqft20 Hi View Dr, Jefferson, PA 18436For SaleMLS ID #PW262934, Michele Talbot, Iron Valley R E Innovate - Lords Valley. PWAR as distributed by MLS GRID
- $89,9003 bd2 ba1.2k sqft2211 Sunset Dr, Clarks Summit, PA 18411For SaleMLS ID #SC264968, Hollie Hunter Suraci, ERA One Source Realty. GSBR as distributed by MLS GRID
- $45,0002 bd2 ba815 sqft20 Madison Est, Moscow, PA 18444For SaleMLS ID #SC262065, Ashley M. Brzoska, Endless Realty, LLC. GSBR as distributed by MLS GRID
