Welcome to 147 Stevens St in Lockport! This affordable and well-maintained home has so much to offer! Featuring 3 bedrooms and 1 full bath, this charming home offers a convenient first-floor bedroom, a formal dining room, and an eat-in kitchen with updated flooring, a mudroom, and easy access to the fully fenced backyard. Enjoy outdoor gatherings on the patio and the convenience of a detached 2-car garage! Upstairs, you'll find two great sized bedrooms with ample closet space. The full basement offers additional storage, an area perfect for a home office and a laundry room for your convenience. Additional updates include a freshly painted interior, mostly replaced windows, a roof approximately 16 years old, a Goodman furnace and hot water tank in good condition, basement waterproofing completed by previous owners, and updated 150-amp electrical service. Ideally located near Lockport's historic Erie Canal, shopping, dining, and everyday conveniences! Whether you're a first-time homebuyer or looking to downsize, this home offers great value and endless possibilities. Don't miss this opportunity to make this house your home!
Pending
$149,900
147 Stevens St, Lockport, NY 14094
3beds
1,245sqft
Single Family Residence
Built in 1920
6,534 Square Feet Lot
$-- Zestimate®
$120/sqft
$-- HOA
What's special
Convenient first-floor bedroomLaundry roomMostly replaced windowsFormal dining roomFreshly painted interior
- 11 days
- 570
- 59
Zillow last checked:
Listing updated:
Listed by:
HUNT Real Estate ERA 716-832-4838,
Asya Lombardo 716-440-6620
Source: NYSAMLSs,MLS#: B1722084 Originating MLS: Buffalo
Facts & features
Interior
Bedrooms & bathrooms
- Bedrooms: 3
- Bathrooms: 1
- Full bathrooms: 1
- Main level bathrooms: 1
- Main level bedrooms: 1
Bedroom 1
- Level: First
- Dimensions: 11.00 x 9.00
Bedroom 2
- Level: Second
- Dimensions: 13.00 x 12.00
Bedroom 3
- Level: Second
- Dimensions: 11.00 x 11.00
Basement
- Level: Basement
- Dimensions: 12.00 x 10.00
Dining room
- Level: First
- Dimensions: 12.00 x 9.00
Kitchen
- Level: First
- Dimensions: 13.00 x 9.00
Living room
- Level: First
- Dimensions: 16.00 x 12.00
Other
- Level: First
- Dimensions: 13.00 x 6.00
Heating
- Gas, Forced Air
Appliances
- Included: Dryer, Dishwasher, Gas Oven, Gas Range, Gas Water Heater, Refrigerator
- Laundry: In Basement
Features
- Ceiling Fan(s), Separate/Formal Dining Room, Eat-in Kitchen, Separate/Formal Living Room, Hot Tub/Spa, Bedroom on Main Level, Workshop
- Flooring: Carpet, Varies, Vinyl
- Windows: Thermal Windows
- Basement: Full,Partially Finished,Walk-Out Access,Sump Pump
- Has fireplace: No
Interior area
- Total structure area: 1,245
- Total interior livable area: 1,245 sqft
Property
Parking
- Total spaces: 2
- Parking features: Detached, Electricity, Garage, Driveway
- Garage spaces: 2
Features
- Levels: Two
- Stories: 2
- Patio & porch: Covered, Patio, Porch
- Exterior features: Blacktop Driveway, Fully Fenced, Patio
- Has spa: Yes
- Spa features: Hot Tub
- Fencing: Full
Lot
- Size: 6,534 Square Feet
- Dimensions: 60 x 111
- Features: Rectangular, Rectangular Lot, Residential Lot
Details
- Parcel number: 2909001080760001025000
- Special conditions: Standard
Construction
Type & style
- Home type: SingleFamily
- Architectural style: Two Story
- Property subtype: Single Family Residence
Materials
- Blown-In Insulation, Vinyl Siding
- Foundation: Poured
- Roof: Asphalt
Condition
- Resale
- Year built: 1920
Utilities & green energy
- Electric: Circuit Breakers
- Sewer: Connected
- Water: Connected, Not Connected, Public
- Utilities for property: Electricity Available, Electricity Connected, Sewer Available, Sewer Connected, Water Available, Water Connected
Community & HOA
Location
- Region: Lockport
Financial & listing details
- Price per square foot: $120/sqft
- Tax assessed value: $143,000
- Annual tax amount: $4,413
- Date on market: 10/14/2026
- Cumulative days on market: 9 days
- Listing terms: Cash,Conventional,FHA,VA Loan
Estimated market value
Not available
Estimated sales range
Not available
$1,575/mo
Price history
| Date | Event | Price |
|---|---|---|
| 10/22/2026 | Pending sale | $149,900$120/sqft |
Source:  NYSAMLSs #B1722084 Report a problem | ||
| 10/20/2026 | Contingent | $149,900$120/sqft |
Source: NYSAMLSs #B1722084 Report a problem | ||
| 10/14/2026 | Listed for sale | $149,900+24.9%$120/sqft |
Source: NYSAMLSs #B1722084 Report a problem | ||
| 3/26/2021 | Sold | $120,000+0.1%$96/sqft |
Source: NYSAMLSs #B1311165 Report a problem | ||
| 1/4/2021 | Pending sale | $119,900$96/sqft |
Source: NYSAMLSs #B1311165 Report a problem | ||
| 12/9/2020 | Listed for sale | $119,900+268.9%$96/sqft |
Source: Howard Hanna #B1311165 Report a problem | ||
| 5/28/2003 | Sold | $32,502-54.5%$26/sqft |
Source: Public Record Report a problem | ||
| 3/21/2003 | Sold | $71,495+11.7%$57/sqft |
Source: Public Record Report a problem | ||
| 4/22/1997 | Sold | $64,000$51/sqft |
Source: Public Record Report a problem | ||
Public tax history
| Year | Property taxes | Tax assessment |
|---|---|---|
| 2025 | -- | $143,000 +5.1% |
| 2024 | -- | $136,000 +2.3% |
| 2023 | -- | $133,000 +9.9% |
| 2022 | -- | $121,000 +93.6% |
| 2021 | -- | $62,500 |
| 2020 | -- | $62,500 |
| 2019 | -- | $62,500 |
| 2018 | -- | $62,500 |
| 2017 | $3,238 | $62,500 |
| 2016 | -- | $62,500 |
| 2015 | -- | $62,500 |
| 2014 | -- | $62,500 |
| 2013 | -- | $62,500 |
| 2012 | -- | $62,500 |
| 2011 | -- | $62,500 -2.3% |
| 2010 | -- | $64,000 |
| 2009 | -- | $64,000 |
| 2008 | -- | $64,000 |
| 2007 | -- | $64,000 |
| 2006 | -- | $64,000 |
| 2005 | -- | $64,000 |
| 2004 | -- | $64,000 |
| 2003 | -- | $64,000 |
| 2002 | -- | $64,000 |
| 2001 | -- | $64,000 +30.6% |
| 2000 | -- | $49,000 |
Find assessor info on the county website
Monthly payment
Climate risks
Neighborhood: 14094
Nearby schools
Schools provided by the listing agent
- District: Lockport
Source: NYSAMLSs. This data may not be complete. We recommend contacting the local school district to confirm school assignments for this home.

Similar homes
- $143,9002 bd1 ba1.2k sqft23 W High St, Lockport, NY 14094For Sale
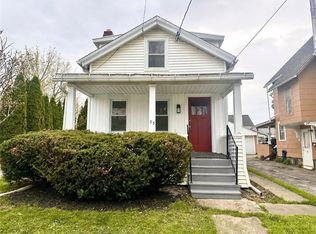
 MLS ID #R1724776, Samantha C. Raduns, Listing by: BHHS Zambito Realtors. NYSAMLSs
- $140,0004 bd2 ba1.3k sqft27 Irving St, Lockport, NY 14094For Sale
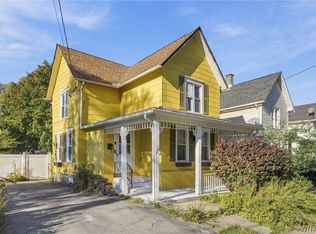 MLS ID #B1723346, Danielle Clements, Listing by: Howard Hanna WNY Inc.. NYSAMLSs
- $149,9005 bd2 ba1.5k sqft6568 Royal Pkwy N, Lockport, NY 14094For Sale
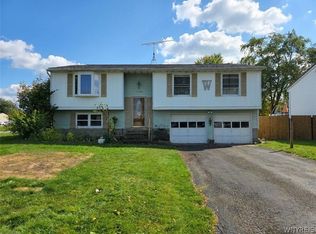 MLS ID #B1721888, Jessica Laurendi, Listing by: HUNT Real Estate ERA. NYSAMLSs
- $169,0003 bd1 ba1.8k sqft27 Sunnyside St, Lockport, NY 14094For Sale
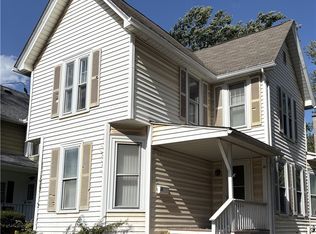 MLS ID #B1720977, June E Spencer, Listing by: WNY Metro Roberts Realty. NYSAMLSs
- $170,0003 bd2 ba1.2k sqft219 Saxton St, Lockport, NY 14094For SaleMLS ID #B1719743, Tammy L Jackson, Listing by: Deal Realty, Inc.. NYSAMLSs
- $154,9003 bd2 ba1.7k sqft283 South St, Lockport, NY 14094For SaleMLS ID #B1723633, Kathleen M DiMillo, Listing by: HUNT Real Estate ERA. NYSAMLSs
- $169,0003 bd1 ba1.2k sqft29 Hoover Pkwy, Lockport, NY 14094For SaleMLS ID #B1721473, Christina Witt, Listing by: HUNT Real Estate ERA. NYSAMLSs
- $199,0003 bd2 ba1.3k sqft5300 Greenview Dr, Lockport, NY 14094For SaleMLS ID #B1723452, Angela Diermyer, Listing by: Howard Hanna WNY Inc.. NYSAMLSs
- $174,9003 bd2 ba1.3k sqft22 Bewley Pkwy, Lockport, NY 14094For SaleMLS ID #B1719439, Michael J Boland, Listing by: Howard Hanna WNY Inc.. NYSAMLSs
- $124,9003 bd1 ba785 sqft142 Grant St, Lockport, NY 14094For SaleMLS ID #B1715002, Kathryn V Kozakowski, Listing by: HUNT Real Estate ERA. NYSAMLSs
- $174,9004 bd1 ba1.5k sqft42 Harrison Ave, Lockport, NY 14094For SaleMLS ID #B1718411, John J Rubino, Listing by: HUNT Real Estate ERA. NYSAMLSs
- $139,9004 bd1 ba1.5k sqft177 Washburn St, Lockport, NY 14094For SaleMLS ID #B1683591, Md Khan, Listing by: Towne Housing Real Estate. NYSAMLSs
- $149,0004 bd2 ba1.8k sqft26 McCollum St, Lockport, NY 14094For SaleMLS ID #B1697654, Rabia Ellahi, Listing by: Red Hawk Real Estate. NYSAMLSs
- $219,9004 bd2 ba1.6k sqft300 Walnut St, Lockport, NY 14094For SaleMLS ID #B1719248, Gina R DuBois, Listing by: WNY Metro Roberts Realty. NYSAMLSs
- $139,9004 bd2 ba1.8k sqft102 Elmwood Ave, Lockport, NY 14094For SaleMLS ID #B1704406, Rosalia Flower, Listing by: eXp Realty. NYSAMLSs
- $199,9994 bd1 ba1k sqft27 Hyde Park, Lockport, NY 14094For SaleMLS ID #B1714225, Jason Buzak, Listing by: HUNT Real Estate ERA. NYSAMLSs
- $139,9005 bd2 ba1.6k sqft27 Porter St, Lockport, NY 14094For SaleMLS ID #B1690965, Kimberly A Nemeth, Listing by: Howard Hanna WNY Inc.. NYSAMLSs
- $190,0005 bd2 ba1.7k sqft65 Lewis St, Lockport, NY 14094For SaleMLS ID #B1711012, Maria A Laurendi, Listing by: Howard Hanna WNY Inc.. NYSAMLSs
- $200,0002 bd2 ba1k sqft34 The Cmn, Lockport, NY 14094For SaleMLS ID #B1722664, David Vanschoonhoven, Listing by: Howard Hanna WNY Inc.. NYSAMLSs
