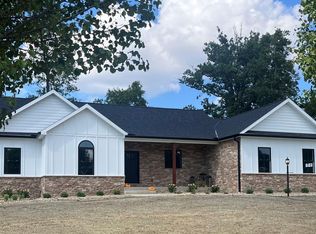
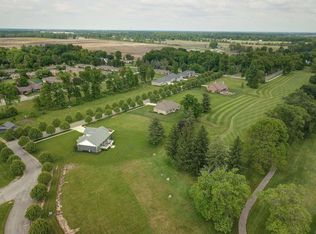
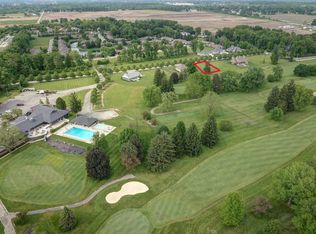
New construction home currently being built on Marion Country Club Drive in Marion, Ohio, located directly across the street from the Marion Country Club golf course and near the highly sought-after Eagle Creek subdivision. This home is part of The Fairway Collection and offers buyers the opportunity to customize many of the interior and exterior finishes depending on the stage of construction, allowing you to personalize the home to match your style.
The thoughtfully designed floor plan will offer over 2,800 square feet of finished living space, including 4 bedrooms, 3 full bathrooms, and a finished basement, providing flexible space for everyday living, entertaining, or a home office. The home will feature quartz countertops, high-end finishes throughout, and a carefully designed layout that combines open living spaces with comfortable private areas.
Situated in one of Marion's most desirable locations, the property offers golf course views across the street and convenient access to surrounding neighborhoods, dining, and everyday amenities while providing the benefits of a brand-new home.
Images are renderings, home to be built.
Agent is member of seller LLC
New construction
$599,900
1470 Marion Country Club Dr, Marion, OH 43302
4beds
2,800sqft
Single Family Residence
Built in 2026
0.35 Acres Lot
$-- Zestimate®
$214/sqft
$-- HOA
What's special
Finished basementHigh-end finishes throughoutQuartz countertops
- 177 days
- 19
- 0
Zillow last checked:
Listing updated:
Listed by:
Angie Tanner-Miller 740-751-5567,
Coldwell Banker Realty
Source: Columbus and Central Ohio Regional MLS ,MLS#: 226006572
Facts & features
Interior
Bedrooms & bathrooms
- Bedrooms: 4
- Bathrooms: 3
- Full bathrooms: 3
- Main level bedrooms: 3
Cooling
- Central Air
Appliances
- Included: Dishwasher, Electric Range, Electric Water Heater, Microwave, Refrigerator
- Laundry: Electric Dryer Hookup
Features
- Flooring: Carpet, Vinyl
- Basement: Egress Window(s),Full
- Number of fireplaces: 1
- Fireplace features: One
- Common walls with other units/homes: No Common Walls
Interior area
- Total structure area: 2,800
- Total interior livable area: 2,800 sqft
Property
Parking
- Total spaces: 2
- Parking features: Attached
- Garage spaces: 2
Features
- Levels: One
- Patio & porch: Porch
Lot
- Size: 0.35 Acres
Details
- Parcel number: 250102000.600
- Special conditions: Standard
Construction
Type & style
- Home type: SingleFamily
- Architectural style: Ranch
- Property subtype: Single Family Residence
Condition
- To Be Built
- New construction: Yes
- Year built: 2026
Details
- Warranty included: Yes
Utilities & green energy
- Sewer: Public Sewer
- Water: Public
Community & HOA
HOA
- Has HOA: Yes
Location
- Region: Marion
Financial & listing details
- Price per square foot: $214/sqft
- Tax assessed value: $46,340
- Annual tax amount: $670
- Date on market: 3/6/2026
Estimated market value
Not available
Estimated sales range
Not available
Not available
Price history
| Date | Event | Price |
|---|---|---|
| 3/7/2026 | Listed for sale | $599,900+990.7%$214/sqft |
Source:  Columbus and Central Ohio Regional MLS #226006572 Report a problem Columbus and Central Ohio Regional MLS #226006572 Report a problem | ||
| 3/5/2026 | Sold | $55,000$20/sqft |
Source: Columbus and Central Ohio Regional MLS #226007912 Report a problem | ||
Public tax history
| Year | Property taxes | Tax assessment |
|---|---|---|
| 2024 | $668 0% | $16,220 |
| 2023 | $668 -44.2% | $16,220 |
| 2022 | $1,198 +68.1% | $16,220 +70.4% |
| 2021 | $713 -1.3% | $9,520 |
| 2020 | $722 +69.8% | $9,520 |
| 2019 | $425 -0.5% | $9,520 -4.8% |
| 2018 | $427 +25.8% | $10,000 |
| 2017 | $340 -0.3% | $10,000 |
| 2016 | $341 +1.8% | $10,000 +5% |
| 2015 | $335 -0.6% | $9,520 |
| 2014 | $337 +5.2% | $9,520 |
| 2013 | $320 +21.5% | $9,520 +28.1% |
| 2012 | $264 +0.1% | $7,430 |
| 2011 | $263 -1% | $7,430 |
| 2010 | $266 -1.6% | $7,430 -3.1% |
| 2009 | $271 | $7,670 |
Find assessor info on the county website
Monthly payment
Est. payment
Payment breakdown
Explore the cost of this home by adjusting the details. Changes won't be saved.Climate risks
Neighborhood: 43302
Similar homes
- $599,9004 bd3 ba2.7k sqft1518 Marion Country Club Dr, Marion, OH 43302New Construction
 MLS ID #226006594, Angie Tanner-Miller, Coldwell Banker Realty. Columbus and Central Ohio Regional MLS
 - $599,9004 bd3 ba2.7k sqft1530 Marion Country Club Dr, Marion, OH 43302New ConstructionMLS ID #226006595, Angie Tanner-Miller, Coldwell Banker Realty. Columbus and Central Ohio Regional MLS
- $599,9004 bd3 ba3k sqft1506 Marion Country Club Dr, Marion, OH 43302New ConstructionMLS ID #226006576, Angie Tanner-Miller, Coldwell Banker Realty. Columbus and Central Ohio Regional MLS
- $599,9004 bd4 ba3k sqft1540 Marion Country Club Dr, Marion, OH 43302New ConstructionMLS ID #226006596, Angie Tanner-Miller, Coldwell Banker Realty. Columbus and Central Ohio Regional MLS
- $599,9003 bd3 ba3.1k sqft1493 Marion Country Club Dr, Marion, OH 43302New ConstructionMLS ID #226005169, Angie Tanner-Miller, Coldwell Banker Realty. Columbus and Central Ohio Regional MLS
- $525,0004 bd3 ba2.6k sqft838 Marlow Cir, Marion, OH 43302For SaleMLS ID #226031978, Mary Lou Bell, Errington Realty LLC.. Columbus and Central Ohio Regional MLS
- $599,9004 bd3 ba2.1k sqft2248 Troy Rd, Delaware, OH 43015For SaleMLS ID #226032304, Shannon M Brewster, Cutler Real Estate. Columbus and Central Ohio Regional MLS
- $514,9005 bd3 ba2.8k sqft680 Eton St, Marion, OH 43302New ConstructionMLS ID #226004626, G Reddy Bhimireddy, Red 1 Realty. Columbus and Central Ohio Regional MLS
- $334,9004 bd2 ba2.3k sqft645 Vernon Heights Blvd, Marion, OH 43302For SaleMLS ID #226029193, Mary Lou Bell, Errington Realty LLC.. Columbus and Central Ohio Regional MLS
- $329,0003 bd3 ba2.2k sqft844 Brook Park Rd, Marion, OH 43302For SaleMLS ID #226020593, Mona K Cope, Red 1 Realty. Columbus and Central Ohio Regional MLS
- $377,0002 bd2 ba1.4k sqft1451 Holland Rd, Marion, OH 43302For SaleMLS ID #226030234, Taryn L Hensel, Generations Realty. Columbus and Central Ohio Regional MLS
- $631,0004 bd3 ba2.4k sqft2523 Horseshoe Rd, Delaware, OH 43015For SaleMLS ID #226028937, Darci L Wagner, Coldwell Banker Realty. Columbus and Central Ohio Regional MLS
- $369,9002 bd2 ba1.9k sqft1553 Center Park Dr, Marion, OH 43302For SaleMLS ID #226029856, Bethalyn A Hoffman, Errington Realty LLC.. Columbus and Central Ohio Regional MLS
- $500,0004 bd3 ba2.1k sqft180 N Liberty St, Delaware, OH 43015For SaleMLS ID #226032450, Taras Posykalyuk, Red 1 Realty. Columbus and Central Ohio Regional MLS
- $559,9005 bd4 ba3.6k sqft244 White Elm Dr, Delaware, OH 43015For SaleMLS ID #226032286, Erik I Boeriu, Howard Hanna Real Estate Services. Columbus and Central Ohio Regional MLS
- $449,5005 bd3 ba2.2k sqft222 Center St, Ashley, OH 43003New ConstructionMLS ID #226032505, Susan Andrews, New Home Star, LLC. Columbus and Central Ohio Regional MLS
- $480,0004 bd3 ba2.7k sqft3349 Township Road 124, Cardington, OH 43315For SaleMLS ID #226030186, Lauren Lynn Smith, The Holden Agency. Columbus and Central Ohio Regional MLS
- $449,9003 bd3 ba1.9k sqft105 Opal Ln, Prospect, OH 43342For SaleMLS ID #226023654, Angie Tanner-Miller, Coldwell Banker Realty. Columbus and Central Ohio Regional MLS
