Discover luxury living in this stunning Weston Dean custom home, designed with meticulous attention to detail. The chef's kitchen is a showstopper, featuring $32,000 in appliance upgrades, including Wolf appliances, a gas-range cooktop, and a Sub-Zero panel-ready freezer. Sleek black cabinetry, quartz countertops, a curved island with bar seating, and a hidden walk-in pantry complete this dream space. The open-concept living and dining areas are bathed in natural light from expansive windows, with a distinctive block drop ceiling adding architectural elegance. Retreat to the oversized primary suite, boasting a tray ceiling, private seating area, and spa-like en suite with a jet-black soaking tub, dual showerheads, and a custom walk-in closet with built-ins. Two additional bedrooms, a game room, and a flexible space for an office or gym offer versatility. Outside, the covered back patio is perfect for al fresco dining, surrounded by the serene Texas Hill Country. A paved driveway, additional parking, and a grand Wrought Iron Single Pivot front door create a striking entrance. Located just outside the city limits with no city taxes, this exceptional home sits in a peaceful community with a dedicated water supply. A new HEB center is being built about 10 minutes away, a welcome addition that's expected to make daily errands and shopping much more convenient. Thoughtfully designed and move-in ready, this home is a rare find.
Sold
Price Unknown
1470 PR 2771, Mico, TX 78056
3beds
3,126sqft
Single Family Residence
Built in 2023
2 Acres Lot
$774,100 Zestimate®
$--/sqft
$4,150 Estimated rent
Home value
$774,100
Estimated sales range
Not available
$4,150/mo
Zestimate® history
Owner options
List your home for rent
$4,150/mo
Rent Zestimate®
Find your next renter with Zillow Rental Manager. Plus, with online applications, you can quickly screen prospective tenants – for free.
$4,150/mo
Rent Zestimate®
Refinance and save
$595/mo
Est. payment
Refinancing to a lower rate could help reduce your monthly payments and save thousands over the life of the loan.
$595/mo
Est. payment
Explore your selling options
Work with a Zillow partner agent
Leverage their expertise and Zillow's premium Showcase listings to get your home seen by more buyers.
Get startedList with your own agent
Get your home in front of millions of buyers by listing it on Zillow.
Learn how to do itSell it yourself
Take full control of how buyers see your home on Zillow by listing For Sale by Owner (FSBO).
List your homeWhat's special
Serene texas hill countryPaved drivewayExpansive windowsSub-zero panel-ready freezerAdditional parkingQuartz countertopsCovered back patio
Zillow last checked:
Listing updated:
Listed by:
Christopher Galvan TREC #723068 (210) 286-3838,
Keller Williams Heritage
Source: LERA MLS,MLS#: 1845782
Facts & features
Interior
Bedrooms & bathrooms
- Bedrooms: 3
- Bathrooms: 3
- Full bathrooms: 2
- 1/2 bathrooms: 1
Primary bedroom
- Features: Sitting Room, Walk-In Closet(s), Ceiling Fan(s), Full Bath
- Area: 405
- Dimensions: 27 x 15
Bedroom 2
- Area: 156
- Dimensions: 13 x 12
Bedroom 3
- Area: 156
- Dimensions: 13 x 12
Primary bathroom
- Features: Tub/Shower Separate, Separate Vanity, Double Vanity
- Area: 288
- Dimensions: 16 x 18
Dining room
- Area: 196
- Dimensions: 14 x 14
Kitchen
- Area: 238
- Dimensions: 14 x 17
Living room
- Area: 460
- Dimensions: 23 x 20
Office
- Area: 88
- Dimensions: 11 x 8
Heating
- Central, Zoned, 2 Units, Electric
Cooling
- Two Central, Zoned
Appliances
- Included: Microwave, Range, Gas Cooktop, Refrigerator, Disposal, Dishwasher, Plumbed For Ice Maker, Electric Water Heater, Plumb for Water Softener, Double Oven, 2+ Water Heater Units
- Laundry: Main Level, Laundry Room, Washer Hookup, Dryer Connection
Features
- One Living Area, Eat-in Kitchen, Two Eating Areas, Kitchen Island, Breakfast Bar, Pantry, Study/Library, Game Room, Utility Room Inside, High Ceilings, Open Floorplan, High Speed Internet, Walk-In Closet(s), Ceiling Fan(s), Chandelier, Solid Counter Tops, Custom Cabinets
- Flooring: Carpet, Ceramic Tile
- Windows: Double Pane Windows
- Has basement: No
- Has fireplace: No
- Fireplace features: Not Applicable
Interior area
- Total interior livable area: 3,126 sqft
Property
Parking
- Total spaces: 2
- Parking features: Two Car Garage, Attached, Garage Faces Side, Garage Door Opener
- Attached garage spaces: 2
Features
- Levels: One
- Stories: 1
- Patio & porch: Covered
- Pool features: None
- Has spa: Yes
- Spa features: Bath
- Has view: Yes
- View description: Bluff View
Lot
- Size: 2 Acres
- Features: 2 - 5 Acres
- Residential vegetation: Mature Trees
Details
- Parcel number: R76349
Construction
Type & style
- Home type: SingleFamily
- Property subtype: Single Family Residence
Materials
- Stone, Stucco
- Foundation: Slab
- Roof: Heavy Composition
Condition
- Pre-Owned
- New construction: No
- Year built: 2023
Details
- Builder name: Weston Dean
Utilities & green energy
- Electric: BANDERA ELEC
- Gas: TWO RIVERS
- Sewer: Aerobic Septic
- Water: TEXAS WATER, Private Well
- Utilities for property: Cable Available
Community & HOA
Community
- Features: Cluster Mail Box
- Security: Prewired, Controlled Access
- Subdivision: Summit Ridge
HOA
- Has HOA: Yes
- HOA fee: $595 annually
- HOA name: SUMMIT RIDGE POA
Location
- Region: Mico
Financial & listing details
- Annual tax amount: $13,693
- Date on market: 2/28/2025
- Cumulative days on market: 230 days
- Listing terms: Conventional,FHA,VA Loan,Cash,Assumable
Price history
| Date | Event | Price |
|---|---|---|
| 11/10/2025 | Sold | -- |
Source:  LERA MLS #1845782 Report a problem LERA MLS #1845782 Report a problem | ||
| 10/16/2025 | Pending sale | $775,000$248/sqft |
Source: LERA MLS #1845782 Report a problem | ||
| 10/15/2025 | Contingent | $775,000$248/sqft |
Source: LERA MLS #1845782 Report a problem | ||
| 9/17/2025 | Price change | $775,000-3.1%$248/sqft |
Source: LERA MLS #1845782 Report a problem | ||
| 9/2/2025 | Price change | $799,999-3%$256/sqft |
Source: LERA MLS #1845782 Report a problem | ||
| 7/28/2025 | Price change | $825,000-2.9%$264/sqft |
Source: LERA MLS #1845782 Report a problem | ||
| 6/29/2025 | Price change | $850,000-2.9%$272/sqft |
Source: LERA MLS #1845782 Report a problem | ||
| 6/16/2025 | Price change | $875,000-2.8%$280/sqft |
Source: LERA MLS #1845782 Report a problem | ||
| 5/6/2025 | Price change | $900,000-2.7%$288/sqft |
Source: LERA MLS #1845782 Report a problem | ||
| 4/2/2025 | Price change | $925,000-2.6%$296/sqft |
Source: LERA MLS #1845782 Report a problem | ||
| 2/28/2025 | Listed for sale | $950,000$304/sqft |
Source: LERA MLS #1845782 Report a problem | ||
| 5/1/2024 | Listing removed | -- |
Source: LERA MLS #1697693 Report a problem | ||
| 2/19/2024 | Price change | $950,000-2.9%$304/sqft |
Source: LERA MLS #1697693 Report a problem | ||
| 1/21/2024 | Price change | $978,000-1.7%$313/sqft |
Source: LERA MLS #1697693 Report a problem | ||
| 10/16/2023 | Price change | $995,000-5.2%$318/sqft |
Source: LERA MLS #1697693 Report a problem | ||
| 9/14/2023 | Price change | $1,050,000-2.8%$336/sqft |
Source: LERA MLS #1697693 Report a problem | ||
| 8/17/2023 | Price change | $1,080,000-1.8%$345/sqft |
Source:  Central Texas MLS #515841 Report a problem Central Texas MLS #515841 Report a problem | ||
| 6/22/2023 | Listed for sale | $1,100,000$352/sqft |
Source: LERA MLS #1697693 Report a problem | ||
Public tax history
Tax history is unavailable.
Neighborhood: 78056
Nearby homes
- $--3 bd6 ba5.5k sqft313 Private Road 2771, Mico, TX 78056Sold
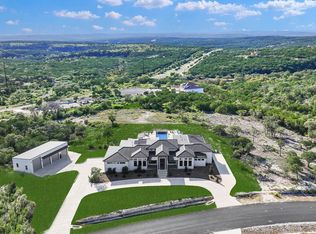
- $759,9995 bd5 ba3.2k sqft1848 Private Road 2771, Mico, TX 78056For Sale
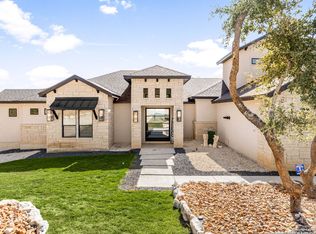
- $--2.07 AcresLot 32, Blk 4 Private Road 2771, Mico, TX 78056Off Market
- $567,7003 bd4 ba3k sqft1649 Private Road 2771, Mico, TX 78056Off Market
- $918,5003 bd3 ba3.6k sqft226 Private Road 2772, Mico, TX 78056Off Market
- $--2 Acres2772 Private Road #UNIT 1, BL, Mico, TX 78056Off Market
- $888,000-- bd3 ba3.5k sqft330 Private Road 2771, Mico, TX 78056Off Market
- $520,0006 bd6 ba4.6k sqft1023 Private Road 2771, Mico, TX 78056New Construction
- $806,0004 bd3 ba2.6k sqft936 Private Road 2771, Mico, TX 78056Off Market
Nearby schools
GreatSchools rating
- 7/10Potranco Elementary SchoolGrades: PK-5Distance: 9 mi
- 6/10Medina Valley Loma Alta MiddleGrades: 6-8Distance: 8.7 mi
- 5/10Medina Valley High SchoolGrades: 9-12Distance: 14.2 mi
Schools provided by the listing agent
- Elementary: Potranco
- Middle: Loma Alta
- High: Medina Valley
- District: Medina Valley I.S.D.
Source: LERA MLS. This data may not be complete. We recommend contacting the local school district to confirm school assignments for this home.
Get a cash offer in 3 minutes
Find out how much your home could sell for in as little as 3 minutes with a no-obligation cash offer.
Estimated market value
$774,100
Get a cash offer in 3 minutes
Find out how much your home could sell for in as little as 3 minutes with a no-obligation cash offer.
Estimated market value
$774,100
- Texas
- Medina County
- Mico
- 78056
- 1470 PR 2771
Nearby cities
Nearby zip codes
Other Mico Topics
